

$2,200 / Month
FOR RENT9630 Baton Rouge Ln
Land O Lakes, Fl, 34638
MLS #W7888317
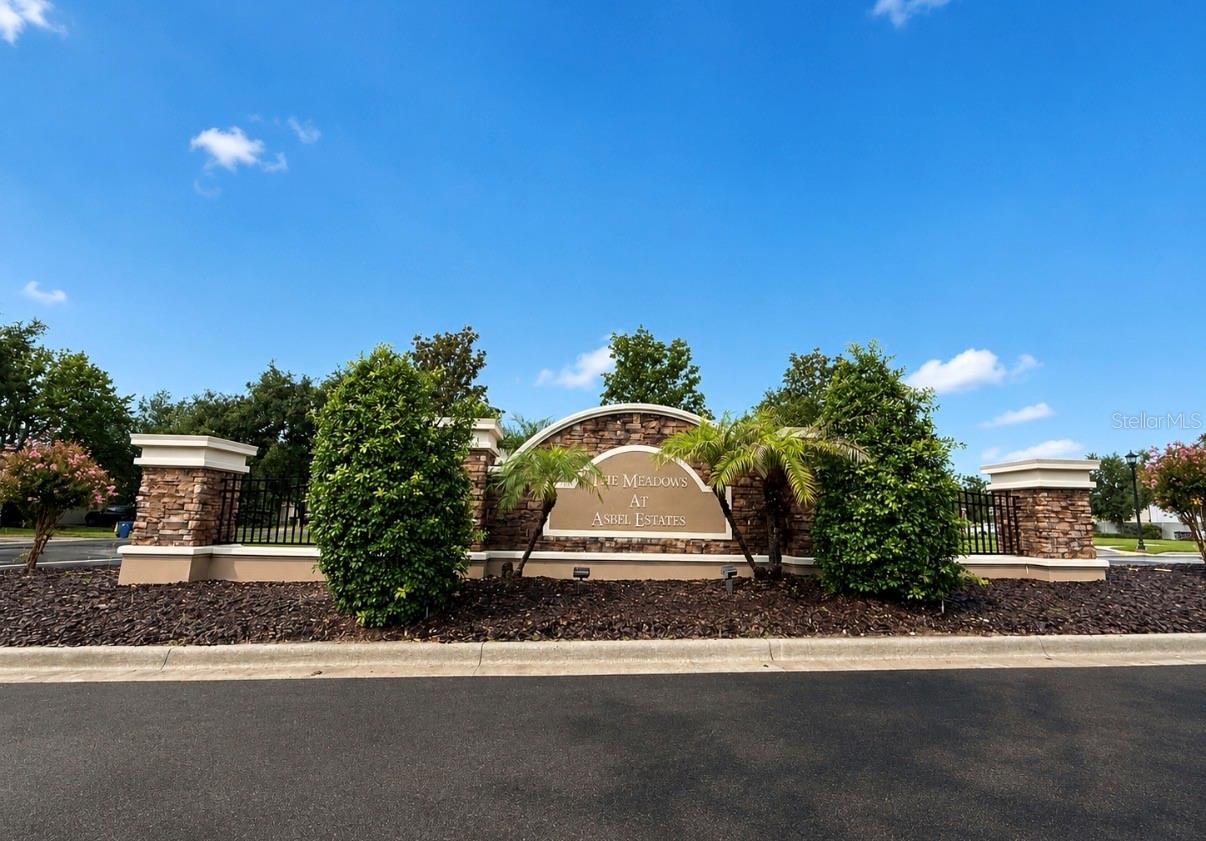
Subdivision: Asbel Estates
Building: -

3 Beds

2/- Baths

1660 sqft

$ 1.33 /sqft
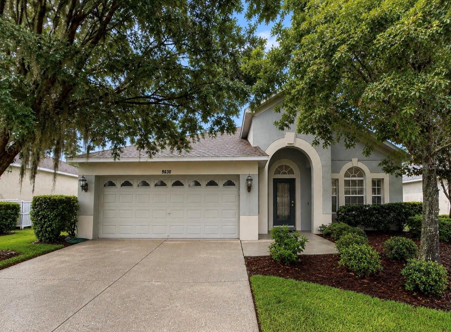
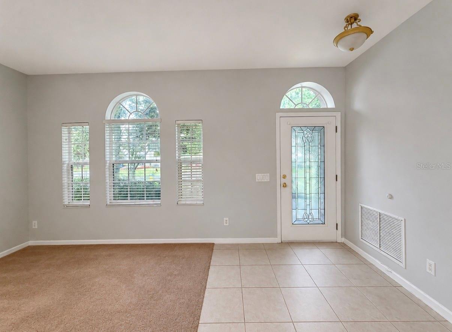
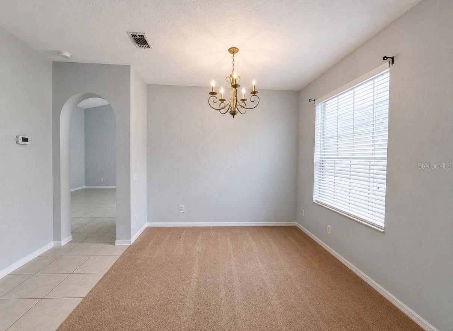
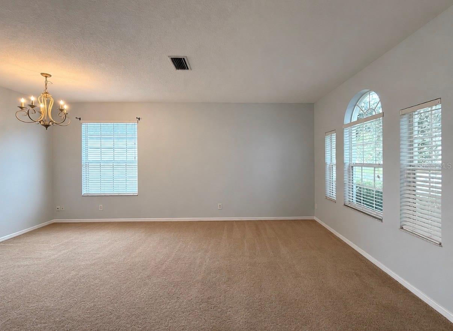
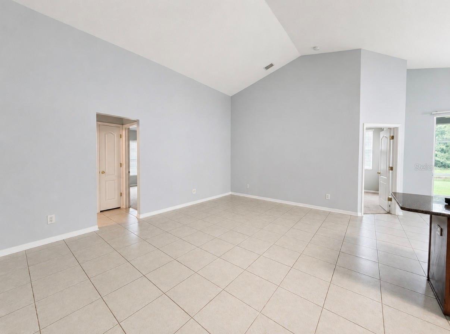
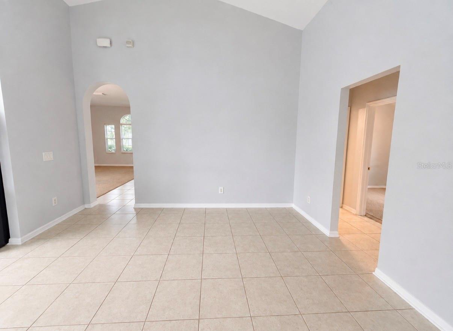
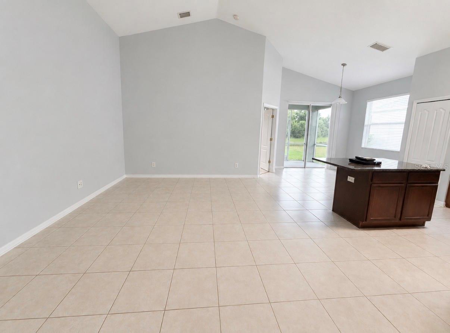
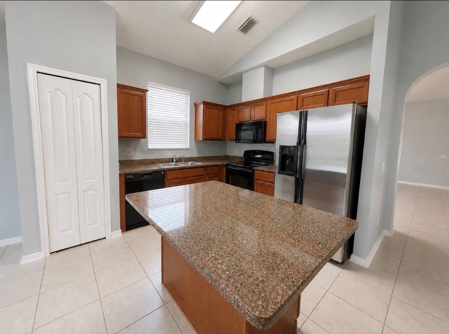
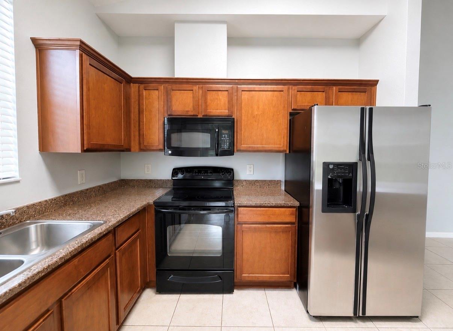
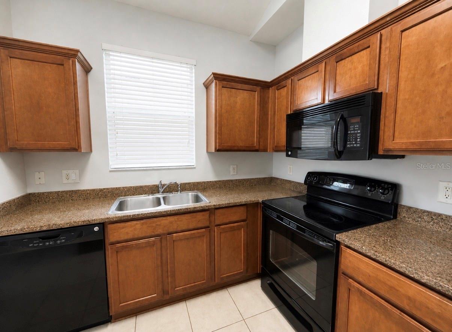
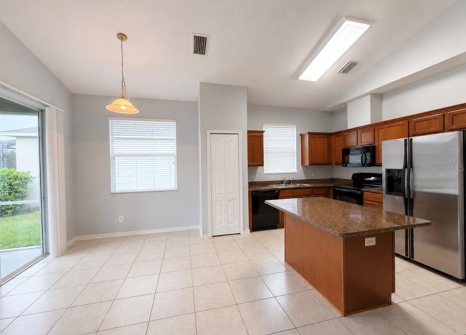
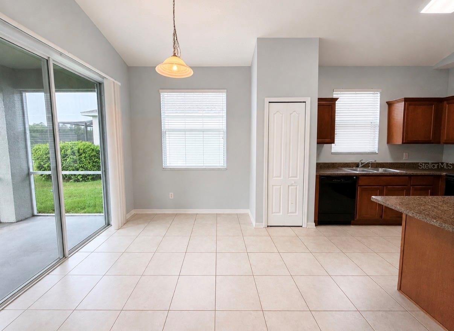
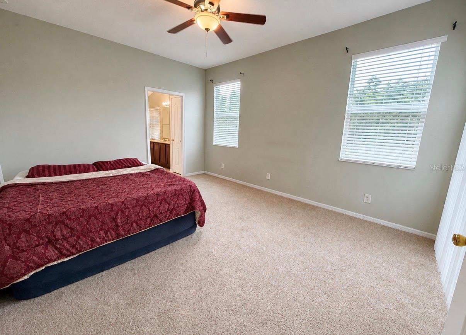
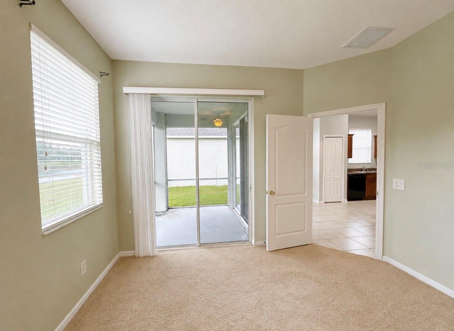
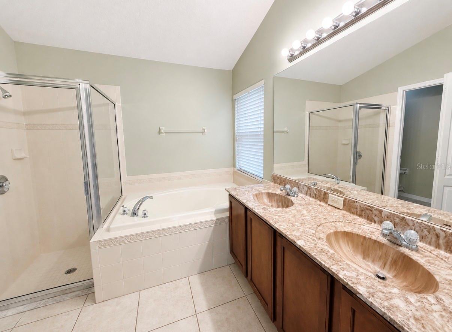
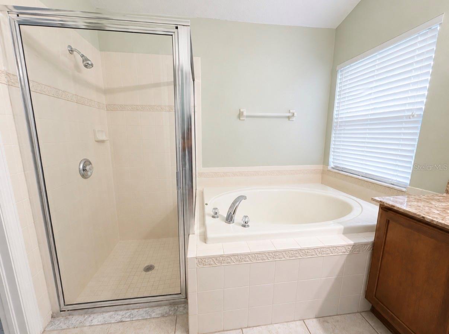
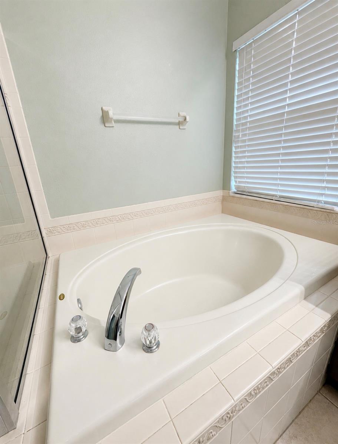
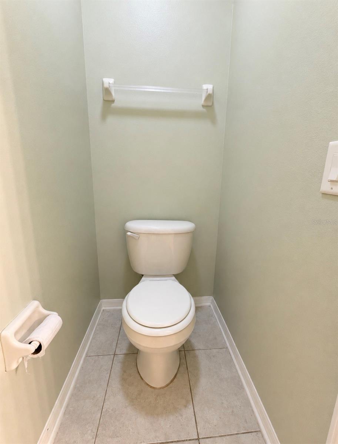
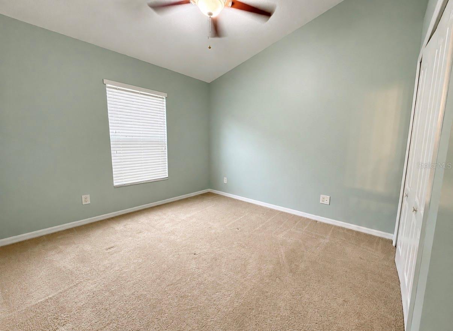
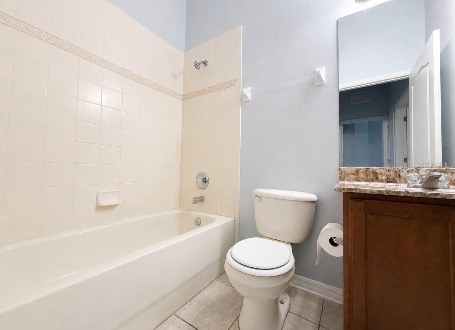
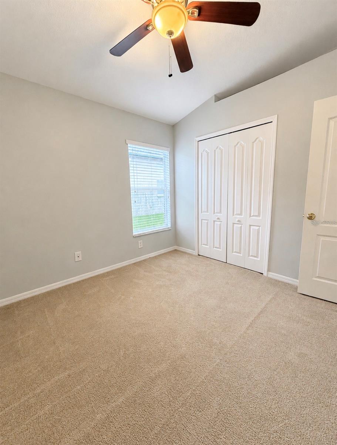
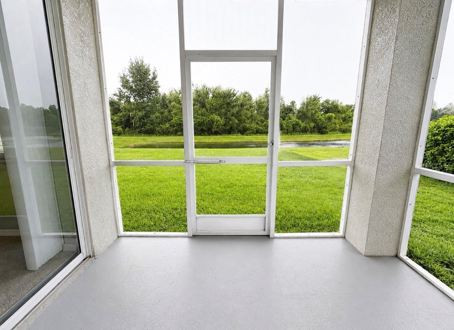
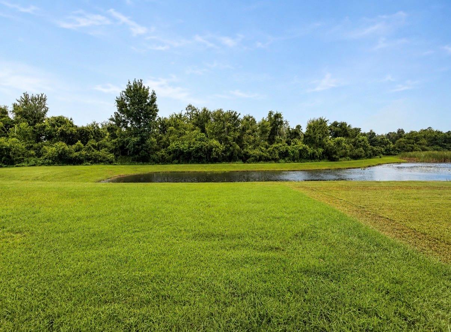
Charming 3BR/2BA M/I Homes is situated on a premium pond and conservation lot, offering 1,632 sq ft of living space and a 2-car garage. This bright, open floor plan features soaring cathedral ceilings, abundant natural light, and multiple living areas, including a formal living room, dining area, family room, and cozy dinette. The well-appointed kitchen is designed for both everyday living and entertaining, featuring granite countertops, maple cabinetry, a center island, and an open layout overlooking the family room. Privately tucked away at the rear of the home, the spacious primary suite offers tranquil pond views, two large windows, and sliding glass doors leading to the screened lanai. The en-suite bathroom includes dual vanities, a soaking garden tub, a separate walk-in shower, a private water closet, and a generous walk-in closet. Step outside to the screened lanai and relax while enjoying the peaceful pond and conservation views, an ideal setting for morning coffee or evening sunsets. Residents of Asbel Estates enjoy amenities including a playground, basketball court, sand volleyball, and a dog park. Conveniently located near top-rated schools, golf courses, restaurants, entertainment, Tampa Premium Outlets, The Grove, and Wiregrass Mall. With easy access to I-75, I-275, and the Veterans Expressway provides quick travel to Downtown Tampa, Tampa International Airport, and the stunning Gulf beaches, less than an hour away.
-

The data relating to real estate for sale on this web site comes in part from various real estate boards and MLSs across the United States.
Information is deemed reliable but not guaranteed. Copyright, all rights reserved. The information being provided is for consumers' personal, non-commercial use and may not be used for any purpose other than to identify prospective properties consumers may be interested in purchasing. Use of search facilities of data on the site, other than a consumer looking to purchase real estate, is prohibited.
Listing Courtesy of: EXP REALTY LLC



