
$700,000
FOR SALE9579 N Apple Ct
Cedar Hills, Ut, 84062
MLS #2176501
Subdivision: Temple Shadows
Building: -

6 Beds

3/- Baths

3368 sqft

$ 207.84 /sqft
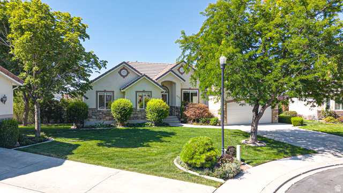
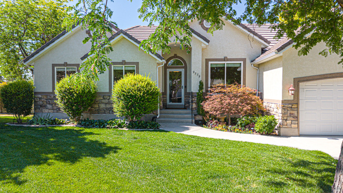
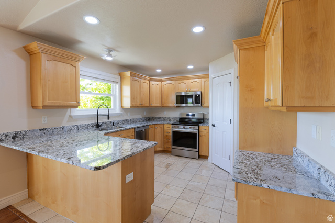
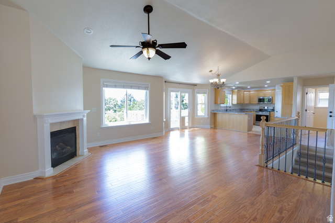
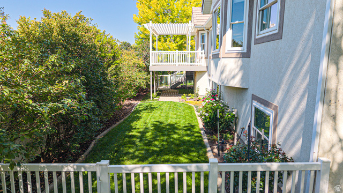
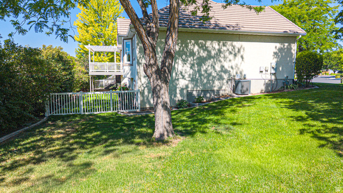
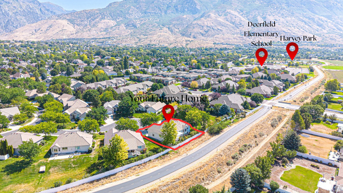
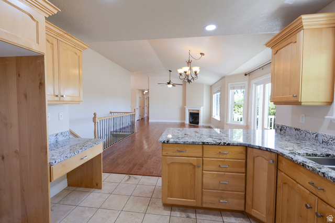
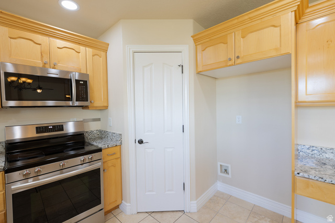
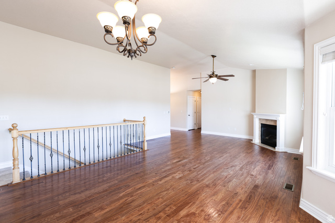
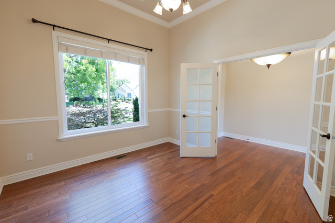
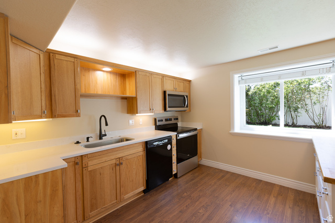
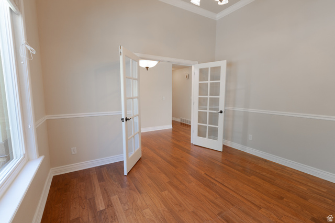
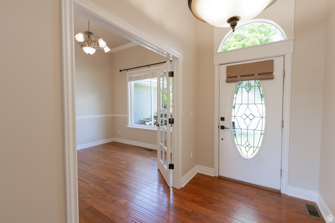
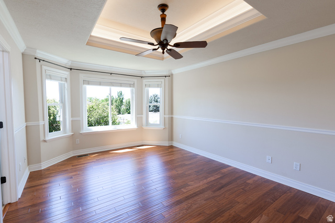
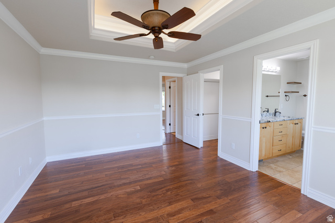
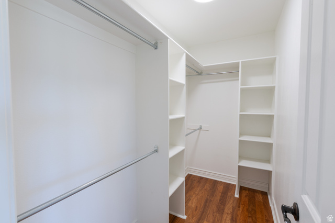
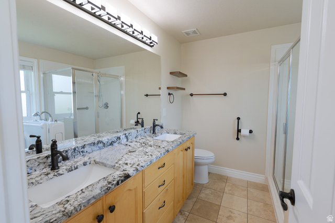
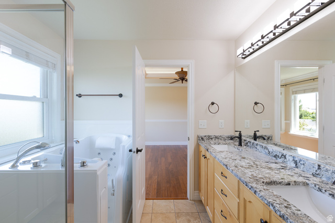
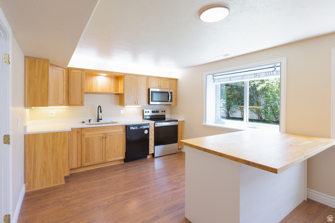
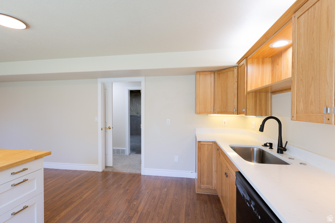
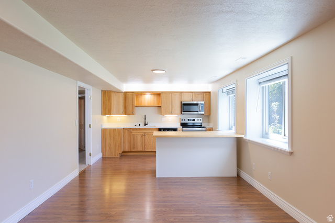
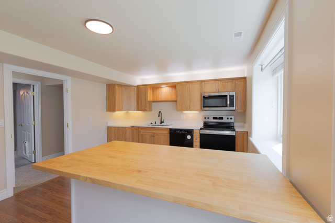
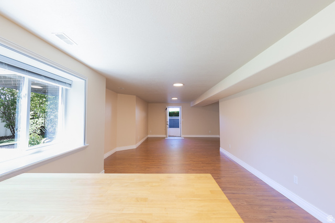
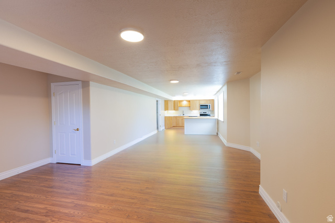
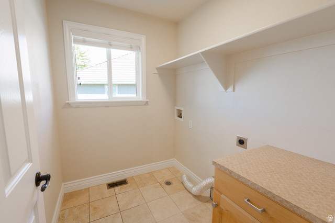
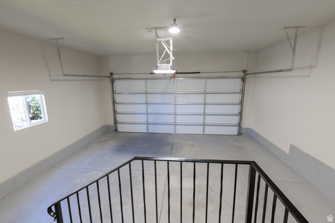
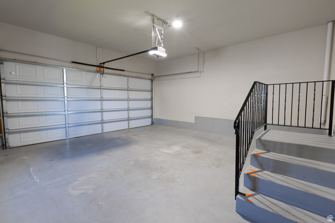
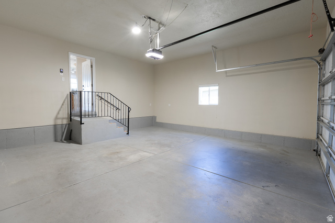
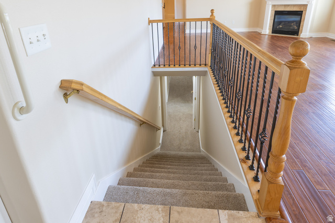
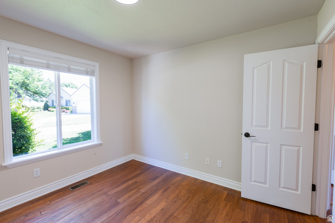
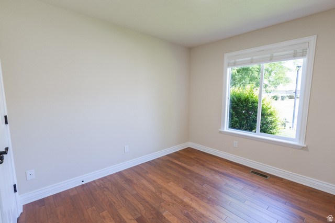
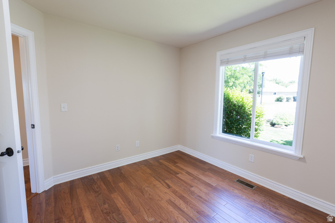
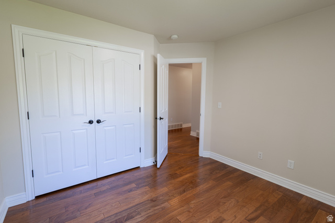
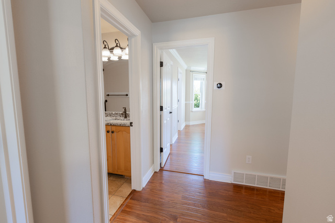
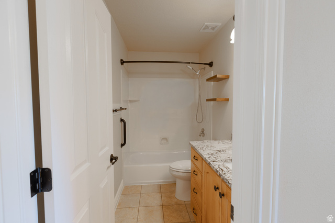
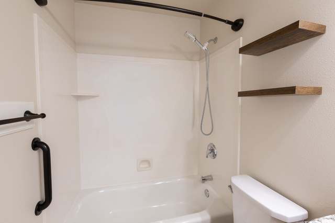
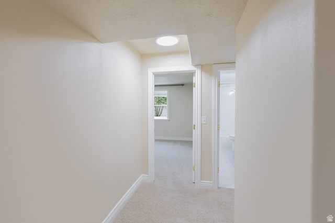
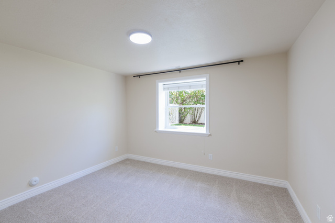
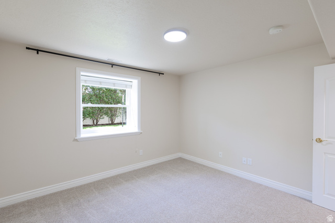
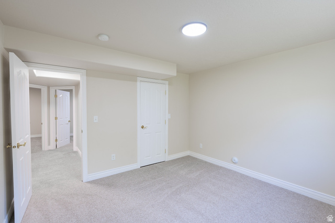
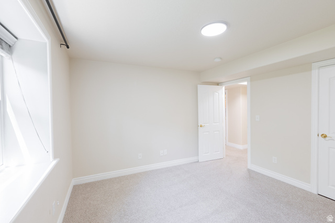
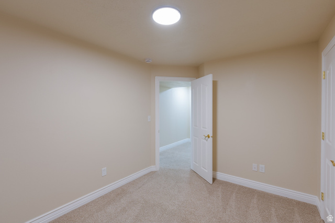
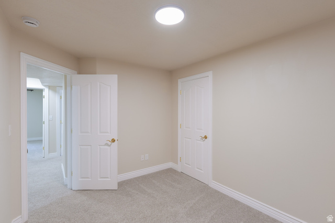
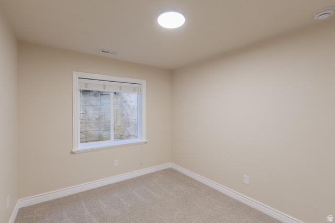
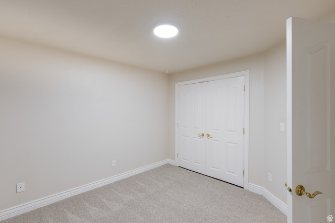
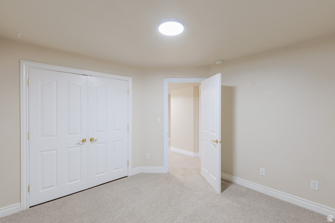
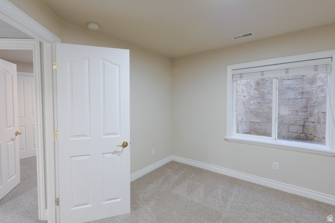
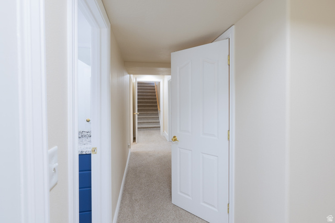
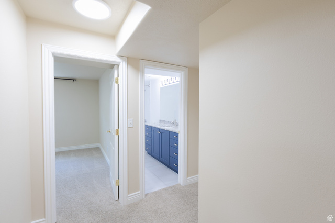
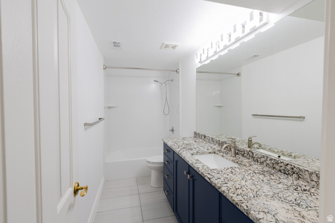
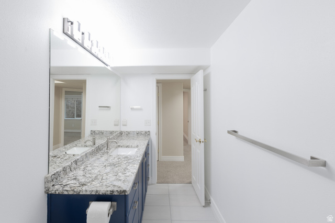
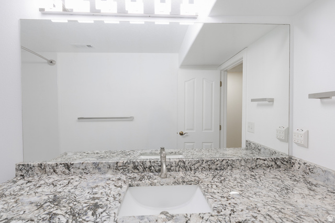
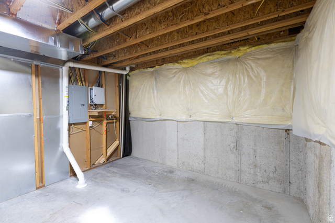
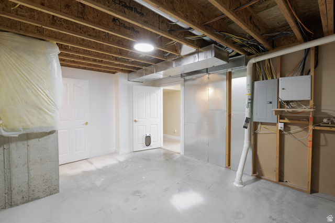
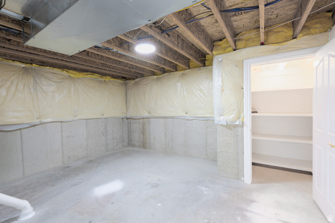
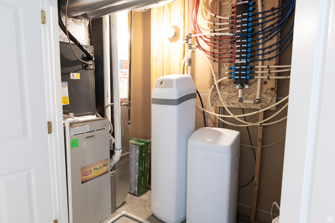
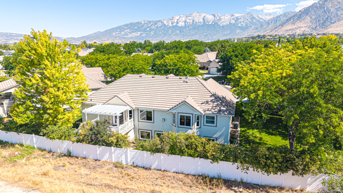
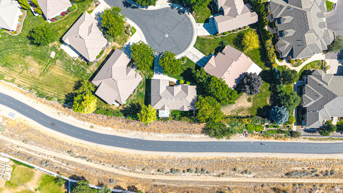
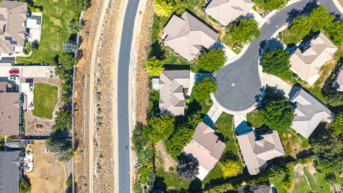
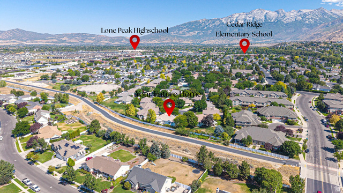
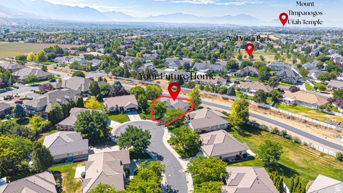
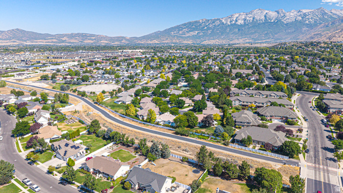
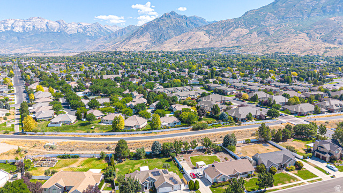
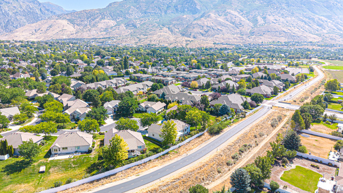
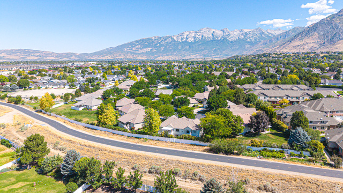
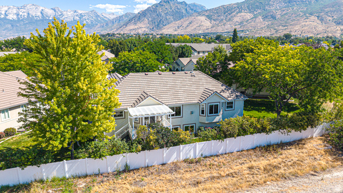
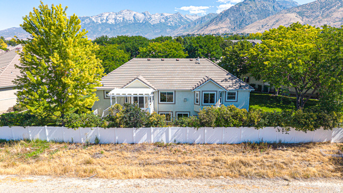
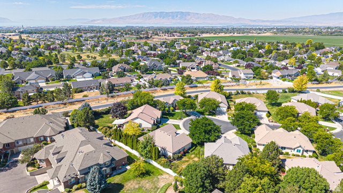
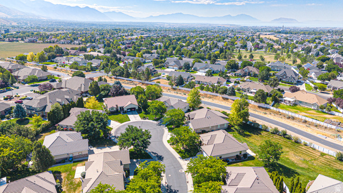
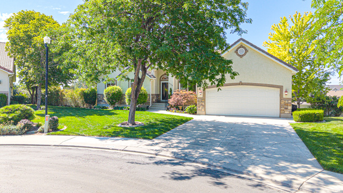
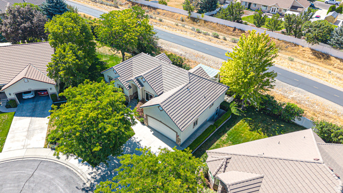
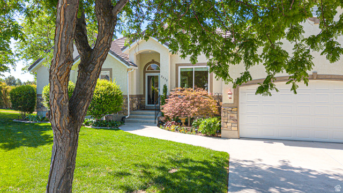
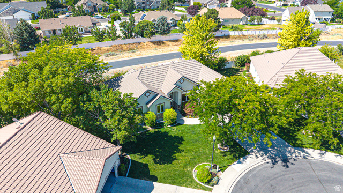
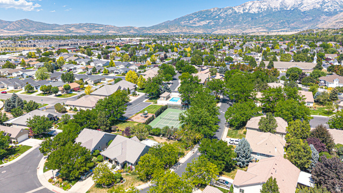
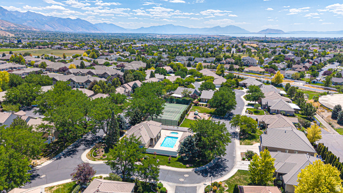
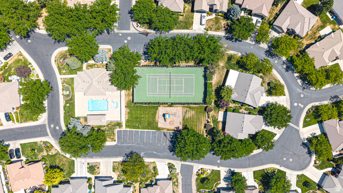
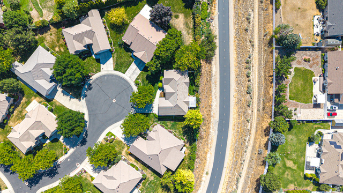
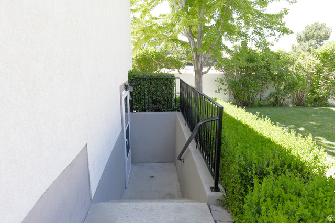
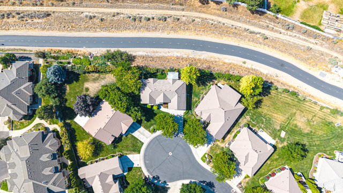
Be sure to explore the 3D tour. Located in the highly sought-after Temple Shadows gated community, this exceptional home is loaded with upgrades, shows like a model, and enjoys the privacy of having no direct rear neighbors. Filled with natural light, the open-concept floor plan features soaring 11-foot ceilings in the great room and office, expansive windows, laminate flooring throughout the main level, a cozy gas fireplace, upgraded lighting, granite countertops, new stainless steel appliances, and fresh interior paint. Step outside to the spacious covered deck with sun shades and take in the beautiful views. The luxurious primary suite offers a tray ceiling, a large walk-in closet, and an ensuite bath with double vanities, a separate shower, and a walk-in tub. The daylight walkout basement includes a separate kitchen, updated bathroom, and private entrance, making it ideal for a mother-in-law apartment or guest suite. The beautifully landscaped, fully fenced backyard backs directly to the Murdock Trail, providing peaceful views and easy access to miles of walking and biking paths. A stairlift located in the storage room can remain with the home if desired. The roof is a 50 year roof, it has a new high efficient furnace, new central air and a new water heater. Residents of Temple Shadows enjoy outstanding HOA amenities, including full yard maintenance, a swimming pool, pickleball and tennis courts, and a clubhouse. Ideally situated just minutes from Lone Peak High School, the American Fork LDS Temple, American Fork Canyon, and Harvey Park, this home offers the perfect combination of comfort, convenience, and an unbeatable location.
-
The data relating to real estate for sale on this web site comes in part from various real estate boards and MLSs across the United States.
Information is deemed reliable but not guaranteed. Copyright, all rights reserved. The information being provided is for consumers' personal, non-commercial use and may not be used for any purpose other than to identify prospective properties consumers may be interested in purchasing. Use of search facilities of data on the site, other than a consumer looking to purchase real estate, is prohibited.
Listing Courtesy of: Bybee Co Realty LLC



