
$950,000
FOR SALE9502 N Aztec Dr
Cedar Hills, Ut, 84062
MLS #2162917
Subdivision: Avanyu Acres
Building: -

6 Beds

3/1 Baths

5329 sqft

$ 178.27 /sqft
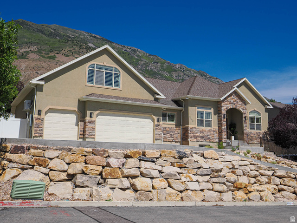
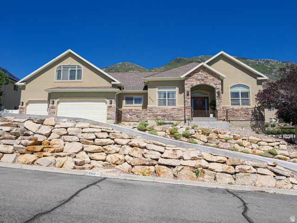
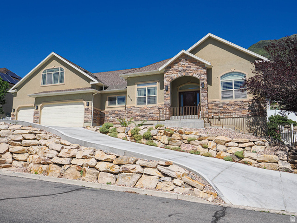
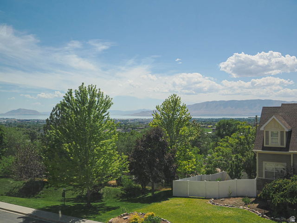
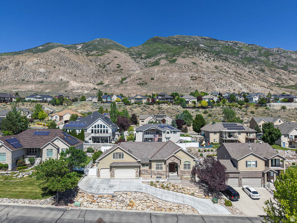
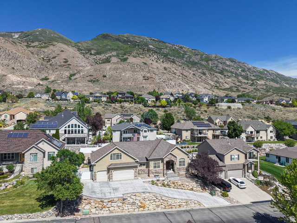
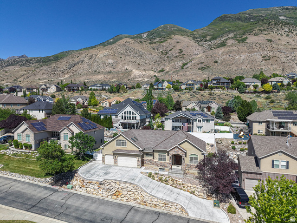
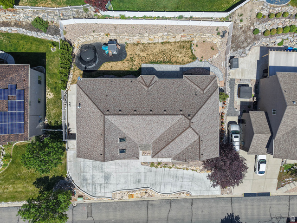
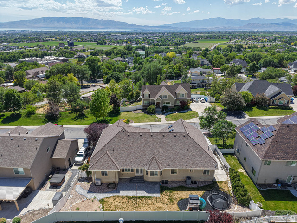
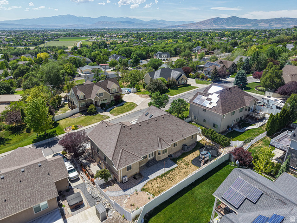
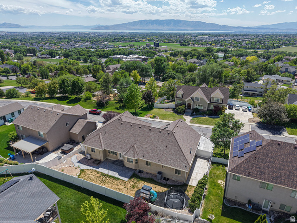
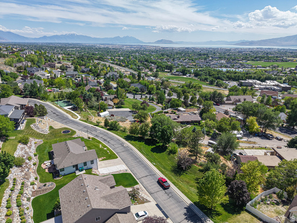
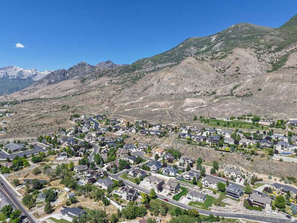
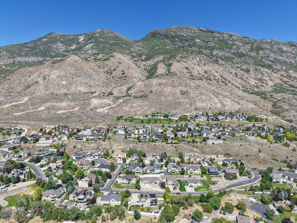
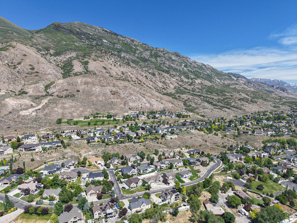
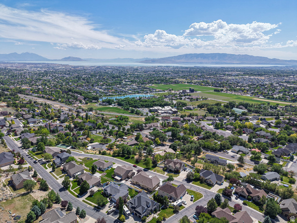
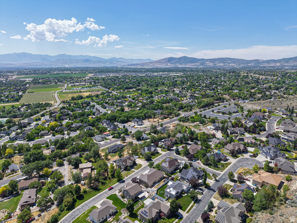
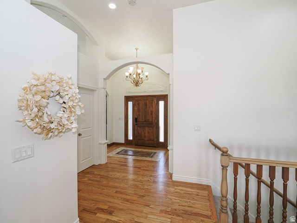
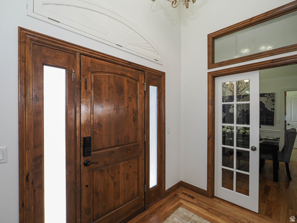
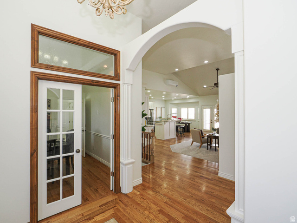
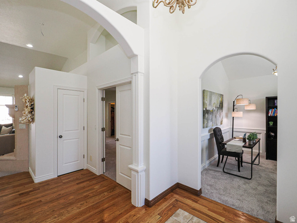
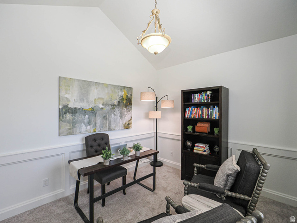
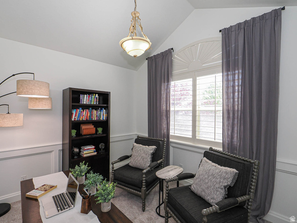
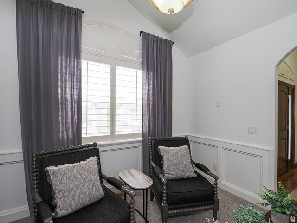
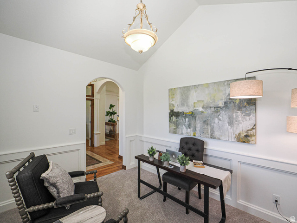
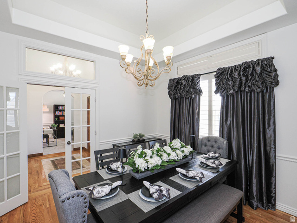
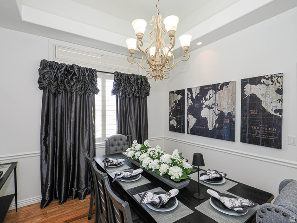
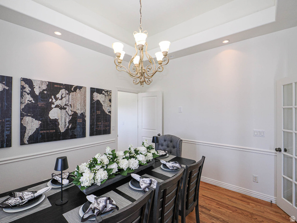
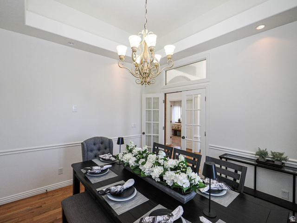
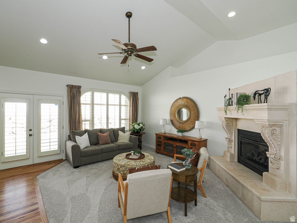
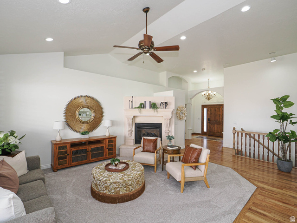
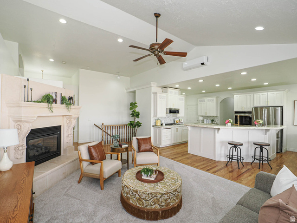
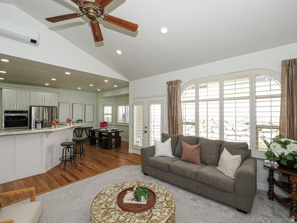
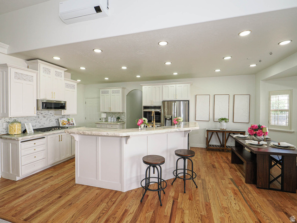
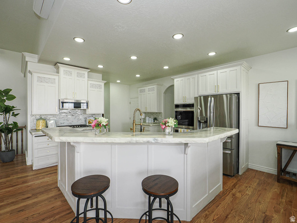
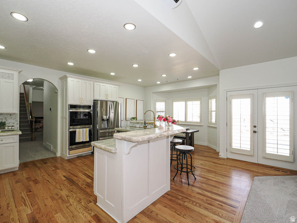
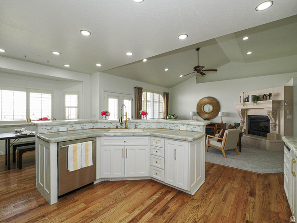
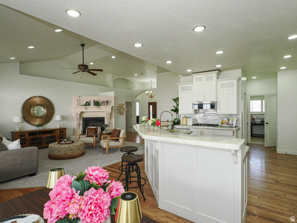
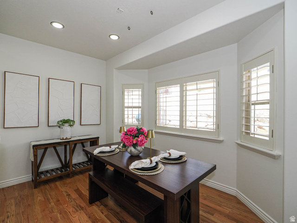
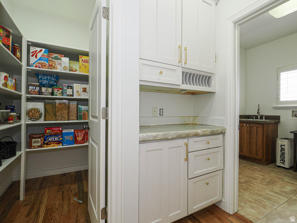
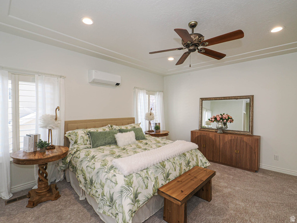
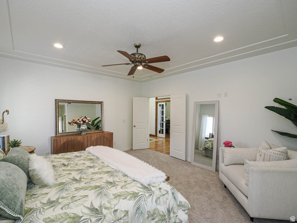
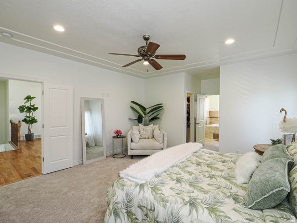
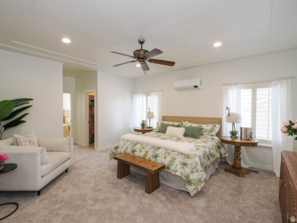
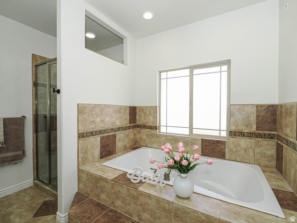
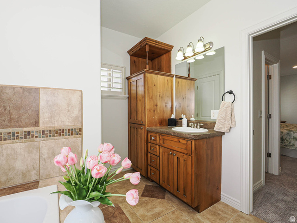
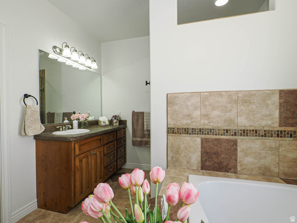
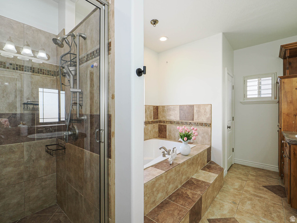
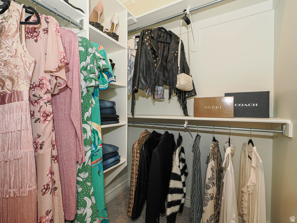
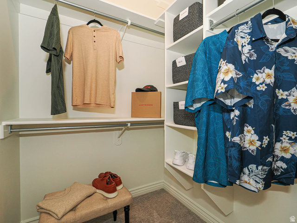
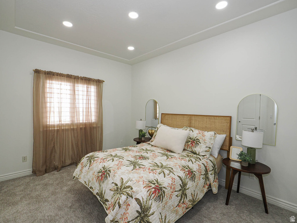
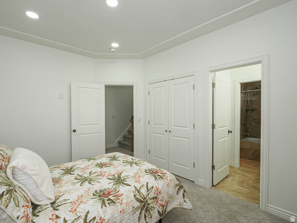
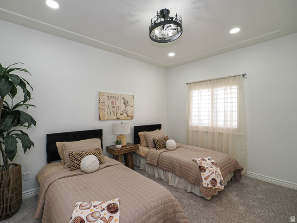
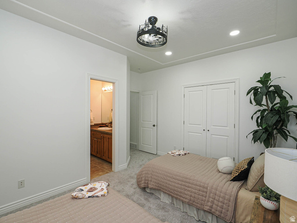
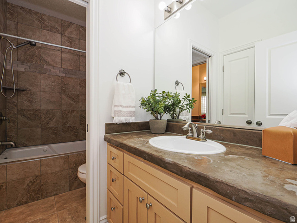
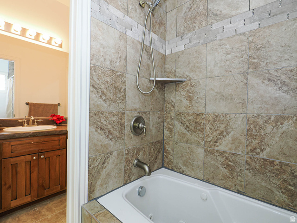
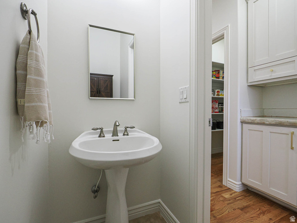
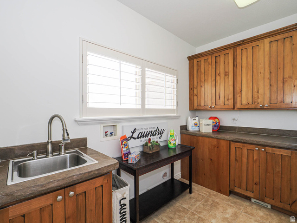
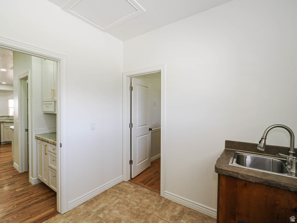
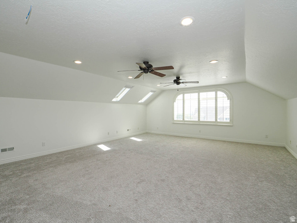
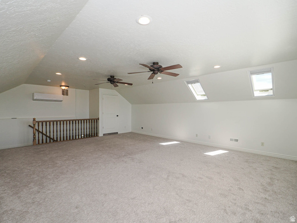
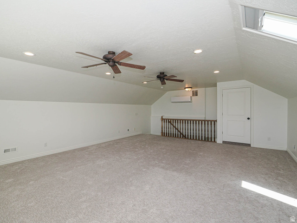
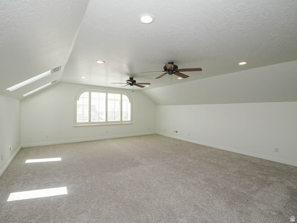
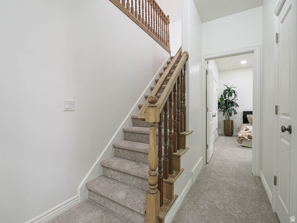
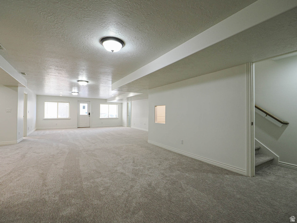
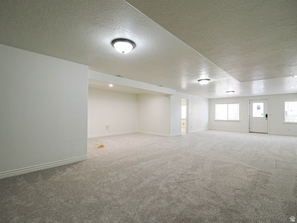
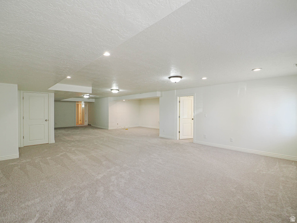
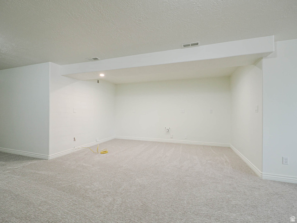
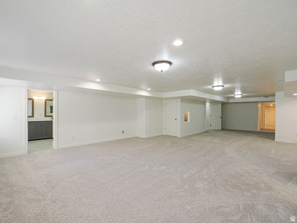
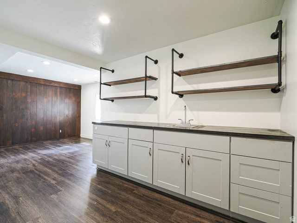
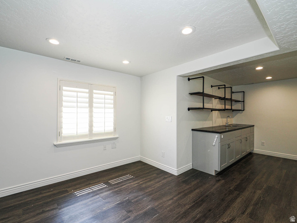
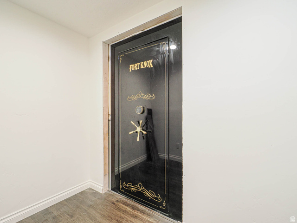
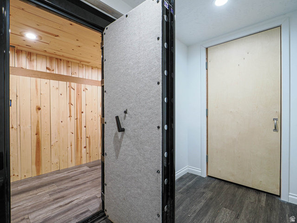
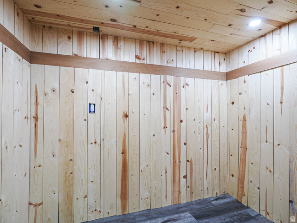
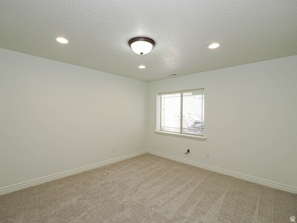
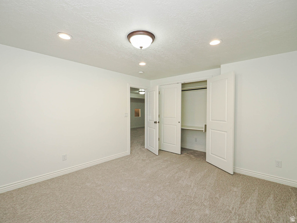
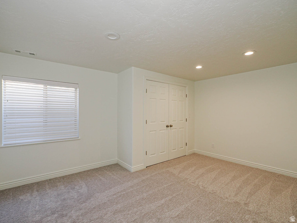
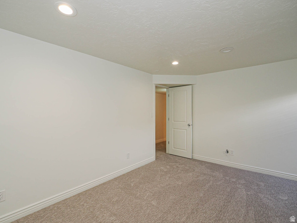
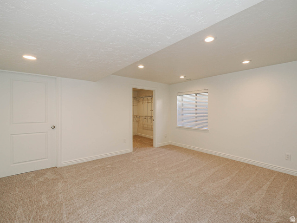
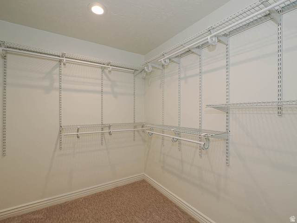
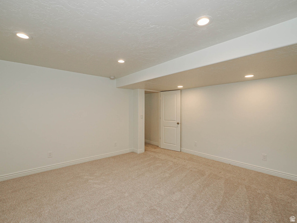
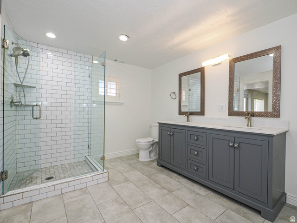
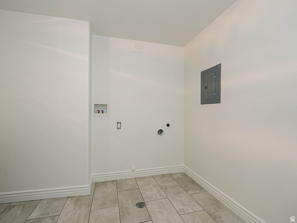
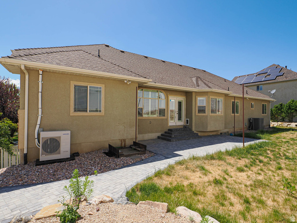
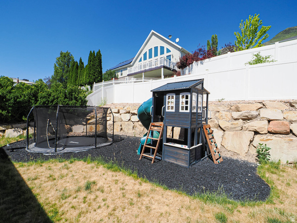
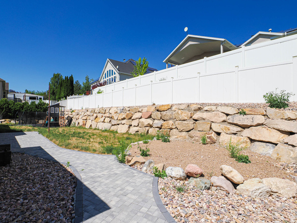
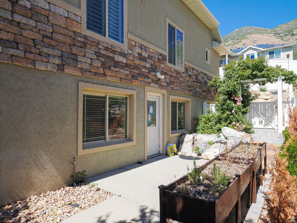
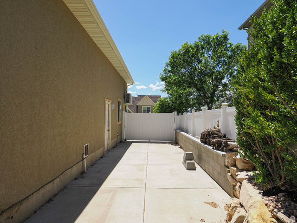
This stunning 6-bedroom, 4-bath home in Cedar Hills offers exceptional space, thoughtful updates, and breathtaking views of the valley, lake, and Temple from the front of the property. Step inside to soaring vaulted ceilings, hardwood floors, plantation shutters, and a well-designed layout that balances elegance and functionality. To the right of the entry, you'll find a versatile formal living room or home office. Across the hall, French glass doors open to the formal dining room, highlighted by a tray ceiling. Continue into the great room, where a beautiful corner fireplace, large windows, and backyard access create an inviting space for gathering and entertaining. The updated kitchen features double ovens, a large island, a spacious dining nook, and a massive pantry. Nearby, a powder room and pristine laundry room with built-in cabinetry add everyday convenience. The main-level primary suite offers a spacious layout with dual walk-in closets and an en-suite bathroom complete with a double vanity, jetted tub, and tiled walk-in shower. Two additional bedrooms, and full bathroom, are also located on the main level. Upstairs, a large loft with a closet provides flexible living space and could easily serve as a potential seventh bedroom. The walk-out basement expands the home's versatility with two additional bedrooms, a bathroom with dual vanities, walk-in shower, and laundry hookups, and pluming to add a wet bar or second kitchen. A hidden door leads to a private storage area and vault, adding a unique touch. Outside, enjoy a fenced backyard with a patio, retaining wall, and in-ground trampoline. Additional highlights include a 3-car garage, RV parking, heated driveway, and tankless water heater. Located just minutes from top-rated schools, Cedar Hills Golf Club, Bonneville Shoreline Trail, Timpanogos Cove Park, American Fork Hospital, dining, and more. AGENTS - READ AGENT REMARKS
-
The data relating to real estate for sale on this web site comes in part from various real estate boards and MLSs across the United States.
Information is deemed reliable but not guaranteed. Copyright, all rights reserved. The information being provided is for consumers' personal, non-commercial use and may not be used for any purpose other than to identify prospective properties consumers may be interested in purchasing. Use of search facilities of data on the site, other than a consumer looking to purchase real estate, is prohibited.
Listing Courtesy of: Real Broker LLC Draper



