






$499,900
FOR SALE9330 S State Road 243
Cloverdale, In, 46120
MLS #22123861
Subdivision: No Subdivision
Building: -

3 Beds

3/- Baths

2280 sqft

$ 219.25 /sqft
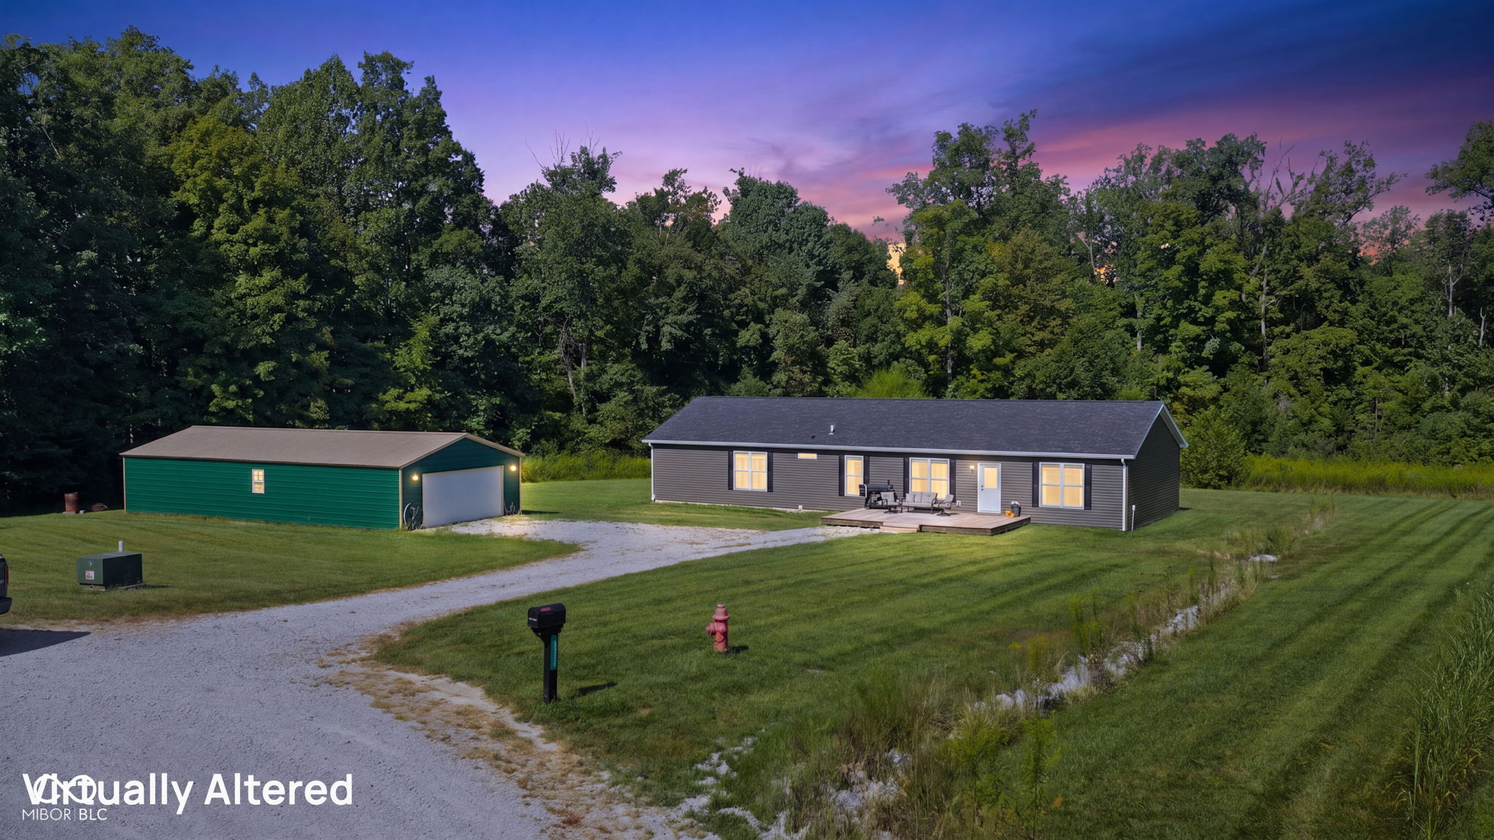
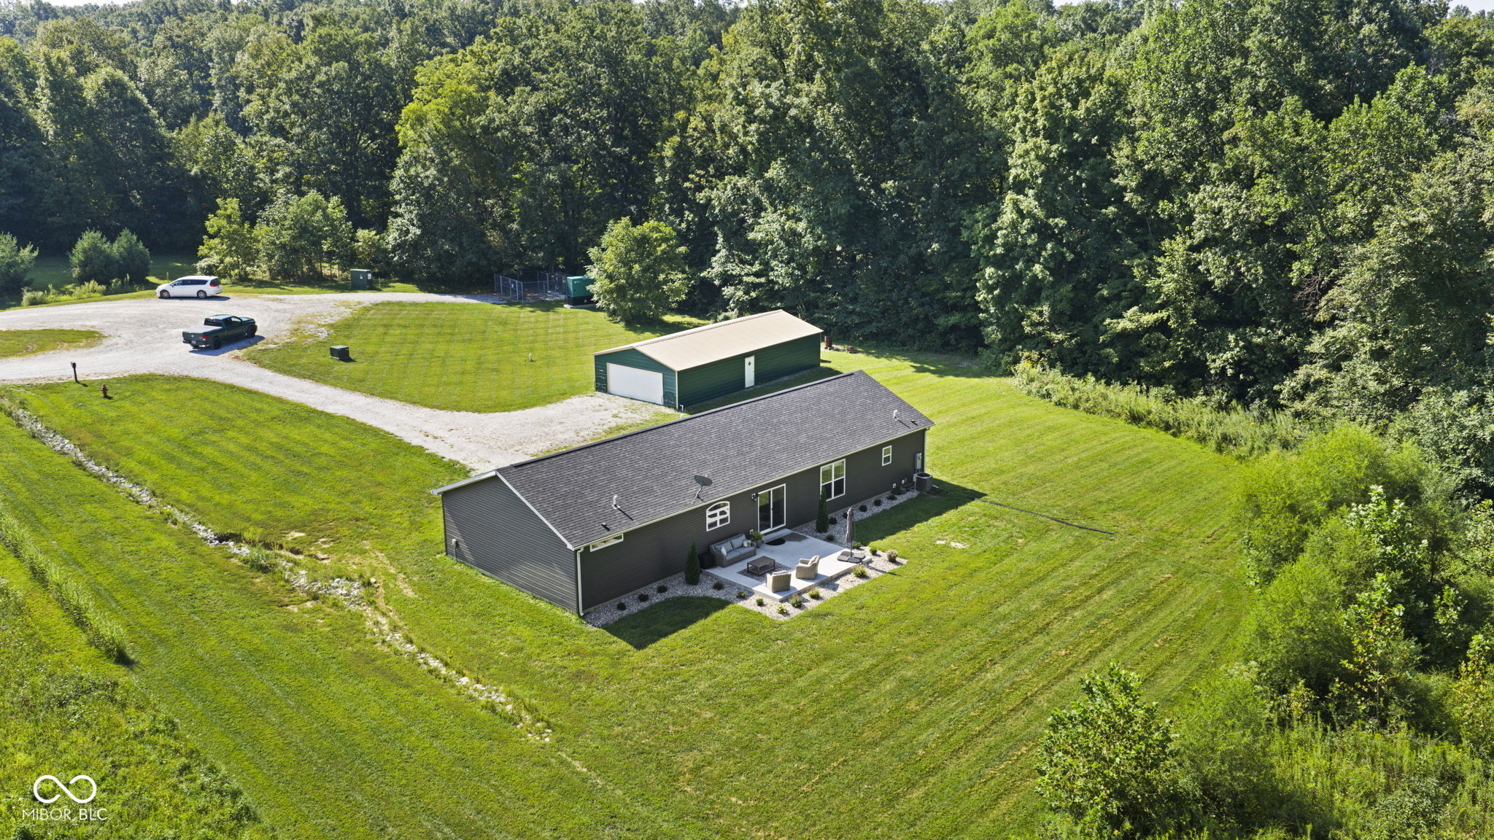
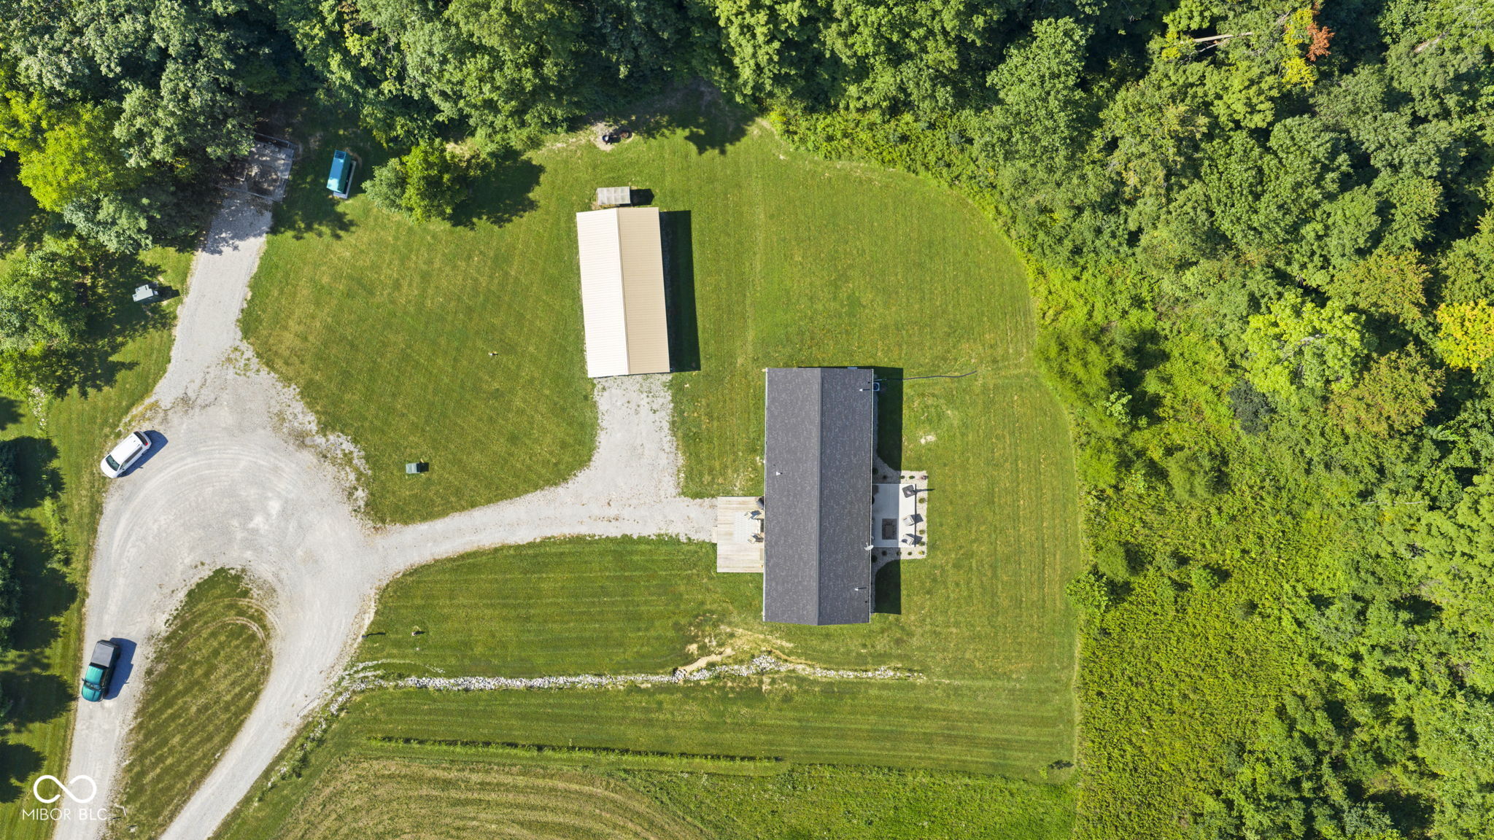
Your country estate awaits with this ranch home built in 2022 sitting on 14.21 wooded acres with an abundance of deer, turkey, mushrooms and wildlife of all kinds. This one is truly a nature lover's dream come true! You will love the 3 HUGE bedrooms that each have their own full bathroom! (At 20x15, BR #2 is so large, it's like a second primary bedroom and could easily serve as an in-laws quarters.) At 24x50, the 1,200 SF Pole Barn has all the room you need to park vehicles, have a workshop and/or the perfect storage space. Spacious front deck and serene back patio overlooking the wooded acreage. Great country location with easy access to I-70 for commuting. Both a Living Room AND a Family Room. Laundry Room with washer & dryer included and a handy Mud Room, as well. The gourmet Kitchen is the heart of the open concept home with stainless steel appliances all included, hickory cabinets, tile backsplash, farmhouse sink, large corner walk-in pantry and huge center island/breakfast bar. Split floorplan with the Primary BR on one side of the house and BRs #2 and #3 on the opposite side. The Primary BR Suite features a large private bathroom with a massive oversized custom tile shower, double sinks and plenty of cabinet/vanity space. You will also love the spacious walk-in closet. Connected to city water and city sewer. Come and take a look before this one is GONE!!!
-
The data relating to real estate for sale on this web site comes in part from various real estate boards and MLSs across the United States.
Information is deemed reliable but not guaranteed. Copyright, all rights reserved. The information being provided is for consumers' personal, non-commercial use and may not be used for any purpose other than to identify prospective properties consumers may be interested in purchasing. Use of search facilities of data on the site, other than a consumer looking to purchase real estate, is prohibited.
Listing Courtesy of: Greene Realty LLC



