







$3,799,900
FOR SALE918 BROOK (Lot 5) Place
Hinsdale, Il, 60521
MLS #12570792
Subdivision: -
Building: -

3 Beds

4/2 Baths

6600 sqft

$ 575.74 /sqft
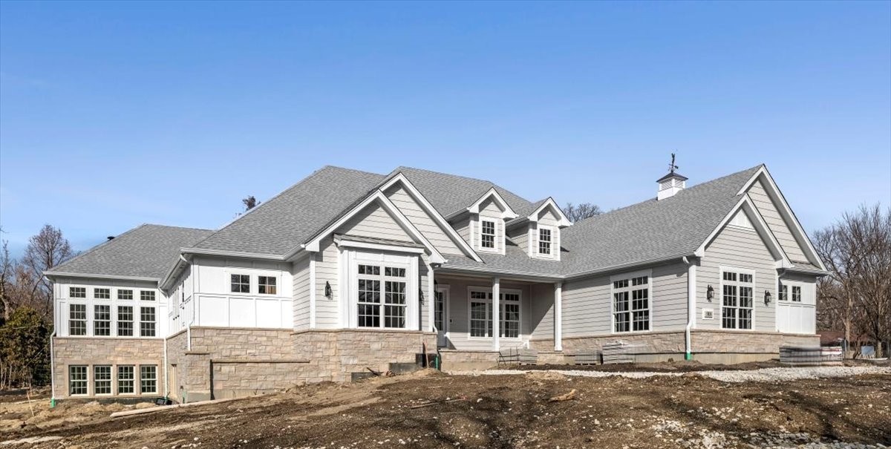
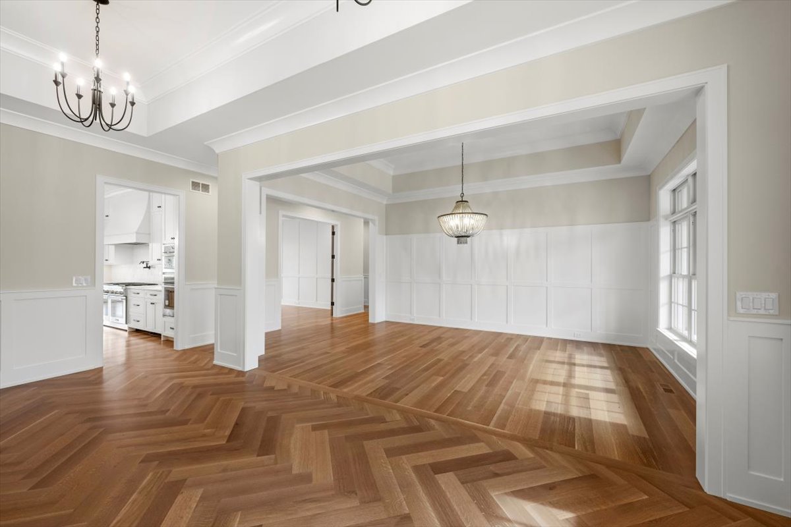
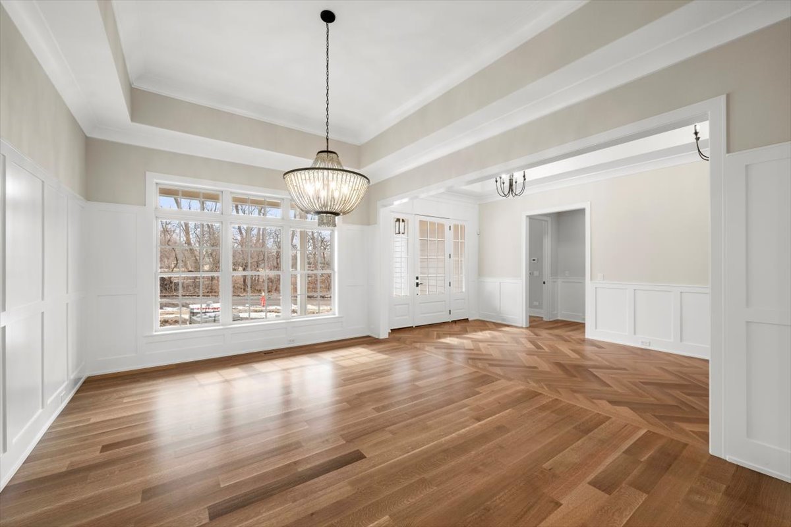
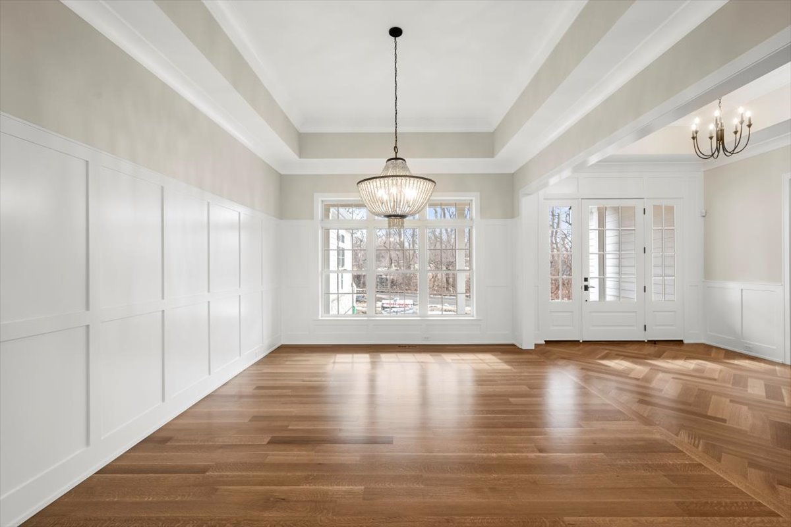
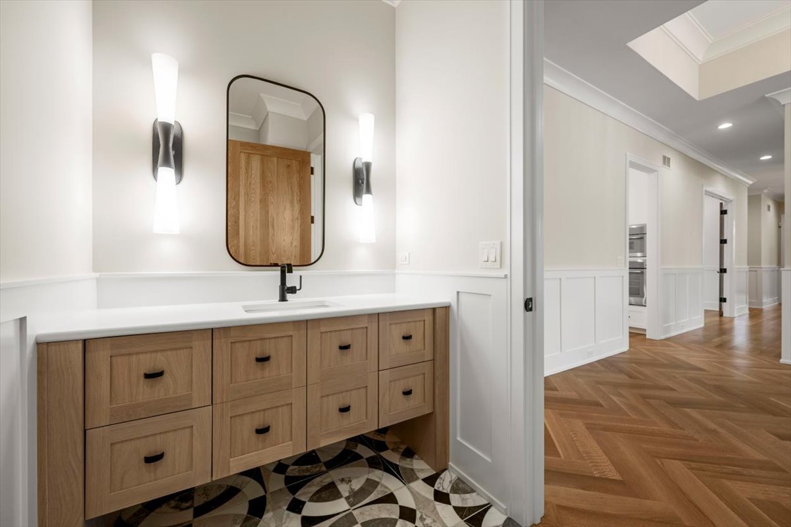
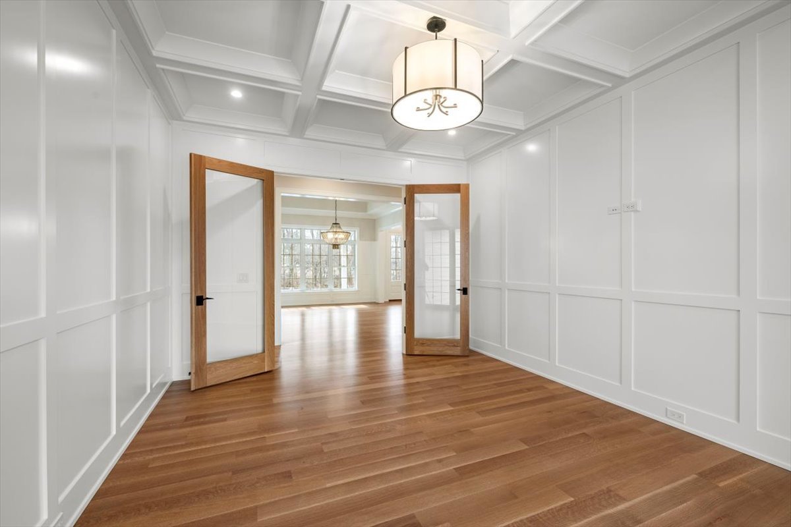
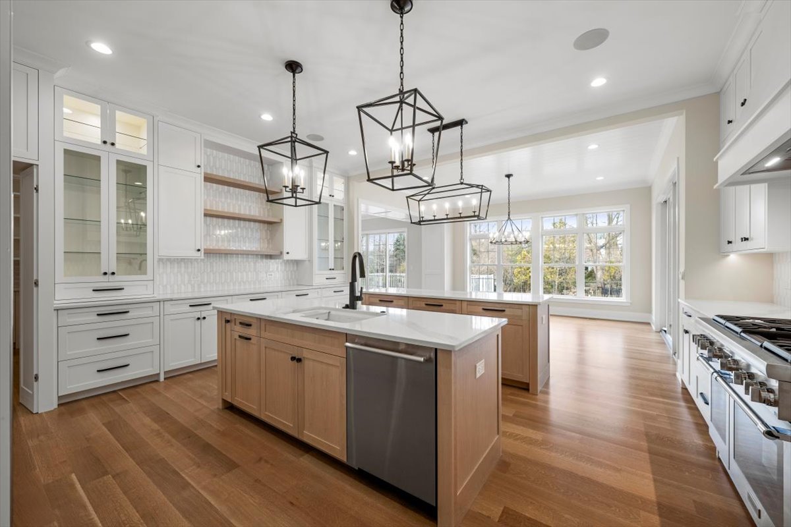
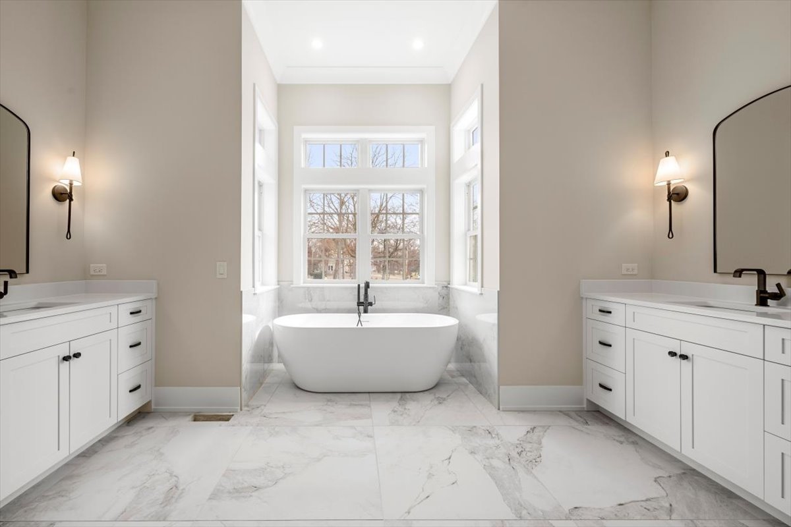
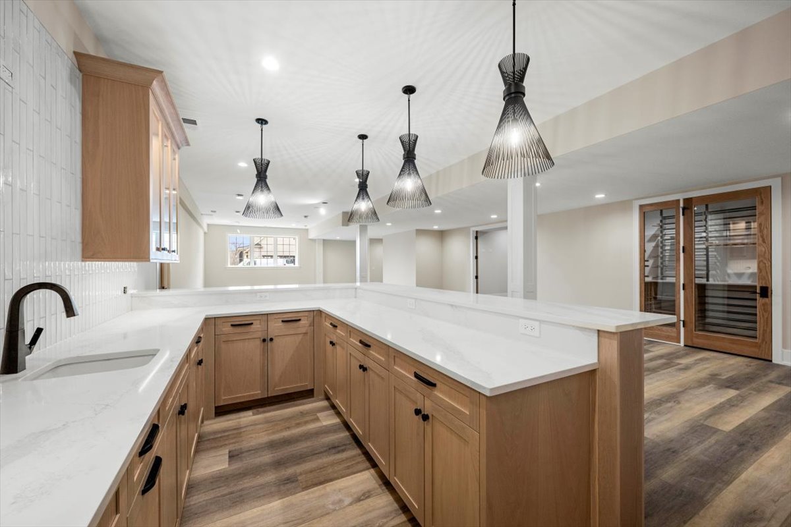
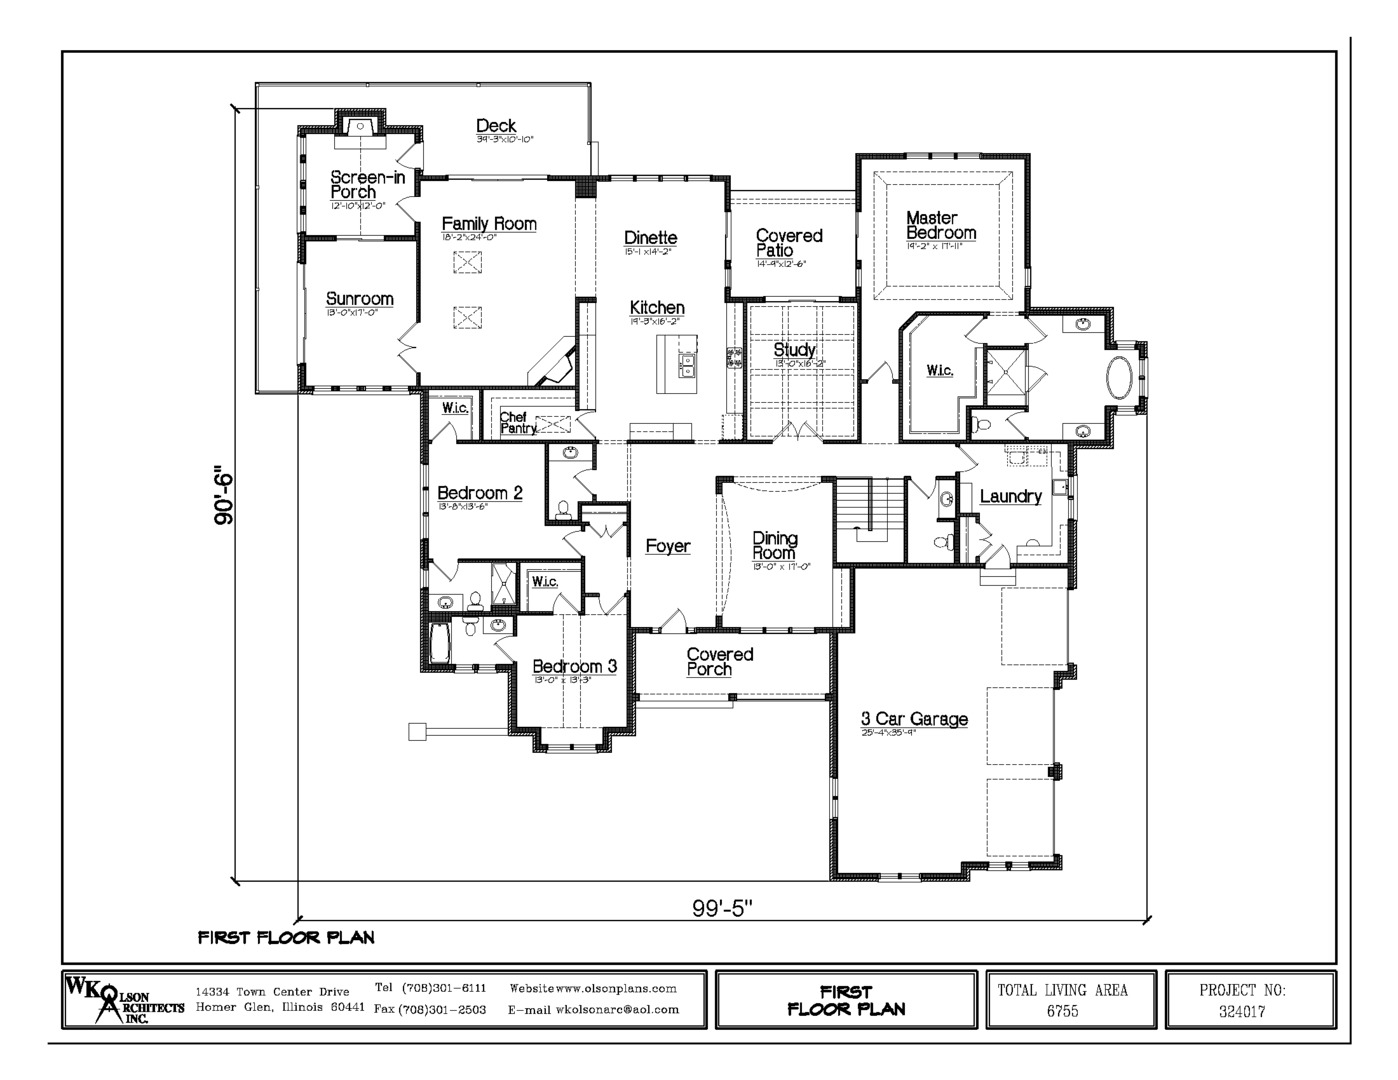
THE INTERIOR OF THIS HOME IS NOW COMPLETE. PRICING ADJUSTED BASED ON ALL COSTS. PICTURES UPLOADED. SHOWING BY APPOINTMENT. RARE CUSTOM RANCH ON 30,000SF LOT IN HINSDALE. CANNOT BE DUPLICATED AT THIS PRICE. REMAINDER OF SITE WORK TO RECOMMENCE MARCH 15. SITEWORK ALSO INCLUDES EXTENSIVE PRIVACY PLANTINGS ALONG MADISON, GATED ENTRY, AND 7' PRIVACY FENCE ON SOUTH LOT LINE ALONG BROOK PLACE. COVETED RANCH LIVING WITH DESIRABLE OPEN FLOOR PLAN & ALL THE AMENITIES YOU WANT IN ONE FLOOR LIVING! BEAUTIFUL DINING ROOM, AND OPEN FOYER THAT WELCOMES YOU INTO THE ENTIRE HOME. PRIVATE STUDY, CHEF'S KITCHEN & PANTRY, SPACIOUS BREAKFAST AREA, & SUNROOM. MASSIVE FAMILY ROOM W/ FIREPLACE - PERFECT FOR ENTERTAINING! PRIMARY BEDROOM DESIGNED FOR ALL THE LUXURY YOU COULD ASK FOR W/ FREE STANDING TUB AND A CLOSET MOST PEOPLE DREAM OF! 2 ADDITIONAL BEDROOMS W/ INDIVIDUAL BATHROOMS. CUSTOM OAK STAIR TO FINISHED LOWER-LEVEL W/ SIDE LOOK-OUT AND LUXURY VINYL PLANK FLOORS, STEAM SHOWER, EXERCISE ROOM, GAME ROOM, WINE CELLAR AND HUGE REC ROOM W/ WRAP AROUND WET BAR. SPACIOUS FRONT COVERED PORCH AND REAR COVERED PORCH. TREX DECK OFF OF FAMILY ROOM AND SCREEN-IN PORCH W/ MASONRY FIREPLACE. HOME ALSO FEATURES HIGH END FEATURES SUCH AS 8' TALL WHITE OAK DOORS, THERMADOR APLS., CUSTOM CABINETS, QUARTZ TOPS, DESIGNER LIGHT FIXTURES & TILE ALONG WITH EXTENSIVE FLAT PANEL TRIM PACKAGE (42' WAINSCOT, SHIPLAP, AND WHITE OAK BEAMS IN SPECIFIED AREAS) W/ DESIGNER CEILINGS. CLOSETS FINISHED W/ CUSTOM CALIFORNIA CLOSETS. HOME IS FULLY LANDSCAPED W/ IRRIGATION SYSTEM. EASY ACCESS TO MONROE SCHOOL, DOWNTOWN HINSDALE AND ROUTE 83 & 294.
-
The data relating to real estate for sale on this web site comes in part from various real estate boards and MLSs across the United States.
Information is deemed reliable but not guaranteed. Copyright, all rights reserved. The information being provided is for consumers' personal, non-commercial use and may not be used for any purpose other than to identify prospective properties consumers may be interested in purchasing. Use of search facilities of data on the site, other than a consumer looking to purchase real estate, is prohibited.
Listing Courtesy of: Mc Naughton Realty Group



