




$319,118
FOR SALE8924 Ginko Run
Parrish, Fl, 34219
MLS #TB8546977
Subdivision: Crosswind Ranch
Building: -

3 Beds

2/1 Baths

1828 sqft

$ 174.57 /sqft
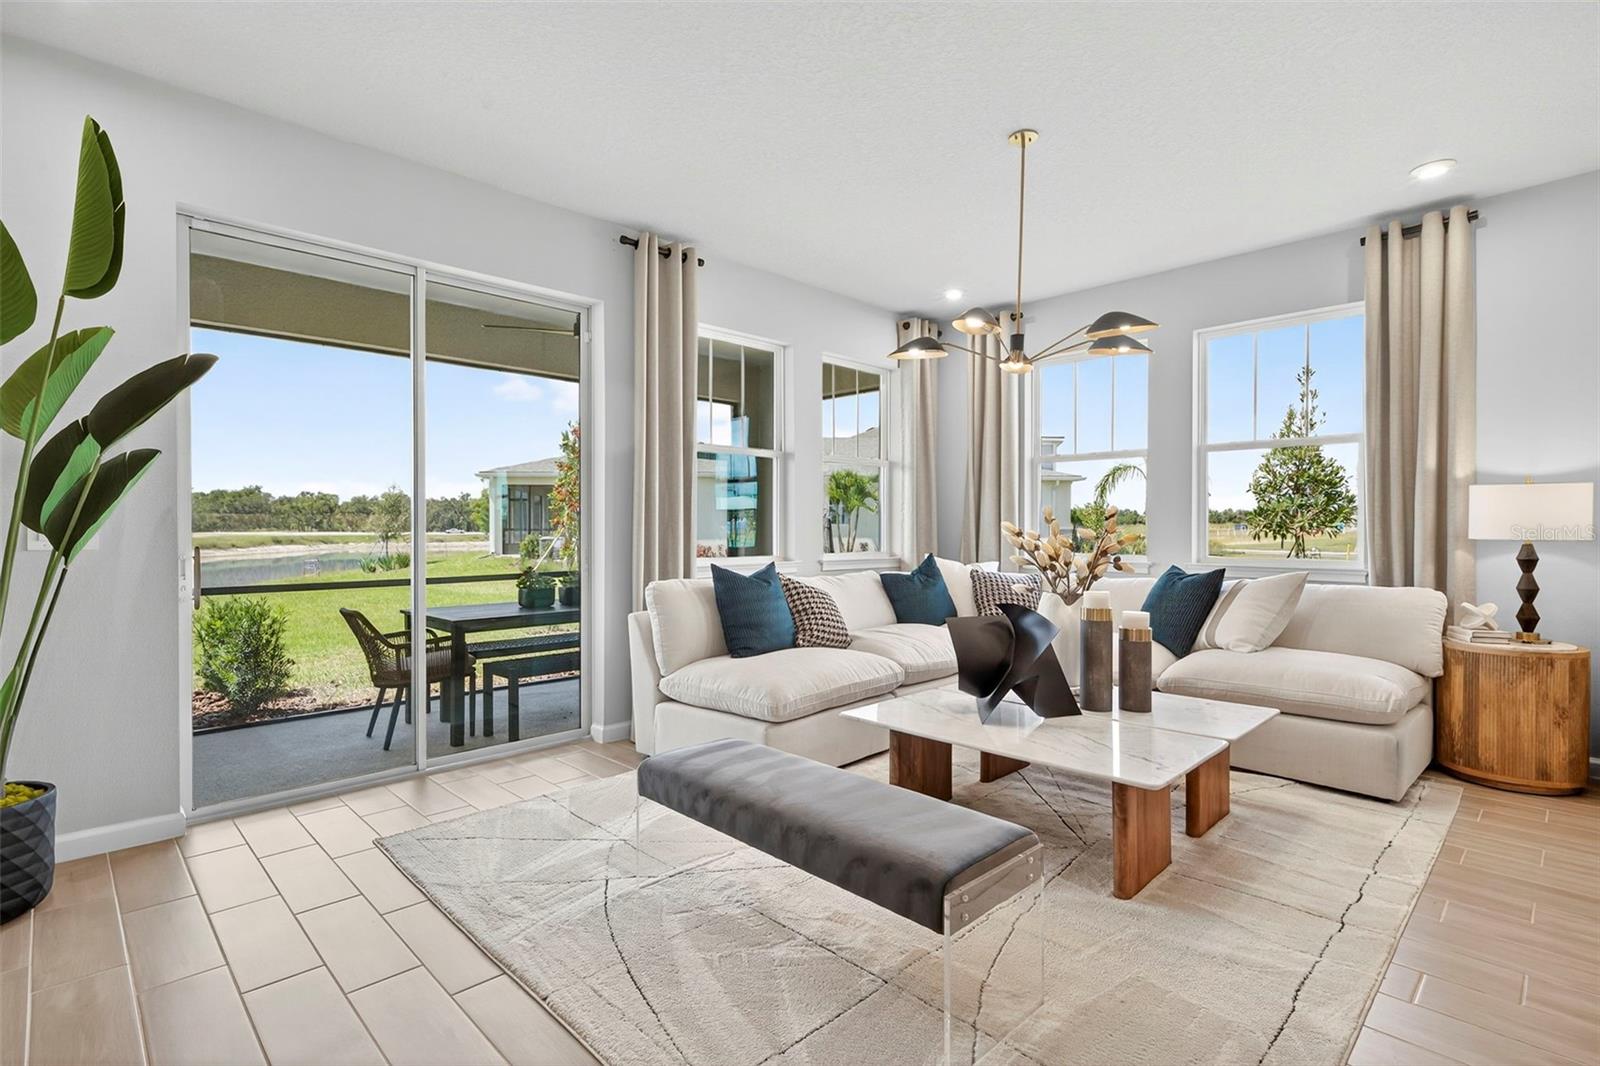
Pre-Construction. To be built. Introducing the Seastone, an elegant 1,828 square foot end-unit townhome that offers both style and functionality with 3 bedrooms, 2.5 baths, and a spacious 2-car garage. From the moment you arrive, the curb appeal is undeniable with a paver driveway and walkway leading to dual entriesone through the side front door and another through the garage.Step inside to a bright, open-concept main floor that welcomes you with clear sightlines throughout the living, dining, and kitchen areasperfect for entertaining or relaxing with family. The kitchen is a chefs dream, featuring cabinetry on two walls for generous storage, a walk-in pantry, and a strategically placed island with a flush breakfast bar that seats up to four. A convenient powder room is located just off the kitchen for guests and everyday ease.Upstairs, a central loft provides a flexible living space while creating a natural separation between the secondary bedrooms and the primary suite. The two secondary bedrooms are positioned at the front of the home and share a full bathroom complete with a dual sink vanity and tub/shower comboideal for shared living.The primary suite is a private retreat, offering direct access to the laundry room and a generously sized walk-in closet with shelving on three sides. The en suite bathroom features a raised-height dual sink vanity, a glass-enclosed shower with water controls placed opposite the showerhead for convenient use, and a private water closet for added comfort.Built with sustainability in mind, the Seastone boasts a HERS rating, showcasing its energy efficiency and commitment to reducing utility costs. Whether you're entertaining guests or enjoying a quiet night in, the Seastone offers the perfect balance of space, comfort, and thoughtful designa place you'll be proud to call home.Photos, renderings and plans are for illustrative purposes only and should never be relied upon and may vary from the actual home. Pricing, dimensions and features can change at any time without notice or obligation. The photos are from a furnished model home and not the home offered for sale.
-

The data relating to real estate for sale on this web site comes in part from various real estate boards and MLSs across the United States.
Information is deemed reliable but not guaranteed. Copyright, all rights reserved. The information being provided is for consumers' personal, non-commercial use and may not be used for any purpose other than to identify prospective properties consumers may be interested in purchasing. Use of search facilities of data on the site, other than a consumer looking to purchase real estate, is prohibited.
Listing Courtesy of: MATTAMY REAL ESTATE SERVICES



