
$610,790
FOR SALE889 Pinyon Crest Rd #107
Coalville, Ut, 84017
MLS #2184853
Subdivision: Red Hill
Building: 889 Pinyon Crest

3 Beds

1/1 Baths

2672 sqft

$ 228.59 /sqft
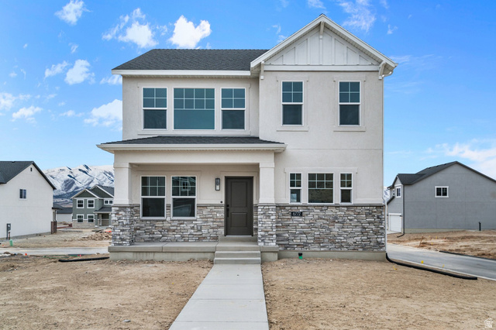
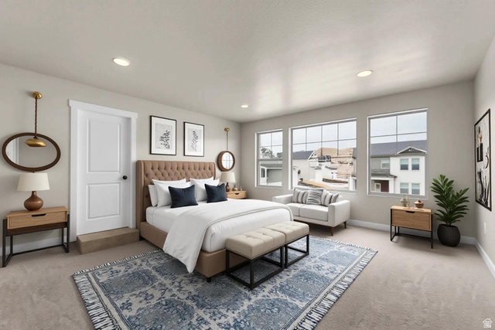
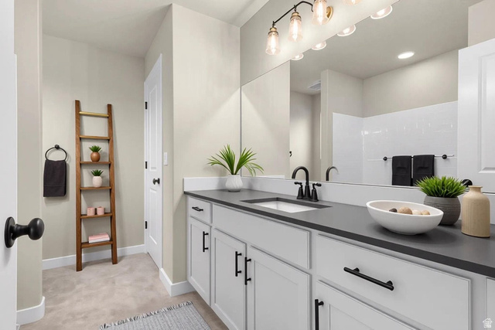
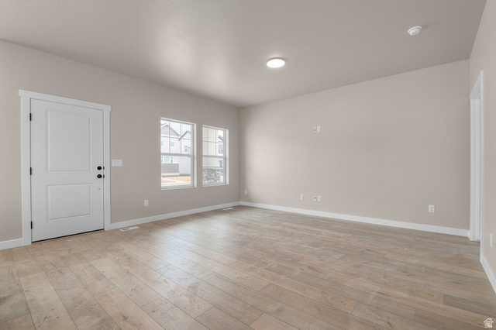
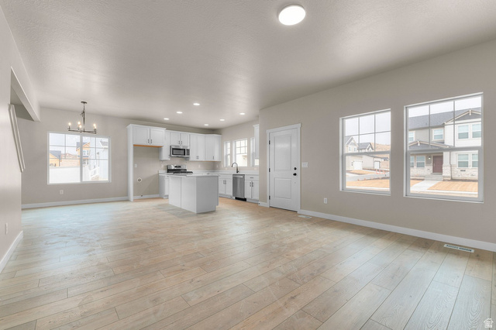
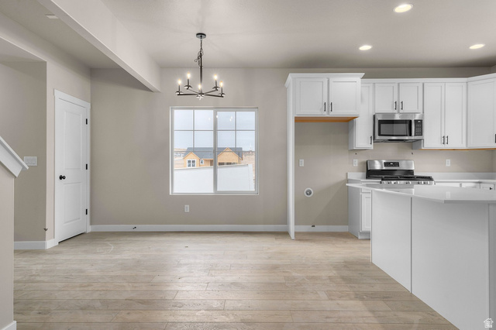
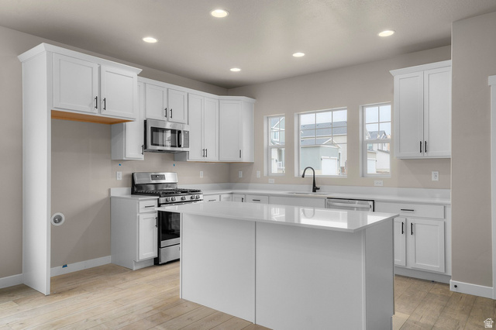
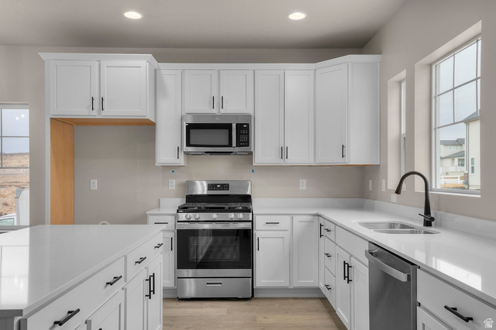
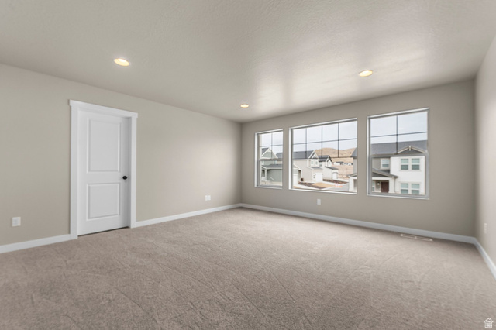
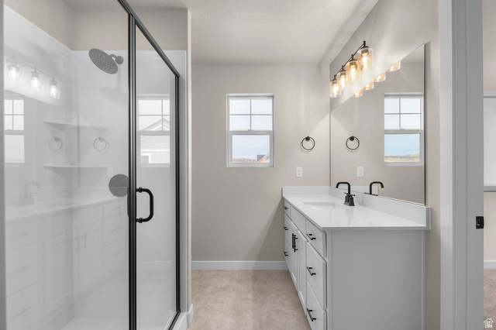
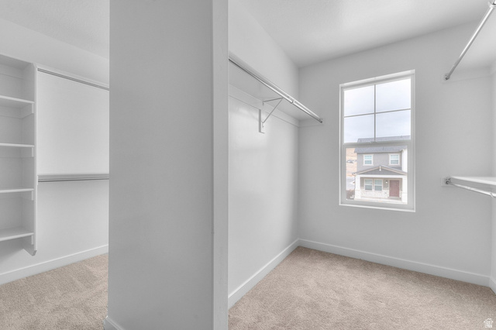
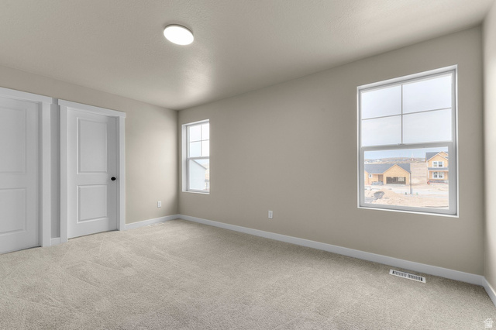
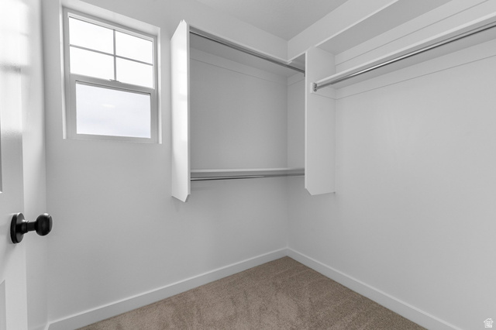
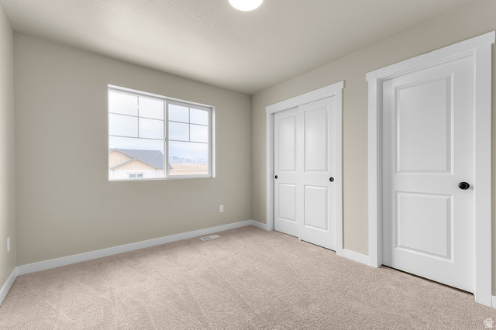
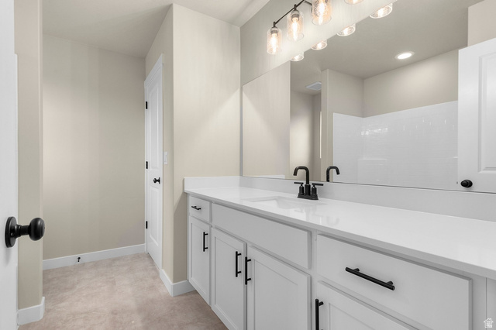
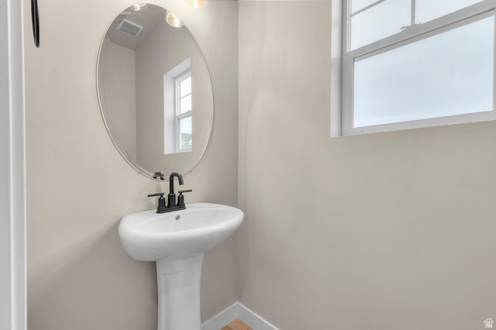
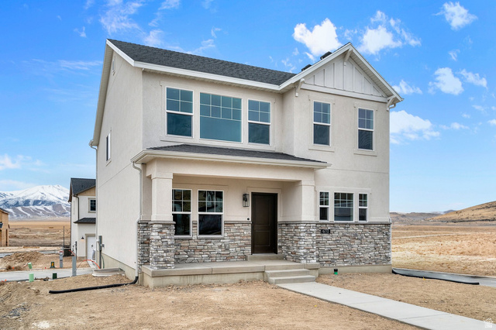
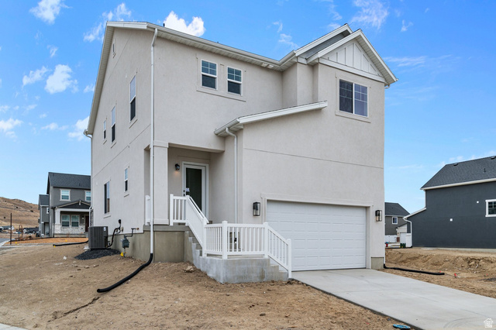
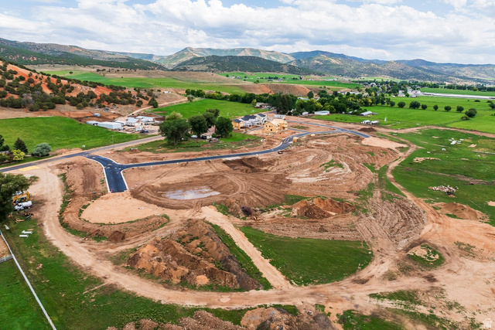
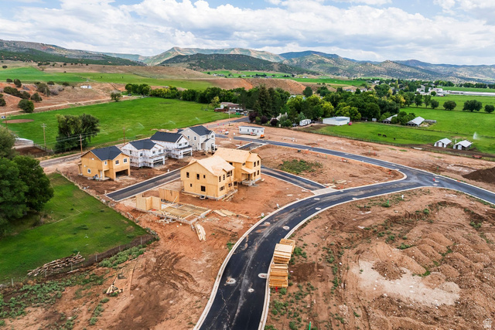
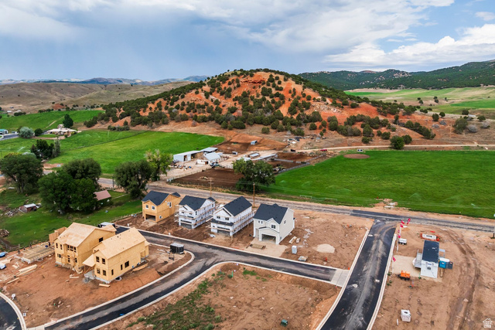
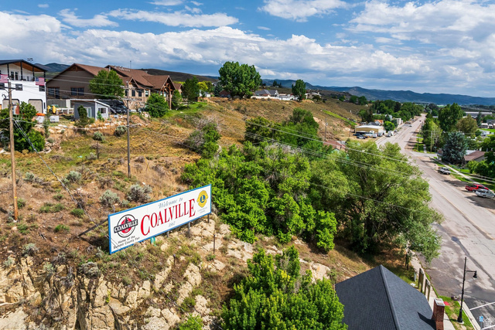
** The open house will be held at the Sales Trailer on site. The Community Address is 812 S Hoytsville Rd, Coalville UT 84017. ** The Norwalk is a delightful two-story home that brings charm, functionality, and an inviting open floor plan to Red Hill's first phase. Red Hill has always been part of Coalville's landscape - a familiar formation locals have looked up at for generations. Now it's lending its name to a community built in its shadow, and the Norwalk belongs here. With three bedrooms, two and a half baths, and 2,672 total square feet, this thoughtfully designed home offers a layout that fits the way people actually live. The open-concept main level connects the living spaces naturally, creating a welcoming setting for everyday routines, family dinners, and gatherings with friends. Upstairs, the bedrooms provide added privacy and separation, while the primary suite offers a comfortable retreat at the end of the day. Versatile living spaces and well-planned bedrooms make the home adaptable to a variety of lifestyles, with comfort and convenience at the center of the design. Step outside and the community picks up where the home leaves off. Spread across 154 acres, Red Hill's first phase brings 31 homesites framed by two-rail wooden fencing along Hoytsville Road - a quiet nod to the farms and ranches that shaped this valley. Pocket parks, a sledding hill, trails, and a pavilion give neighbors room to breathe, while a direct connection to the Historic Union Pacific Rail Trail opens up 28 miles of countryside. Echo Reservoir is less than ten minutes down the road, adding even more opportunity to enjoy the outdoors. The Norwalk offers a warm, connected place to call home in a community rooted in the landscape and character of Coalville.
-
The data relating to real estate for sale on this web site comes in part from various real estate boards and MLSs across the United States.
Information is deemed reliable but not guaranteed. Copyright, all rights reserved. The information being provided is for consumers' personal, non-commercial use and may not be used for any purpose other than to identify prospective properties consumers may be interested in purchasing. Use of search facilities of data on the site, other than a consumer looking to purchase real estate, is prohibited.
Listing Courtesy of: Summit Sothebys International Realty



