
$1,650,000
FOR SALE881 E Grizzly Draw Ct #75
Hideout, Ut, 84036
MLS #2192646
Subdivision: Klaim
Building: 881 E Grizzly Draw

3 Beds

2/1 Baths

2792 sqft

$ 590.97 /sqft
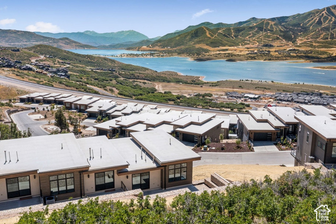
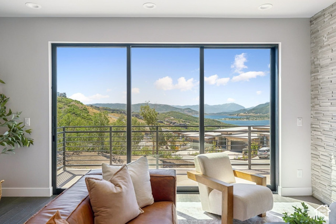
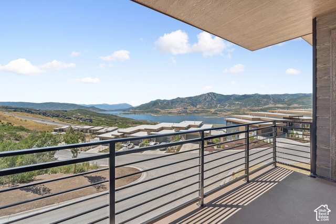
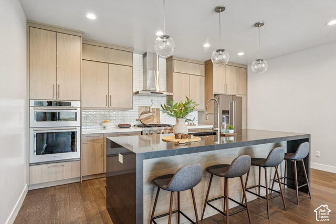
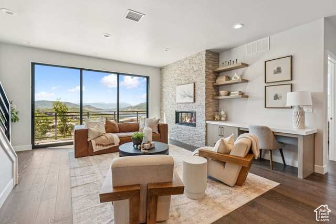
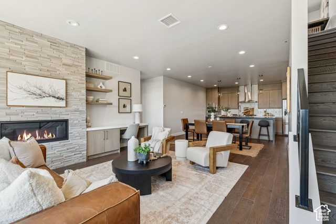
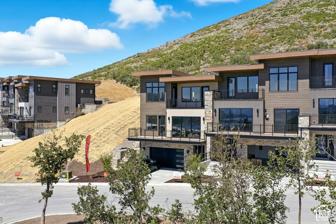
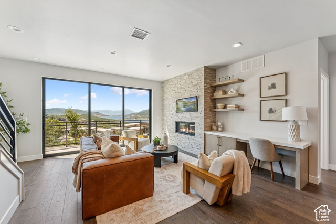
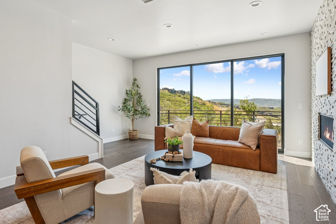
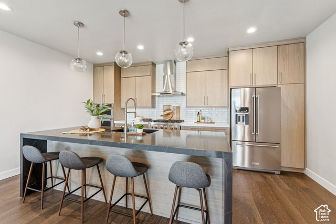
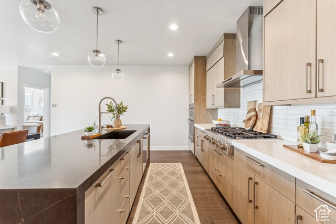
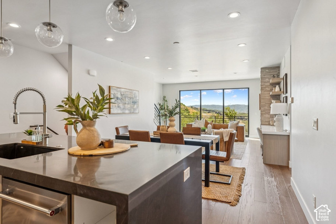
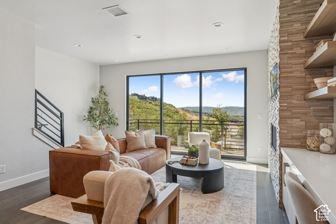
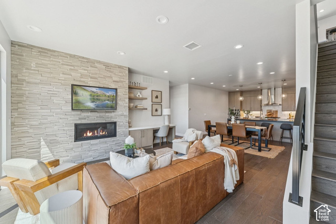
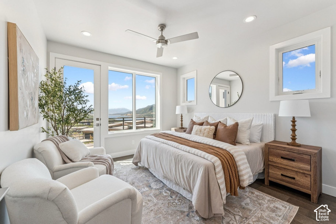
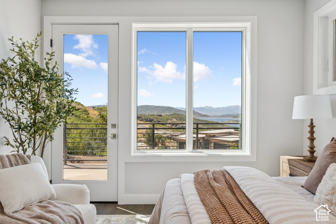
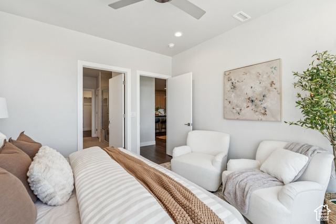
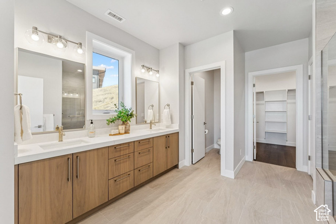
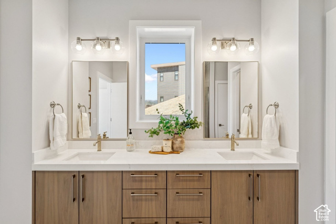
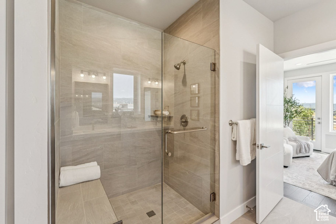
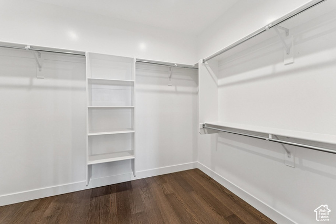
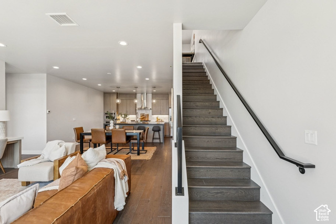
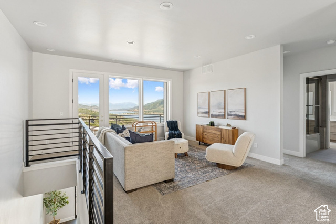
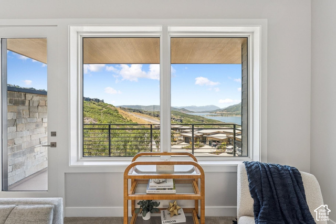
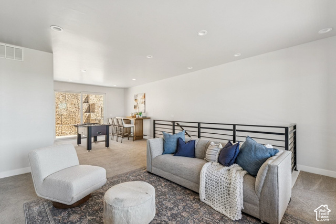
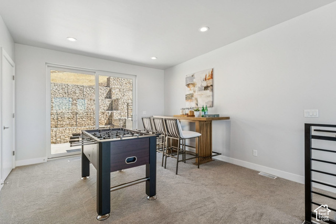
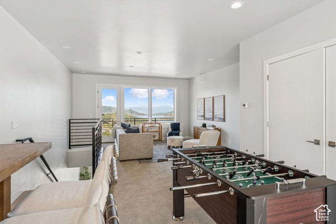
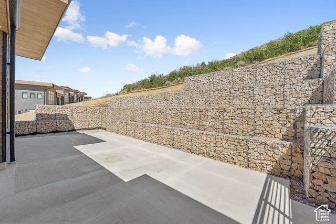
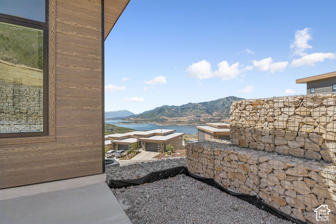
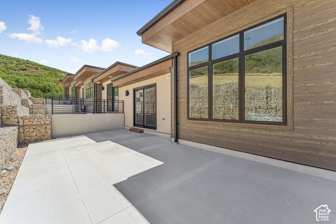
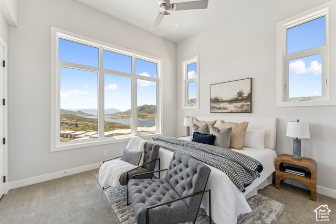
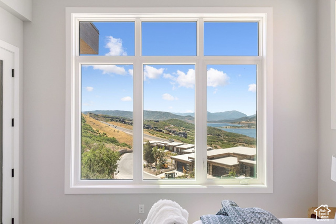
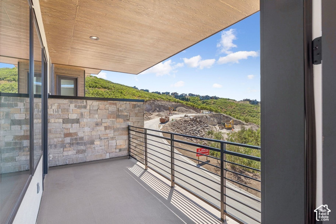
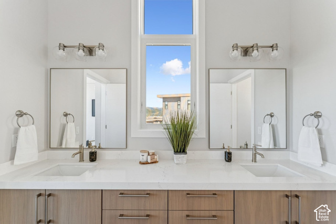
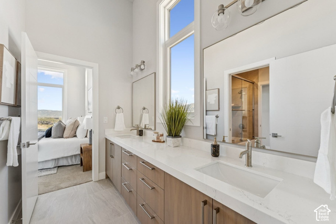
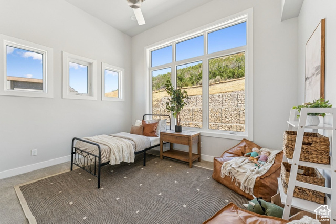
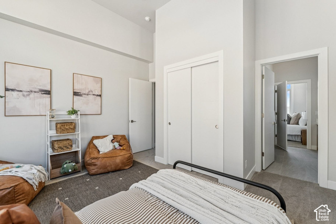
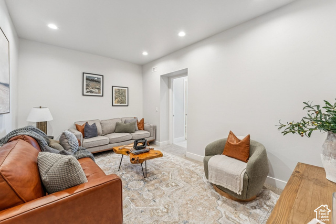
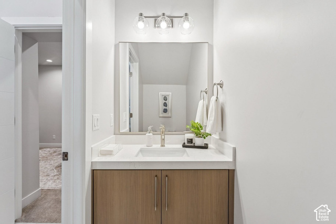
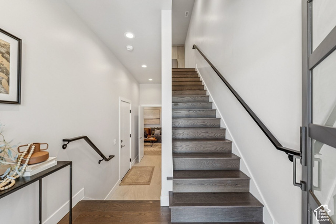
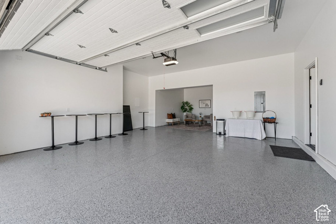
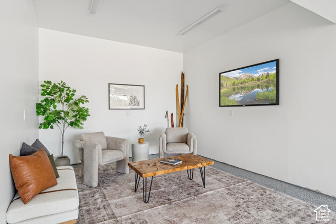
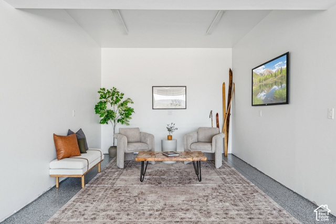
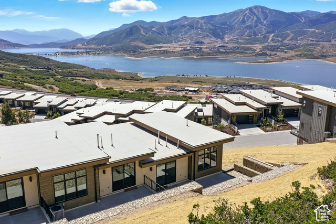
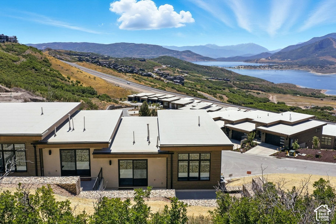
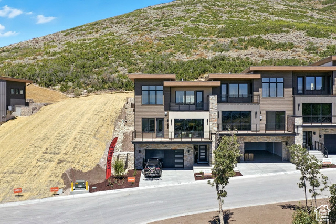
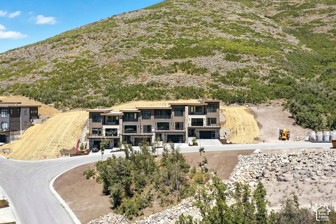
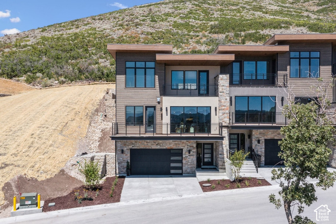
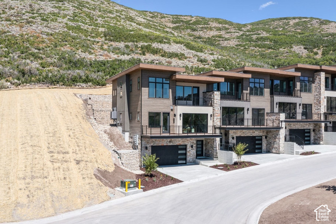
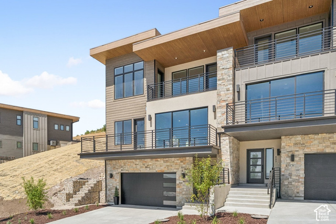
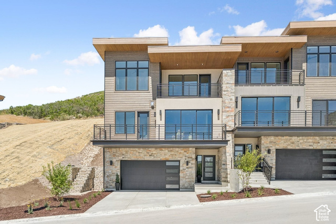
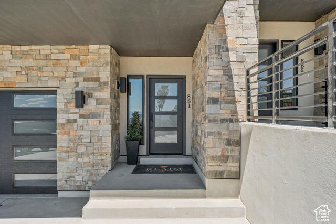
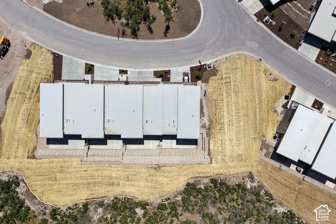
This exceptional end residence is situated along the community's most desirable upper street, offering an elevated setting, enhanced privacy, and expansive views stretching across Jordanelle Reservoir to Deer Valley East and the Wasatch Mountains beyond. Designed to take full advantage of its remarkable setting, this residence features an open main level with wall-to-wall sliding glass doors opening to a spacious deck and bringing the mountain and lake views into the living space.The kitchen pairs a thoughtful layout with elevated finishes, including an oversized island, ceiling-height cabinetry, beautiful hardware, and engineered hardwood flooring throughout the main living areas. The primary suite features a generous walk-in closet and dedicated space for a washer and dryer, while an additional laundry area is conveniently located on the upper level. Upstairs, a large loft provides flexible space for a den, game room, or home office, complemented by a second living area and two additional bedrooms. The lower level offers another versatile flex space ideal for a fitness room, media room, or additional recreation space. Outdoor living extends across two decks plus a large, private rear patio pre-wired for a hot tub and equipped for a gas barbecue. The oversized garage provides additional room beyond vehicle parking for bikes, recreational gear, a workbench, or home fitness area. Dual-zone heating and cooling adds comfort throughout the residence. Klaim offers quick access to Deer Valley East and Jordanelle Reservoir for year-round mountain and lake recreation, while Salt Lake City International Airport is only 40 minutes away. A rare opportunity to enjoy new construction, exceptional views, and immediate access to the best of the Wasatch Back. Model Home at 11818 N Apex Way is open daily 12-5pm.
-
The data relating to real estate for sale on this web site comes in part from various real estate boards and MLSs across the United States.
Information is deemed reliable but not guaranteed. Copyright, all rights reserved. The information being provided is for consumers' personal, non-commercial use and may not be used for any purpose other than to identify prospective properties consumers may be interested in purchasing. Use of search facilities of data on the site, other than a consumer looking to purchase real estate, is prohibited.
Listing Courtesy of: Summit Sothebys International Realty



