

$2,700 / Month
FOR RENT8349 Citrus Chase Dr
Orlando, Fl, 32836
MLS #O6435700
Subdivision: Citrus Chase Ph 02
Building: -

2 Beds

2/- Baths

1544 sqft

$ 1.75 /sqft
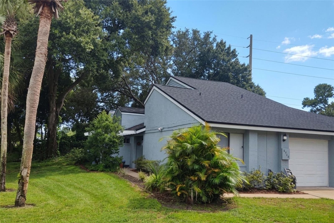
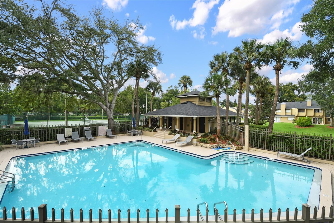
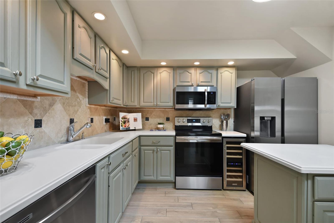
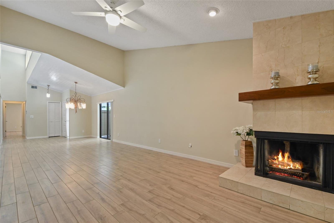
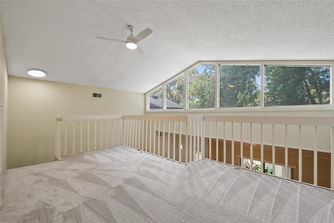
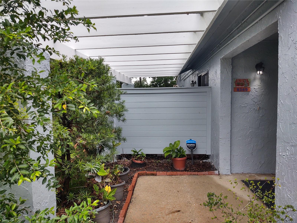
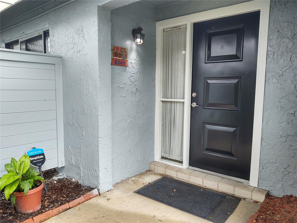
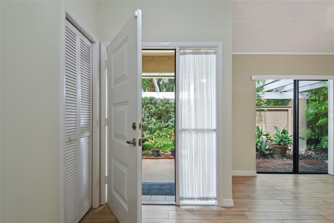
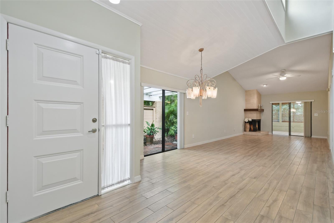
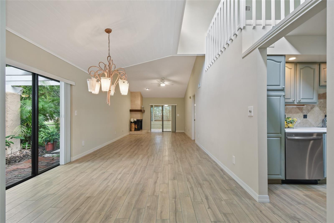
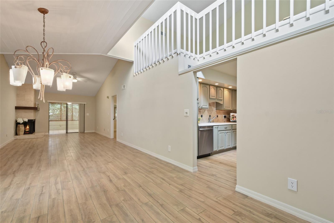
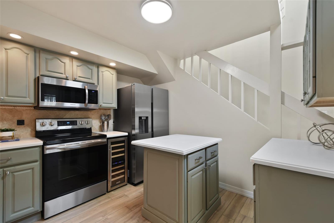
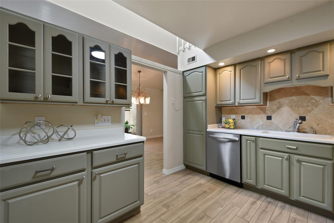
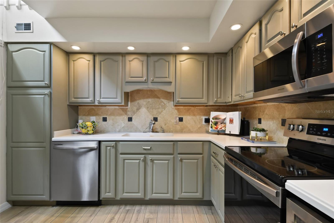
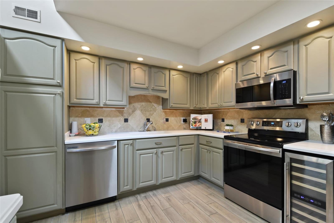
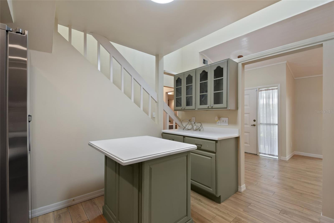
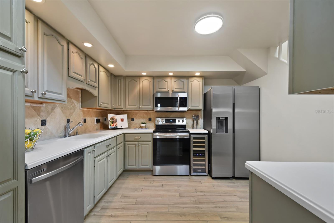
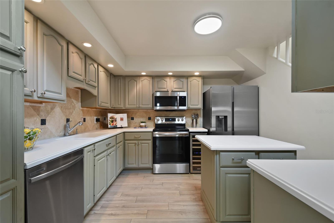
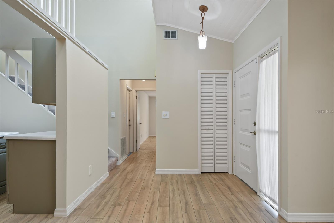
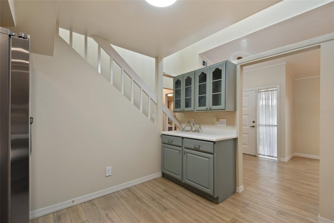
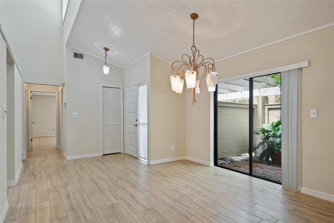
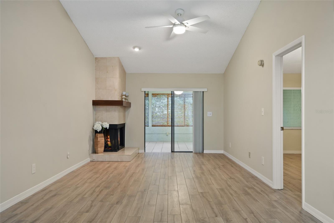
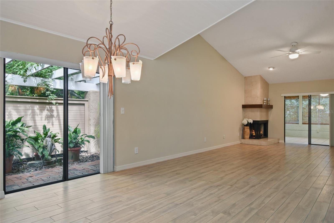
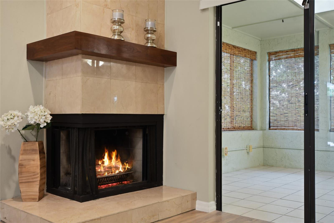
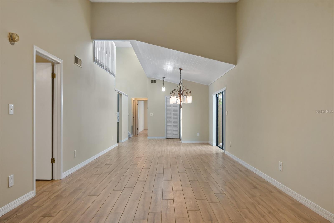
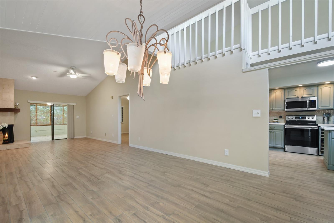
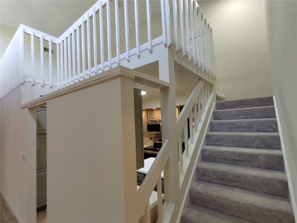
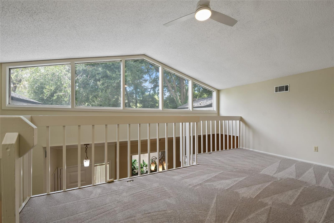
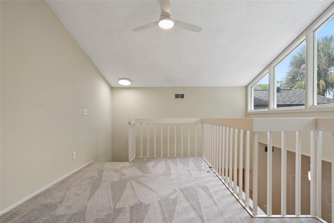
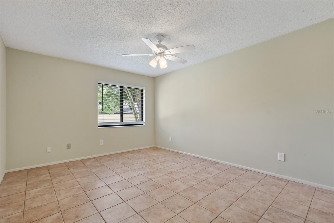
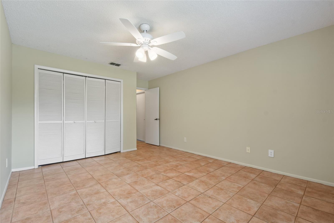
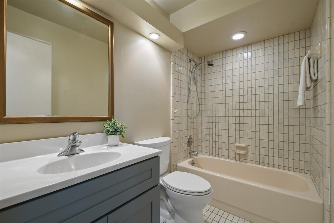
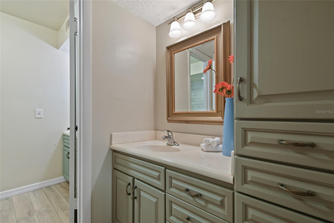
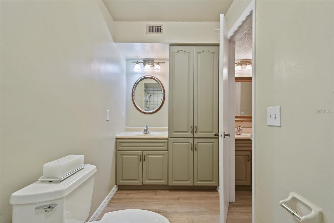
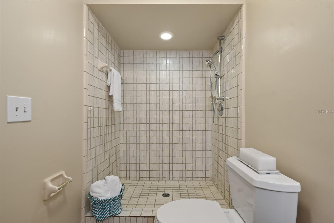
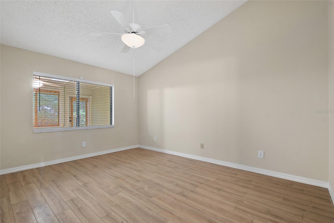
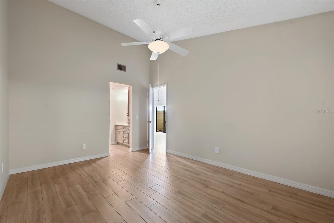
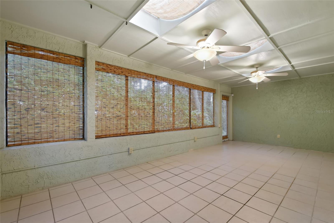
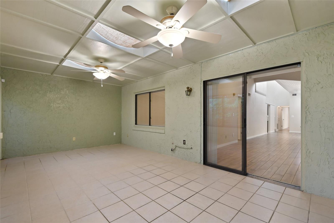
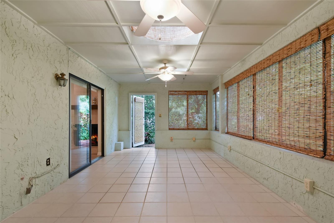
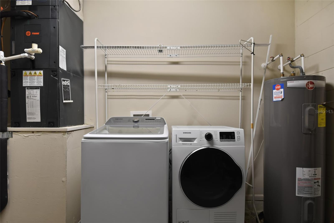
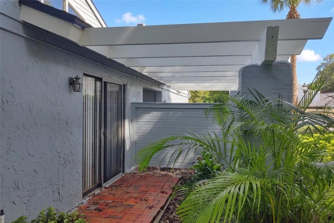
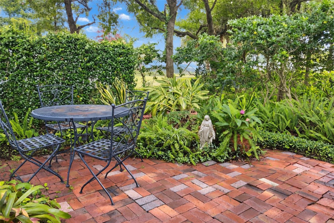
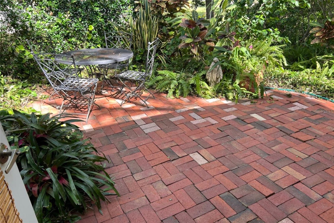
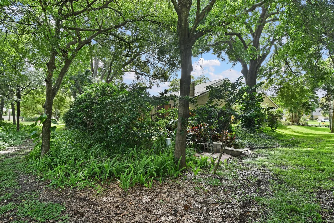
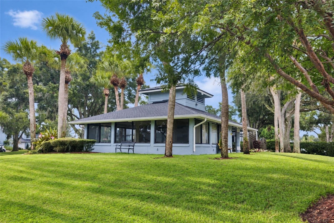
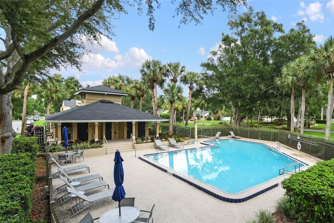
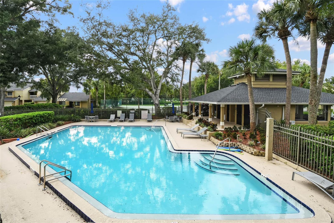
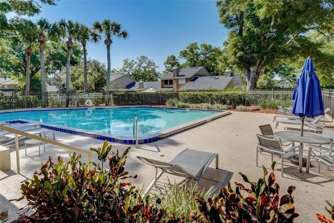
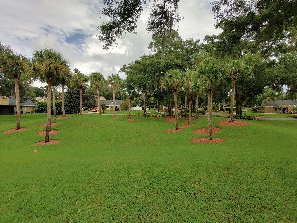
Dr. Phillips renovated 2-Bed/2-Bath end-unit townhome with bonus loft, lanai and garage available in the desirable Citrus Chase community. This move-in ready home offers a split-plan layout, cathedral ceilings, loft, fireplace, garage, an oversized lanai, and so much more. The expansive living room with wood-burning fireplace accented in tile, opens to a side patio and a magnificently proportioned Florida room through glass sliders. Stunning wood-look porcelain plank tile flooring throughout the living room and other main living areas, and brand-new neutral carpeting in the oversized loft. The contemporary kitchen boasts solid wooden cabinetry, glass-front upper cabinets, Corian countertops, upgraded stainless steel appliances including a 24-bottle wine refrigerator, swing out pantry shelving and organizers, and a convenient portable island and breakfast bar with additional cabinet storage. The spacious primary bedroom offers a view to the adjacent Lanai, walk-in closet, en-suite bathroom with shower, separate stone-top vanities and plenty of built-in cabinet space for linens and other bath essentials. Nestled in a tranquil wooded setting amid lush tropical plant varieties is a brick patio where you can enjoy your morning coffee or afternoon cocktail. This complete package also includes an integral one-car garage, additional driveway parking, front & rear lightning, security system and irrigation system. It's an easy walk to the community pool, clubhouse, and tennis courts. Washer and dryer, grounds maintenance, and trash/recycles collection included. Citrus Chase is quiet and tucked away while conveniently accessible to a plethora of casual and luxury dining, shopping, entertainment amenities, I-4, International Drive and the theme parks. Available September 2026.
-

The data relating to real estate for sale on this web site comes in part from various real estate boards and MLSs across the United States.
Information is deemed reliable but not guaranteed. Copyright, all rights reserved. The information being provided is for consumers' personal, non-commercial use and may not be used for any purpose other than to identify prospective properties consumers may be interested in purchasing. Use of search facilities of data on the site, other than a consumer looking to purchase real estate, is prohibited.
Listing Courtesy of: FERRELL REALTY INC



