

$479,000
FOR SALE806 Orchard Hill Lane
Southeast, Ny, 10509
MLS #941610
Subdivision: -
Building: -

2 Beds

2/- Baths

1610 sqft

$ 297.52 /sqft
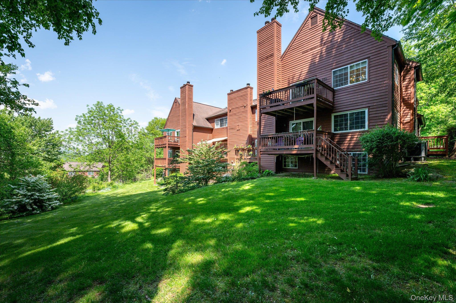
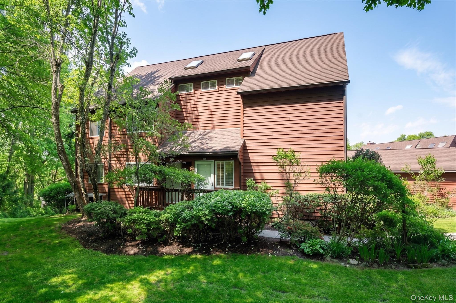
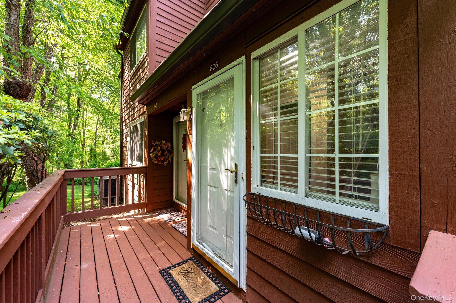
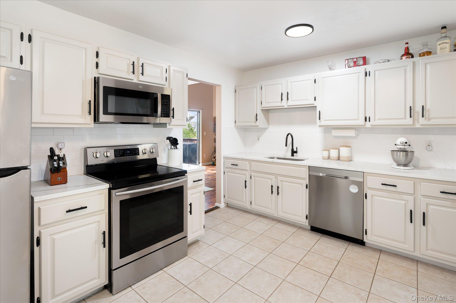
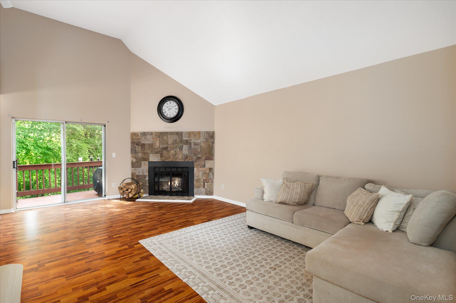
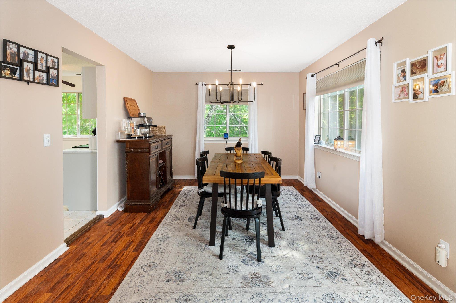
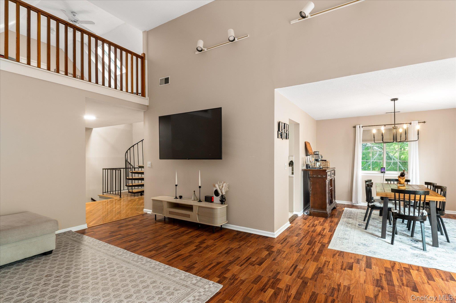
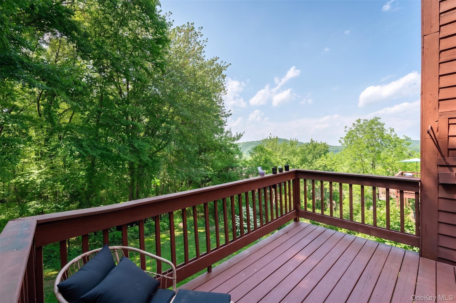
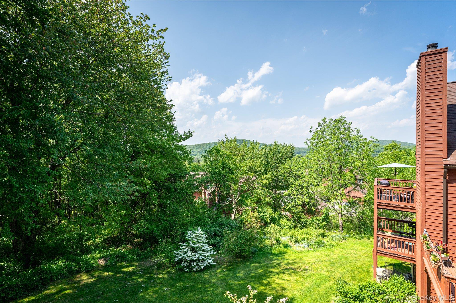
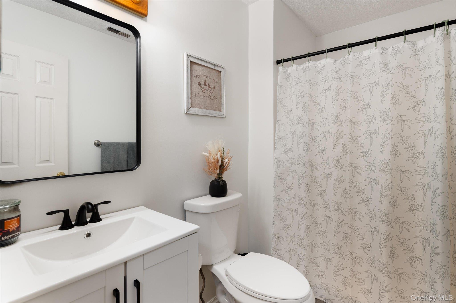
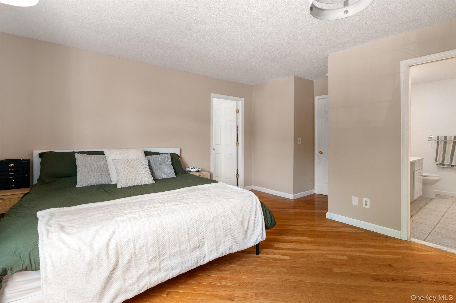
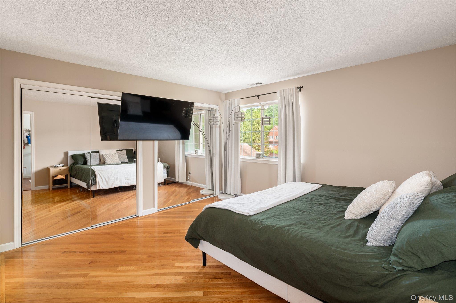
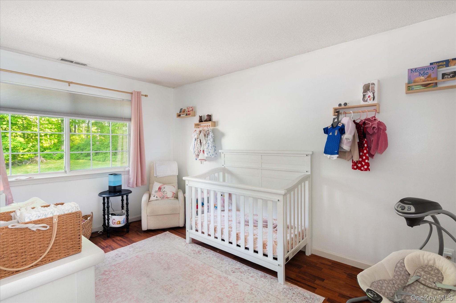
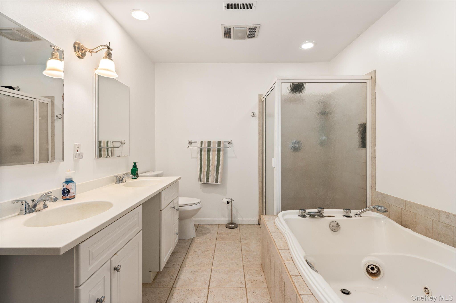
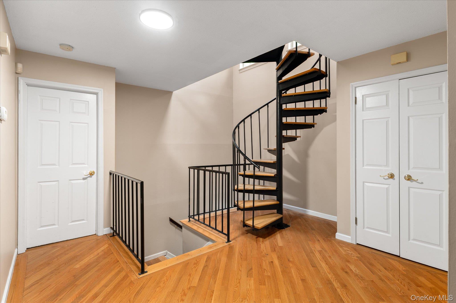
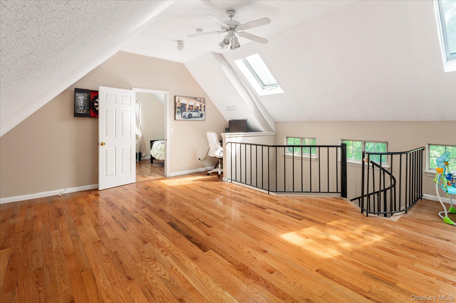
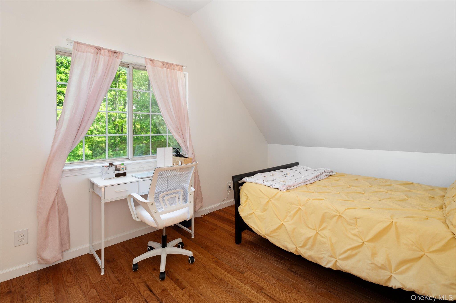
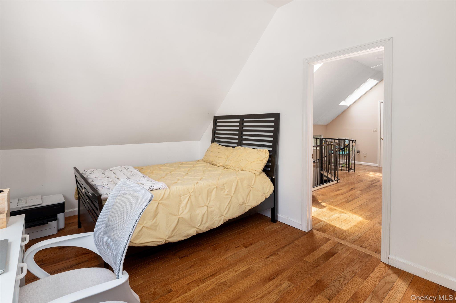
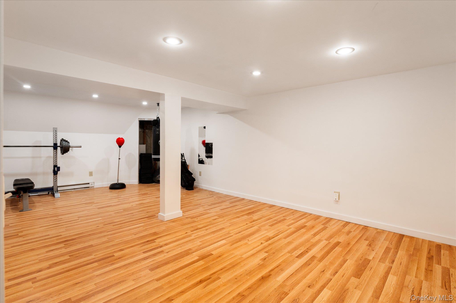
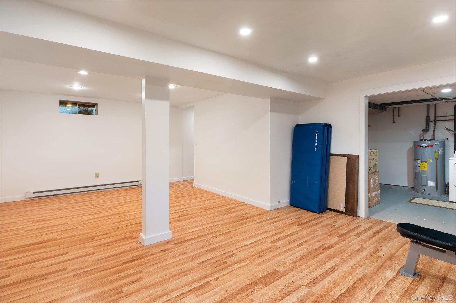
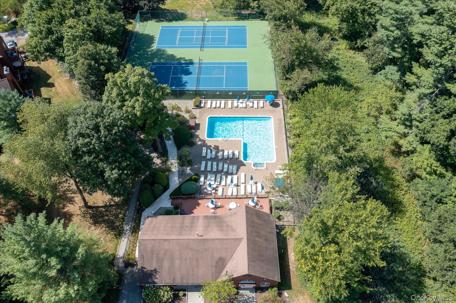
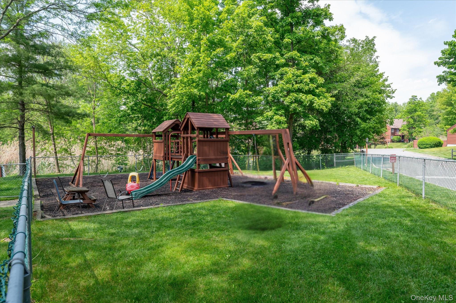
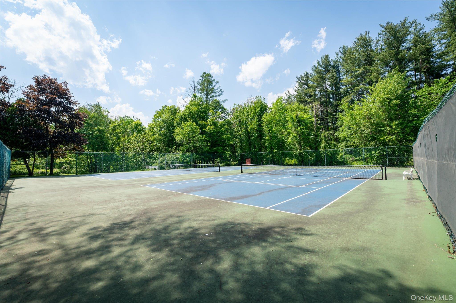
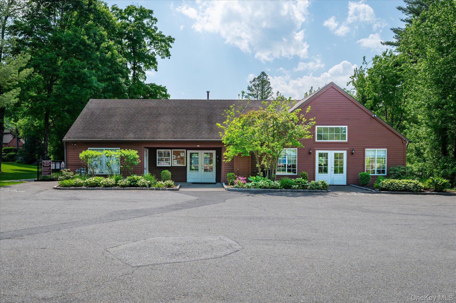
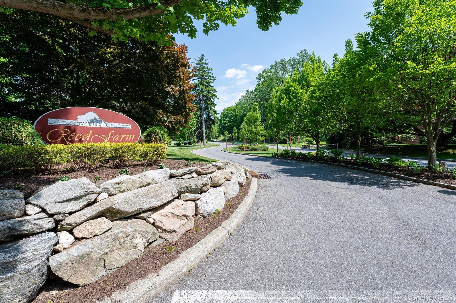
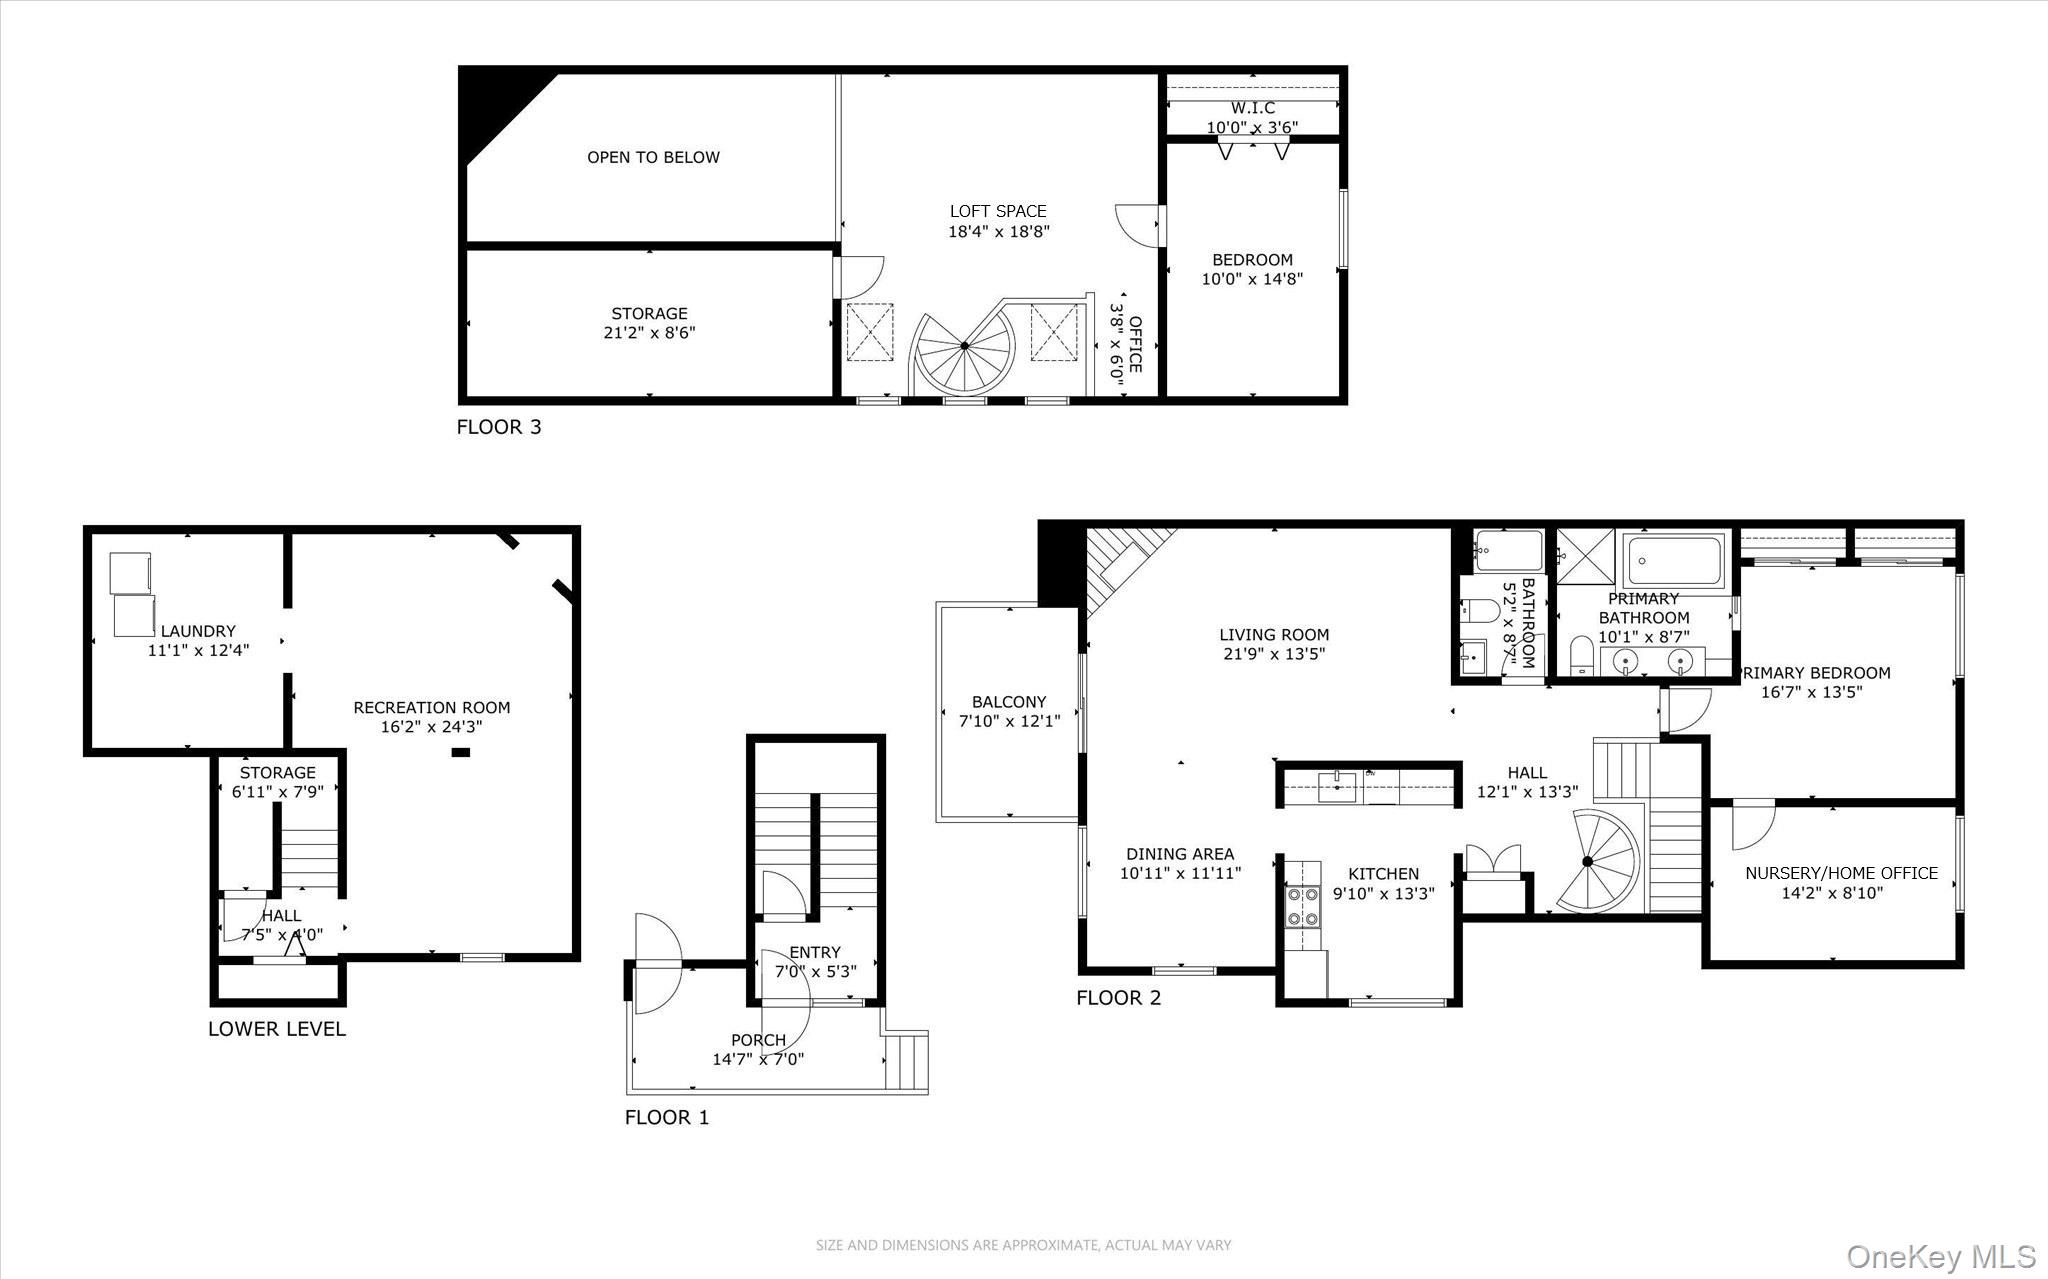
End-unit tri-level townhouse tucked away on a quiet cul-de-sac in the highly sought-after Reed Farm community. As the last townhouse in the development, this desirable Upper Jonathan model enjoys added privacy, extra green space, and sweeping long-range views from its elevated setting. Offering approximately 1,610 square feet of living space across three levels, the home features two bedrooms and two bathrooms, boasting an open, airy layout filled with natural light.The renovated kitchen showcases new quartz countertops, stainless steel appliances, and refinished cabinetry. Vaulted ceilings, a cozy fireplace, and sliding glass doors enhance the inviting main living area and open to a private deck overlooking the scenic landscape. The main-level primary suite includes a generously sized updated bathroom and an adjacent flexible room perfect for a home office, sitting area, or nursery. An inviting loft level overlooks the dramatic living space below and features a spacious bedroom area along with an additional lounge or flex space ideal for guests, reading, or a work-from-home setup. The lower level offers approximately 600 square feet of finished storage space, including a large recreation room, laundry area, and multiple storage closets. Reed Farms beautifully maintained grounds offer residents access to a clubhouse, swimming pool, tennis and basketball courts, and a playground. Ideally located near orchards, Metro-North, and major commuter routes, this home offers the perfect blend of comfort, convenience, privacy, and community living.
-
The data relating to real estate for sale on this web site comes in part from various real estate boards and MLSs across the United States.
Information is deemed reliable but not guaranteed. Copyright, all rights reserved. The information being provided is for consumers' personal, non-commercial use and may not be used for any purpose other than to identify prospective properties consumers may be interested in purchasing. Use of search facilities of data on the site, other than a consumer looking to purchase real estate, is prohibited.
Listing Courtesy of: Keller Williams Realty Partner



