








$475,000
FOR SALE7621 E 26th Avenue
Denver, Co, 80238
MLS #1794210
Subdivision: Central Park
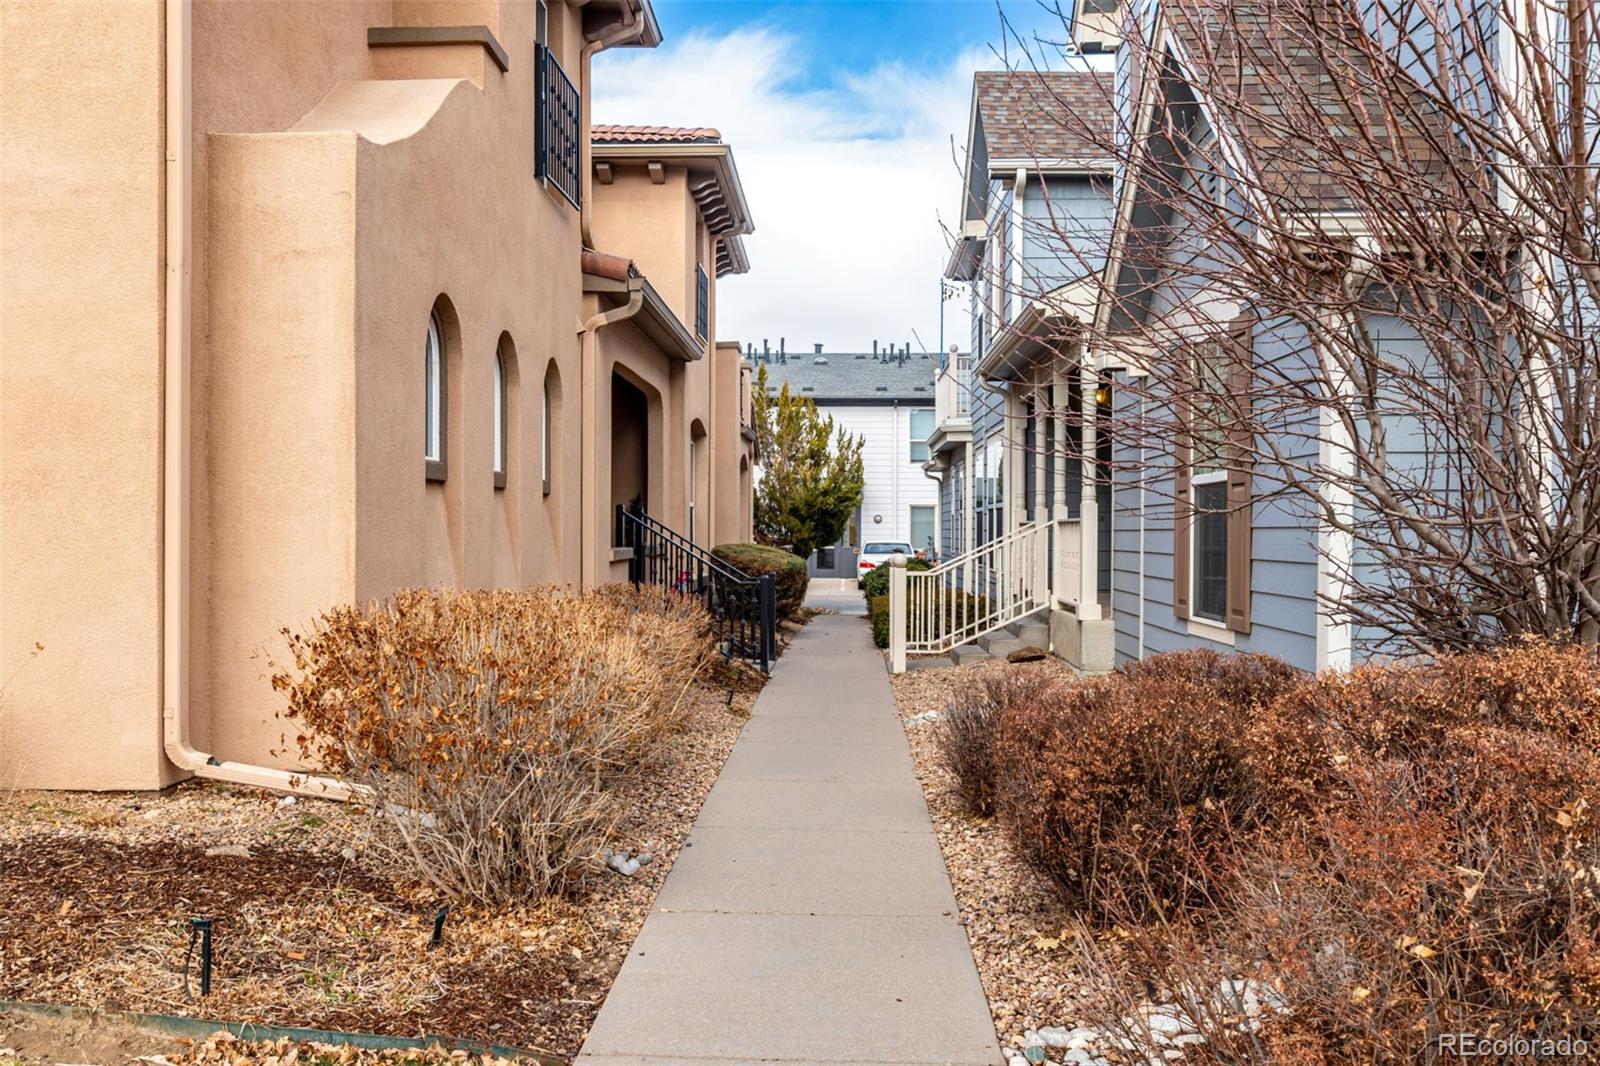
Building: Stapleton Mansion Homes

2 Beds

2/- Baths

1660 sqft

$ 286.14 /sqft
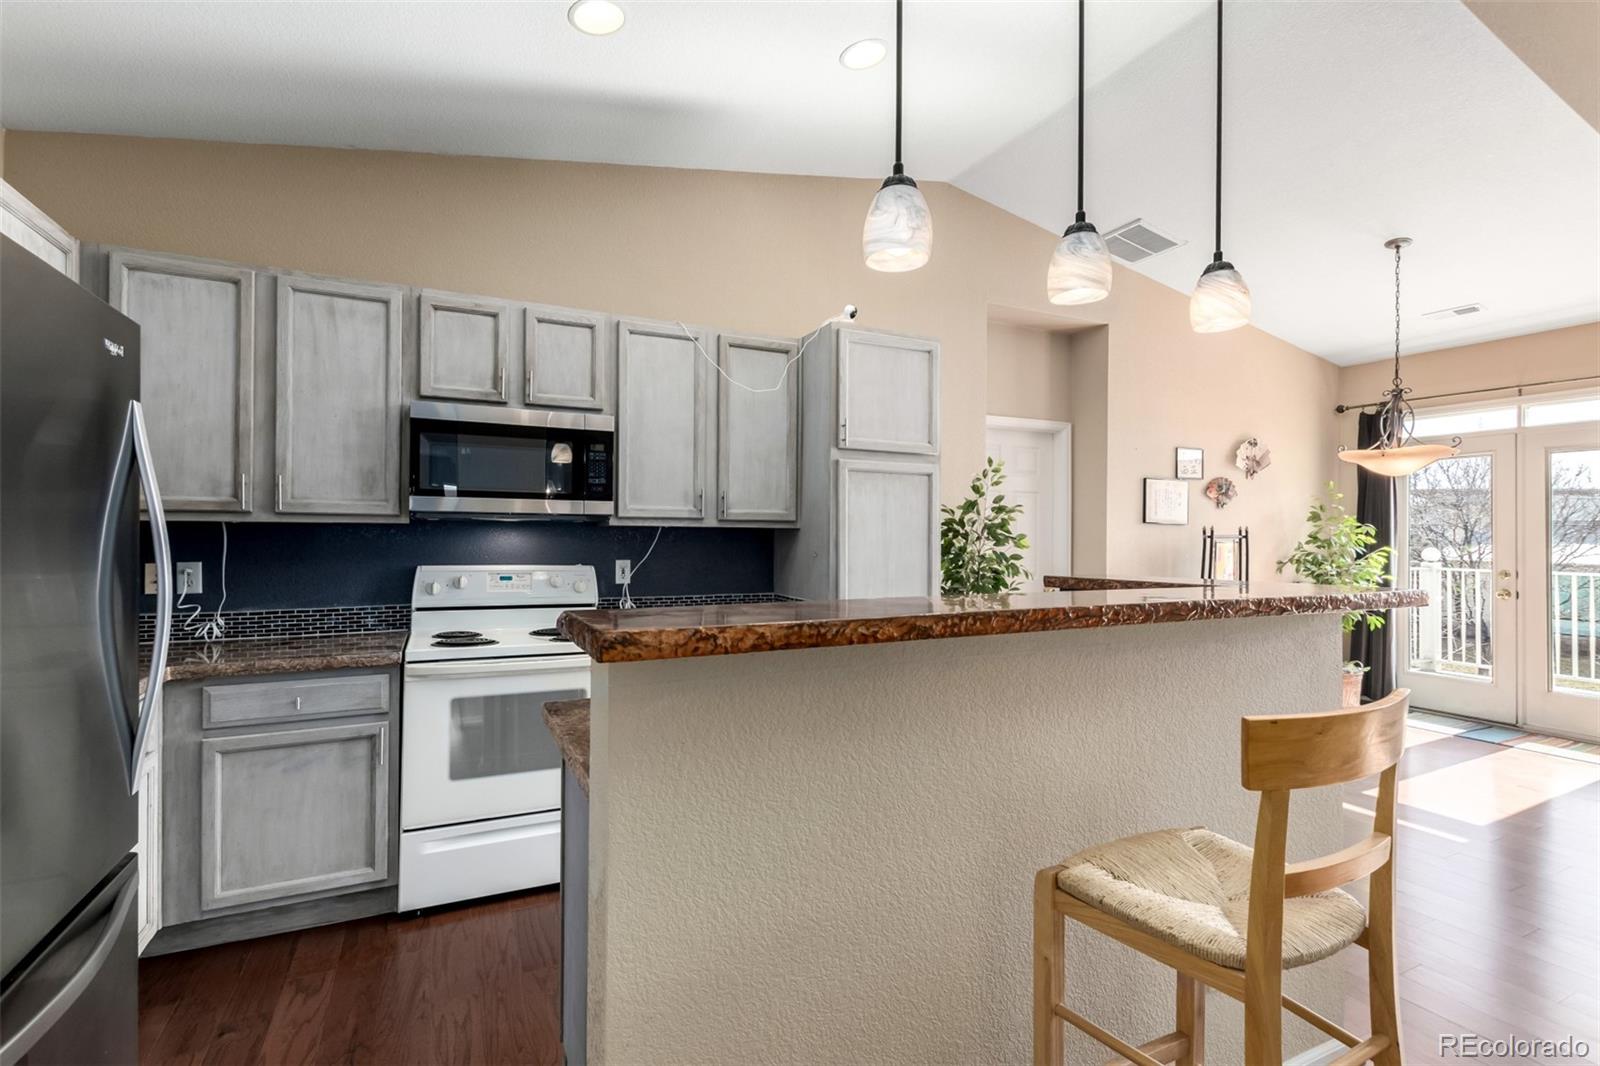
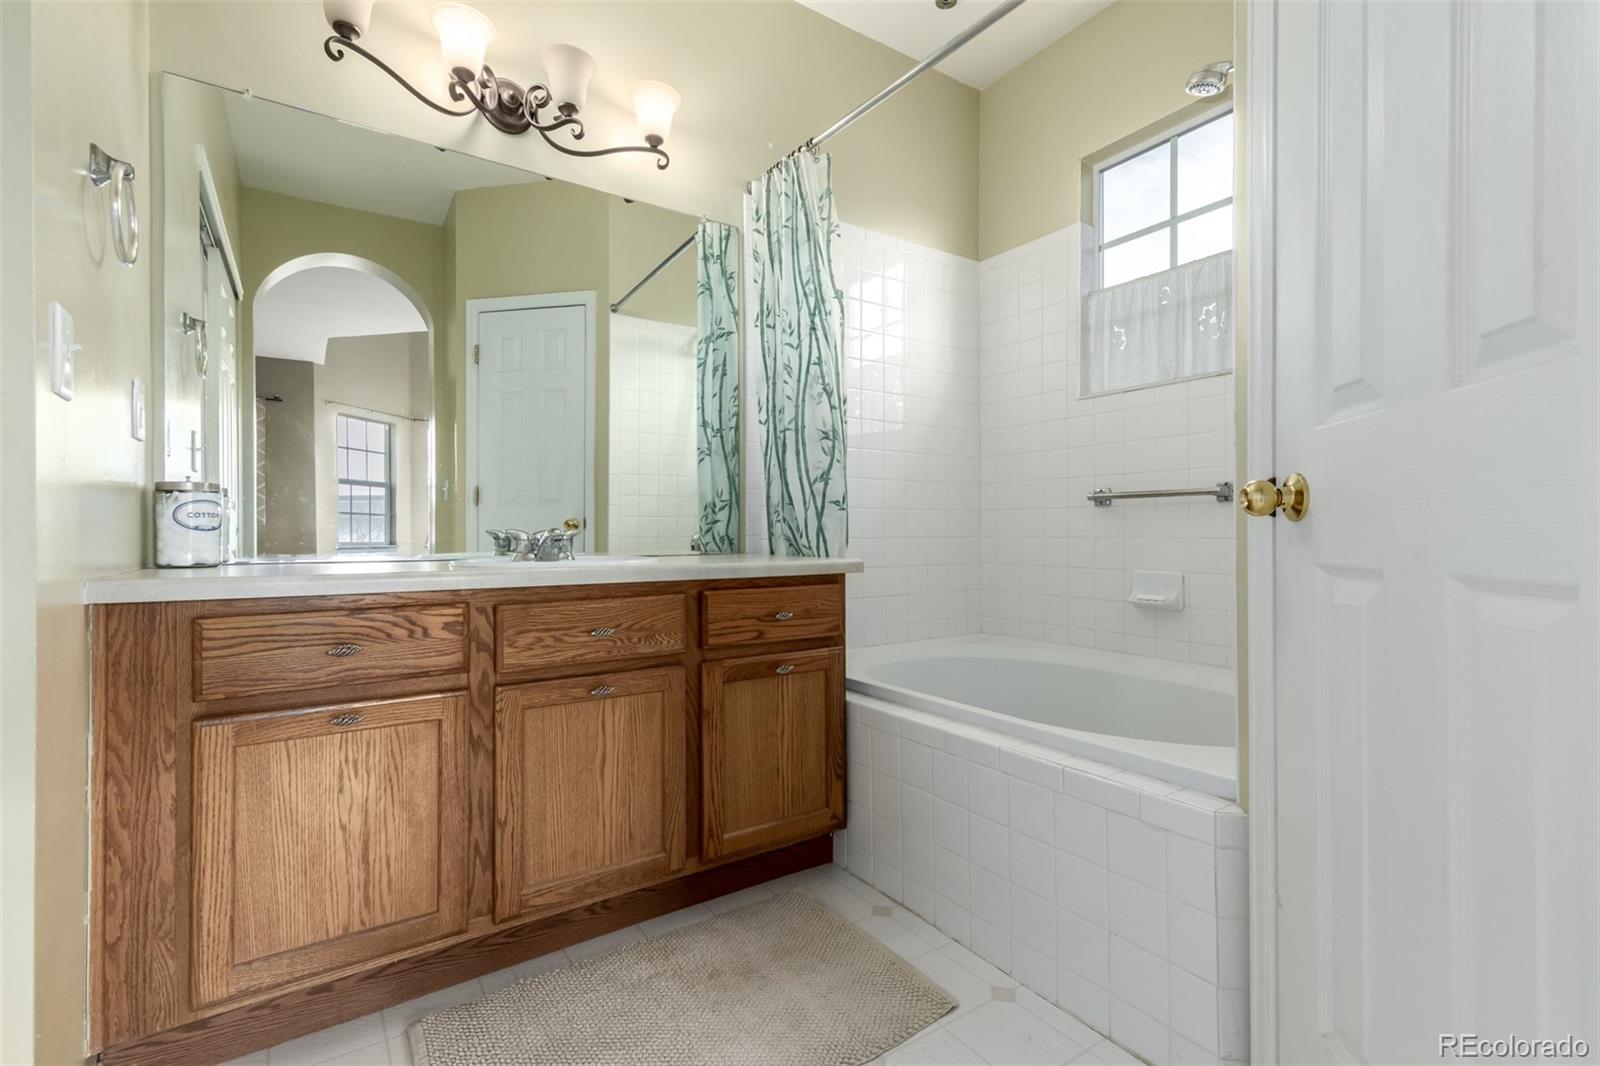
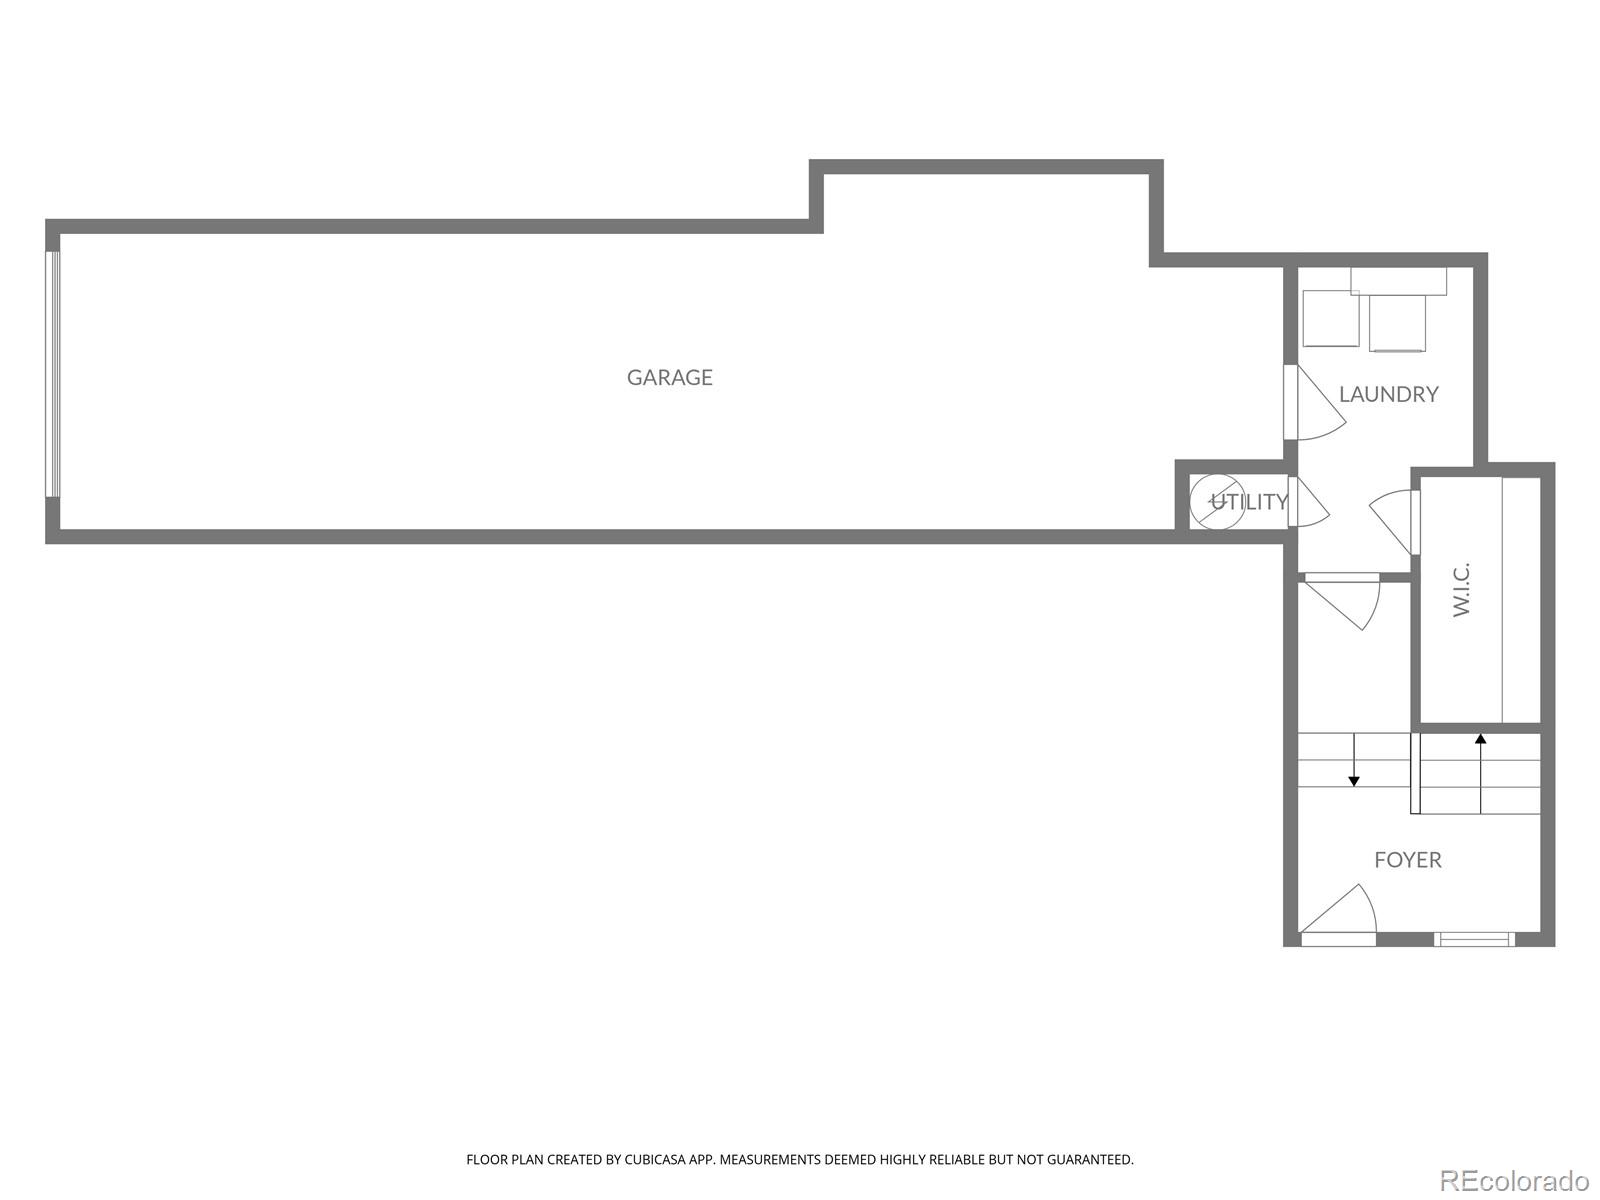
Move right into this well-maintained Central Park home featuring a thoughtfully designed second-floor living level that offers bright, open living spaces and comfortable everyday functionality. The main living area in centered around a beautiful gas fireplace and flows seamlessly into the kitchen and dining space, creating an inviting setting for entertaining or relaxing at home. A spacious bonus living area provides exceptional flexibility as a media room, home office, fitness space, or playroom, with the potential to be converted into a third bedroom if desired. The generously sized primary suite features a private en-suite bath, ample closet space, and direct access to a private covered balconyan ideal spot to enjoy your morning coffee or unwind in the evening. A second bedroom, full bath, and built in desk and bookshelves complete the living level, while the entry level offers an attached garage and additional storage and laundry room.Beyond the home, enjoy everything Central Park has to offer. Residents have access to seven community pools, more than 50 parks, 38 miles of trails, splash pads, community gardens, summer concerts, and multiple recreation facilities, including the Central Park Recreation Center with its lazy river, leisure pool, and lap pool. Stanley Marketplace, The Shops at Northfield, neighborhood dining, grocery stores, and convenient access to I-70 are all just minutes away, providing easy access to Downtown Denver, Denver International Airport, and the Anschutz Medical Campus.
-
The data relating to real estate for sale on this web site comes in part from various real estate boards and MLSs across the United States.
Information is deemed reliable but not guaranteed. Copyright, all rights reserved. The information being provided is for consumers' personal, non-commercial use and may not be used for any purpose other than to identify prospective properties consumers may be interested in purchasing. Use of search facilities of data on the site, other than a consumer looking to purchase real estate, is prohibited.
Listing Courtesy of: eXp Realty LLC



