












$209,900
FOR SALE7107 Red Lantern Dr #7107
Harmony, Fl, 34773
MLS #S5157360
Subdivision: Ashley Park At Harmony
Building: 7107 Red Lantern Dr

2 Beds

2/- Baths

1316 sqft

$ 159.50 /sqft
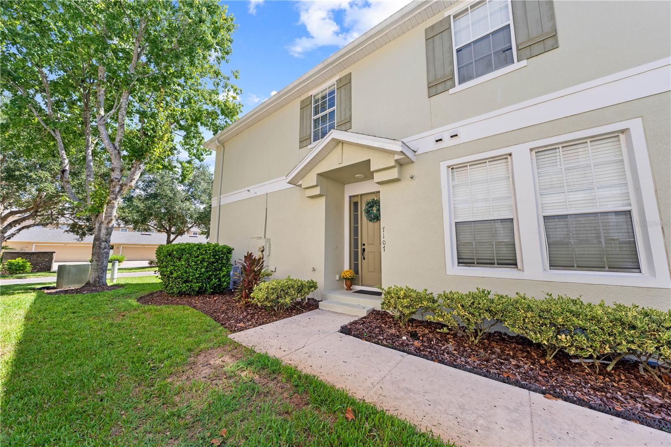
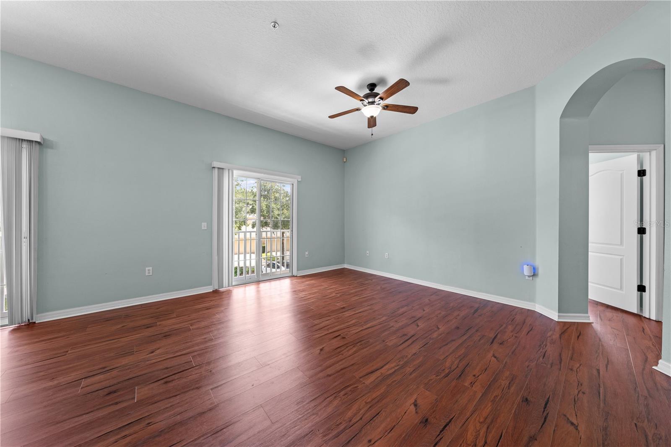
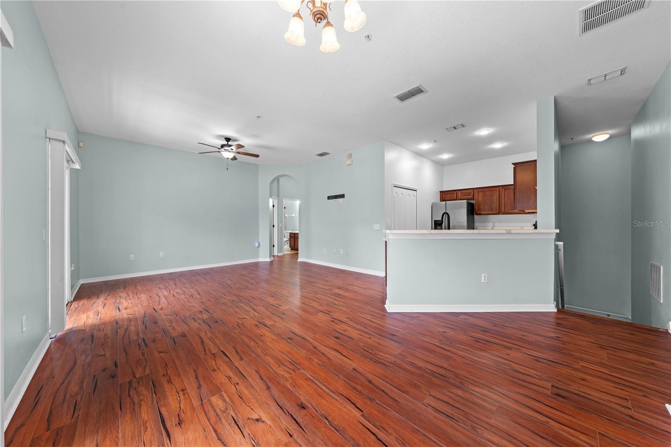
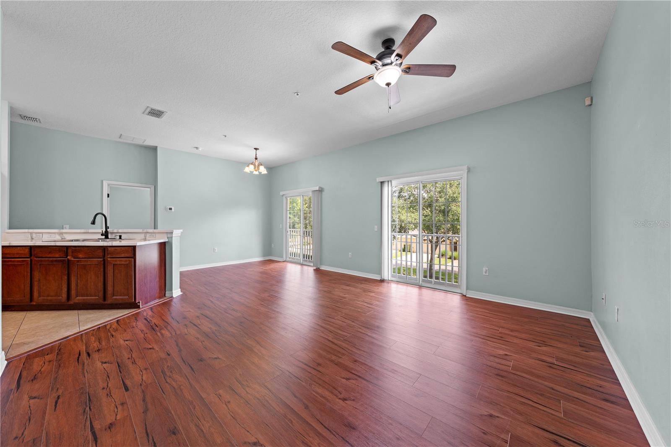
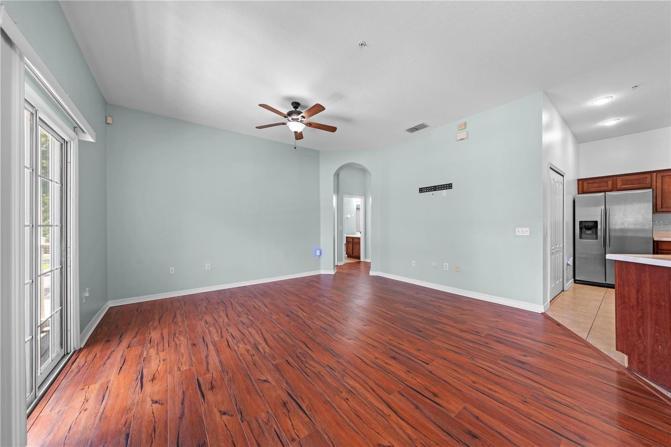
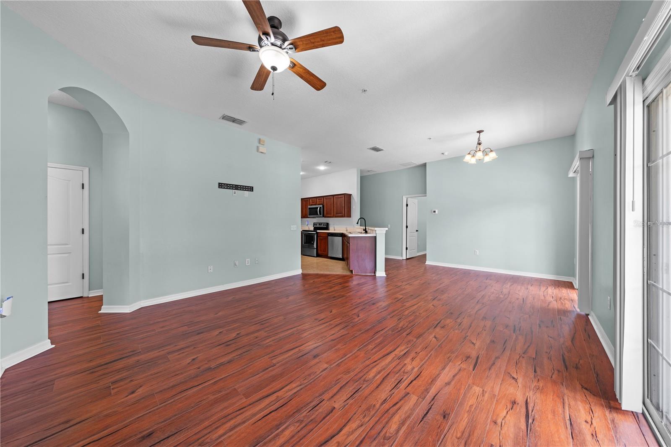
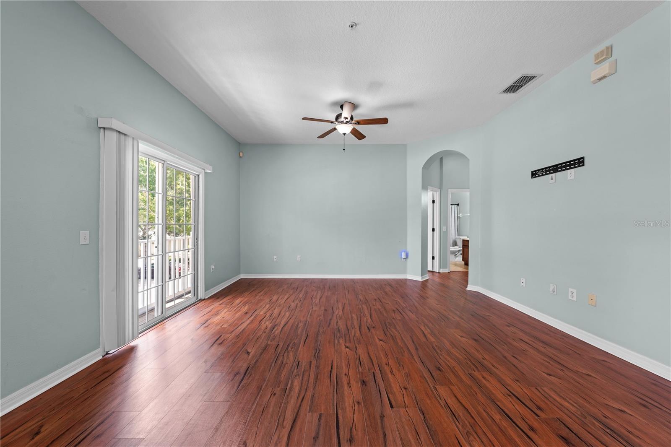
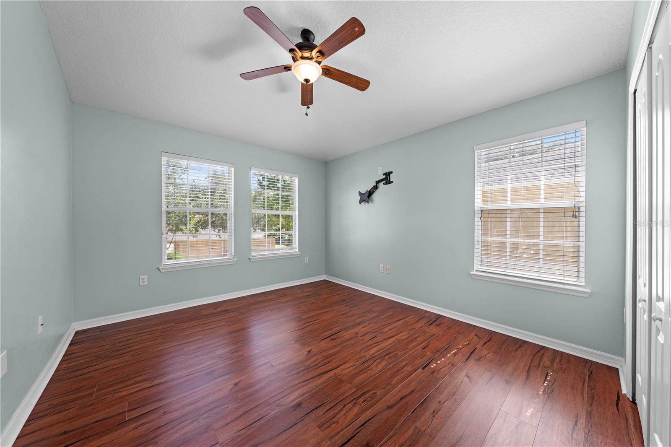
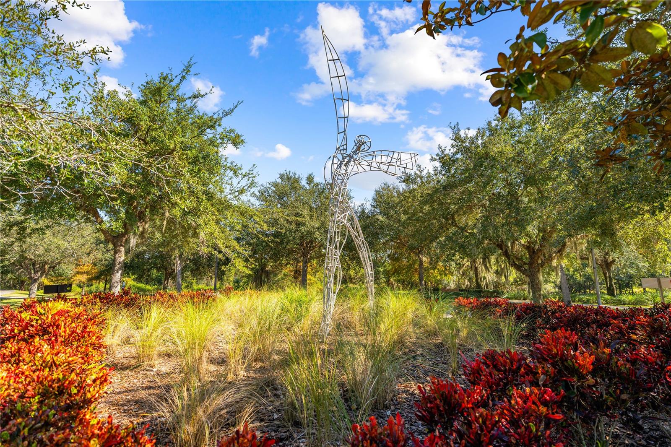
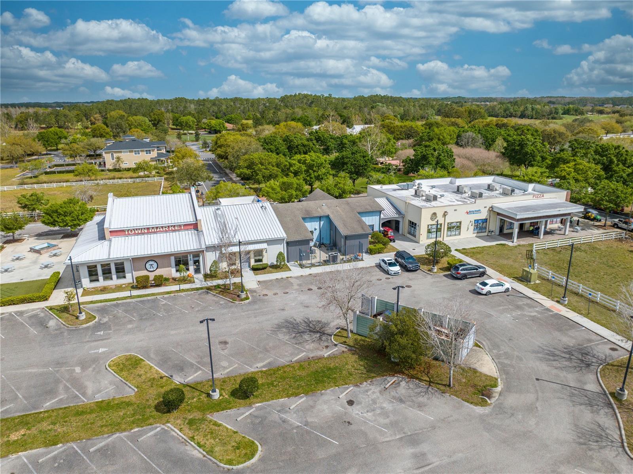
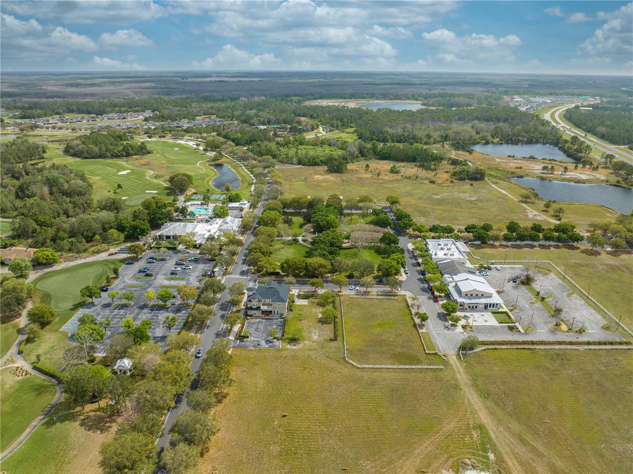
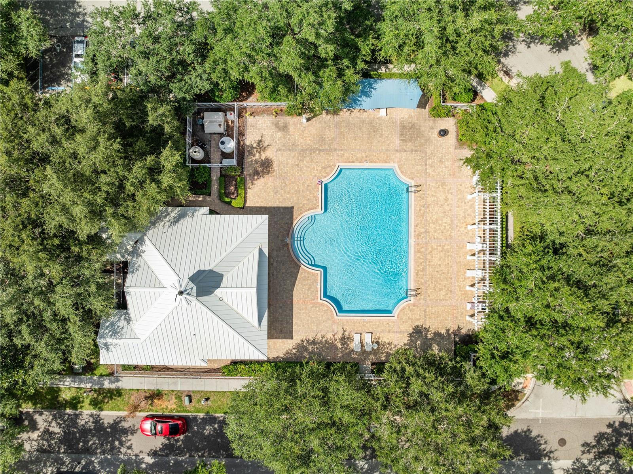
Welcome to an easier way of living in Harmony, where your neighborhood is about much more than the home itself. This bright, end-unit townhome offers 2 bedrooms, 2 bathrooms and an attached one-car garage, all within easy walking distance of Harmony's town square, restaurant, community pool and miles of trails.Natural light fills the open living space, while a split-bedroom floor plan provides privacy and flexibility for everyday living, guests or a home office. The kitchen opens to the main living area, and sliding glass doors extend the space outdoors, perfect for enjoying the cooler weather just around the corner.What truly sets this home apart is the lifestyle just outside your door. Harmony was designed around connection, recreation and enjoying the outdoors, with community amenities, trails, green spaces and schools located right within the community. Walk to the town square for a bite to eat, head out for an evening stroll, spend the afternoon at the pool, or simply enjoy having so much of your everyday life close to home.For a first-time buyer or anyone looking for a lower-maintenance lifestyle without giving up a sense of community, this is an opportunity to make Harmony home. And when you're ready for a change of scenery, the Atlantic coast and Melbourne Beach are approximately a 40-minute drive away.
-

The data relating to real estate for sale on this web site comes in part from various real estate boards and MLSs across the United States.
Information is deemed reliable but not guaranteed. Copyright, all rights reserved. The information being provided is for consumers' personal, non-commercial use and may not be used for any purpose other than to identify prospective properties consumers may be interested in purchasing. Use of search facilities of data on the site, other than a consumer looking to purchase real estate, is prohibited.
Listing Courtesy of: KEYSTONE RESIDENTIAL GROUP LLC



