
$6,700
FOR SALE71 Ewart Street
Eastchester, Ny, 10583
MLS #1039457
Subdivision: -
Building: -

4 Beds

3/- Baths

2200 sqft

$ 3.05 /sqft
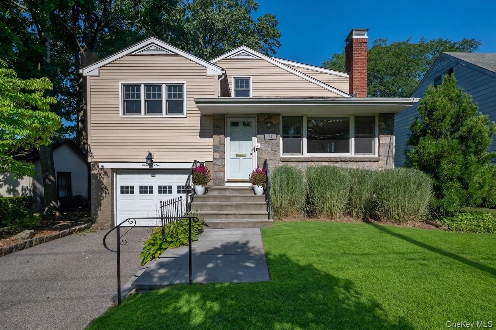
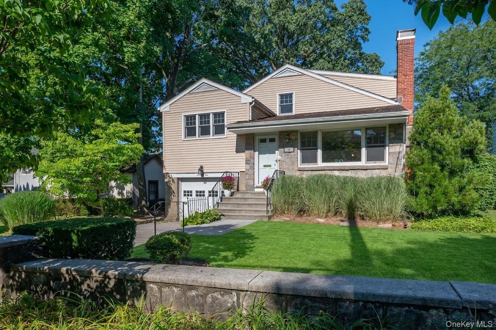
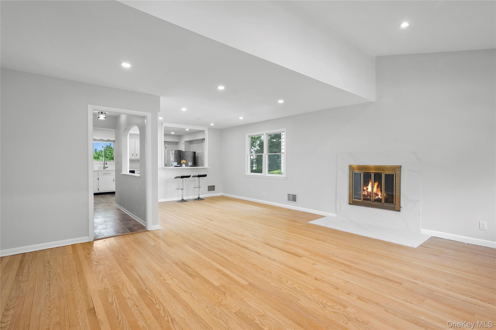
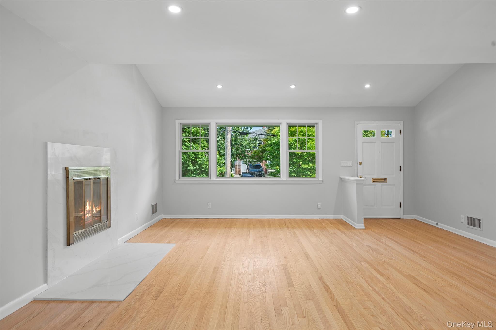
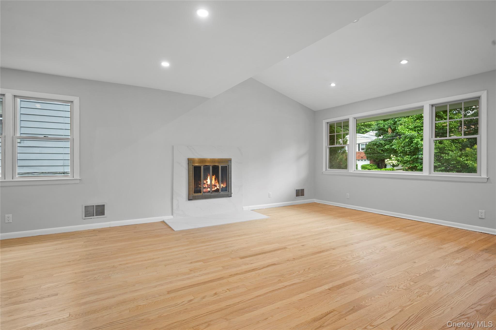
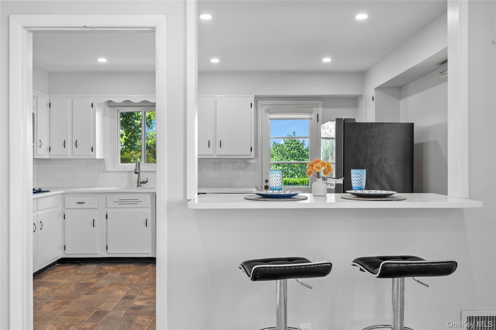
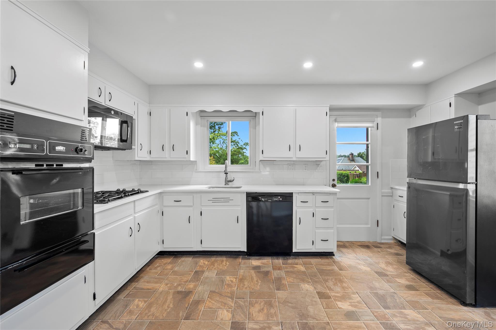
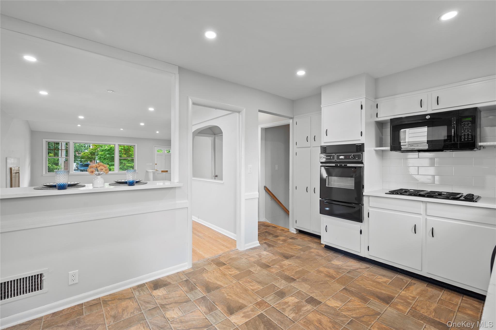
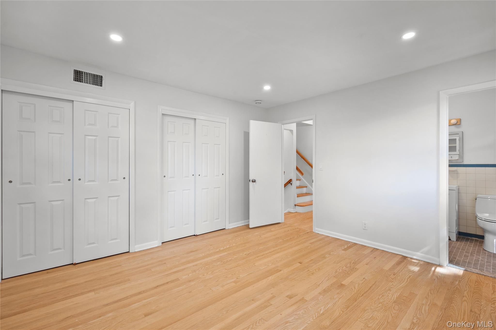
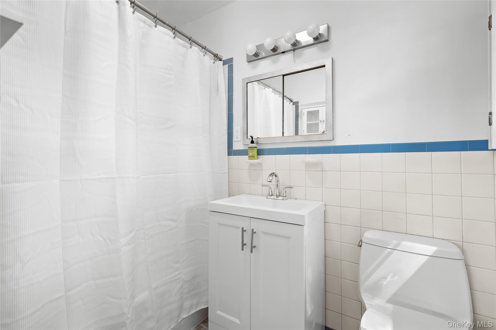
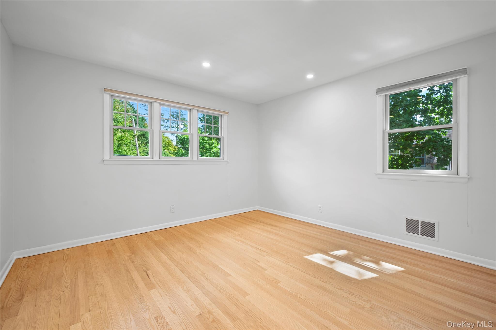
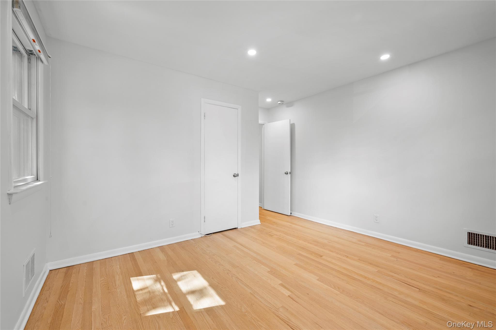
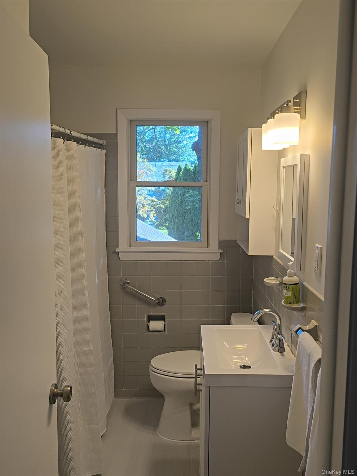
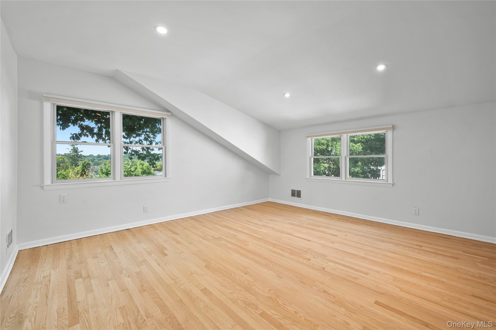
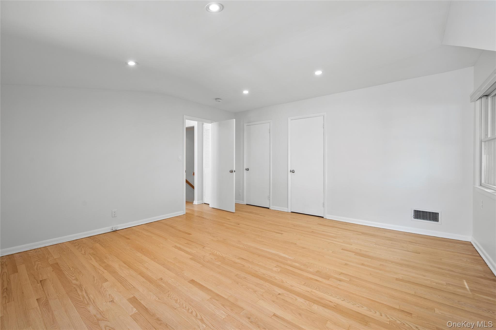
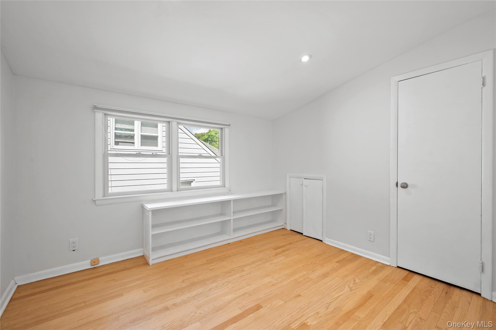
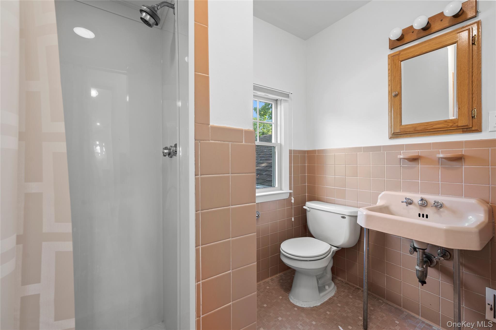
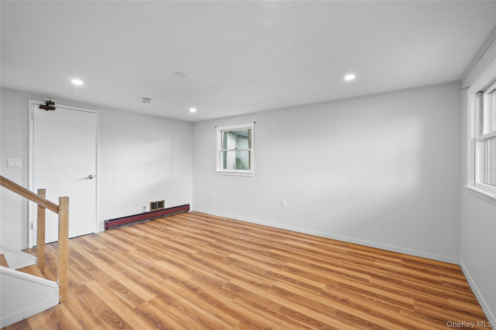
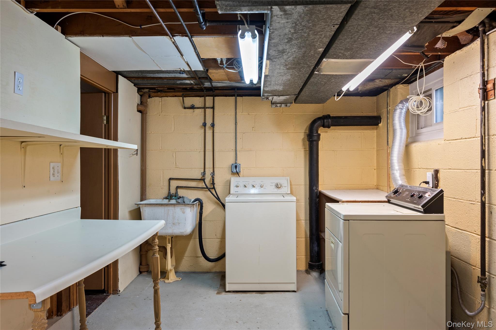
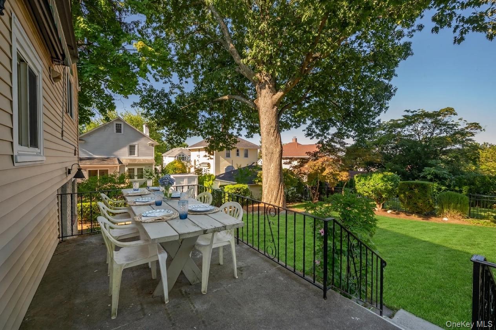
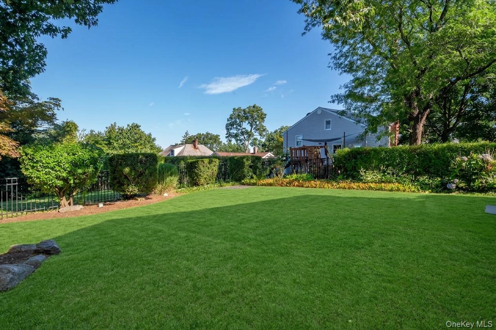
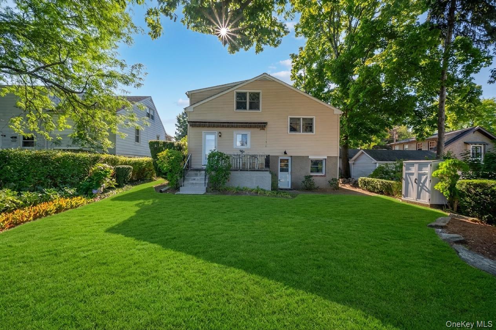
Nestled on a quiet residential street, this well-maintained 4-bedroom, 3-bath expanded split-level home offers a thoughtful layout with comfortable living spaces and easy indoor-outdoor flow. The sun-filled main level features a spacious living room with oversized windows, an elegant dining room, and an eat-in kitchen with brand-new countertops, backsplash, breakfast bar, and recessed lighting. The kitchen opens directly to a patio, creating an inviting setting for grilling, dining, and entertaining.A few steps down from the kitchen, the family room provides versatile additional living space with easy access to the backyard, basement, and attached garage. A few steps up, the primary bedroom features an en-suite bath with brand new vanity and toilet. This level also includes a second bath with updated vanity and toilet with tub/shower and an additional bedroom. The top floor offers two more well-proportioned bedrooms and a full bath with a shower stall.Additional features include hardwood floors, abundant natural light, central air, an attached garage, and lower-level storage. Outside, mature plantings frame the property, while the hilltop setting offers beautiful sunset views and a mature oak tree provides welcome shade on warm summer days.This home is a commuter's dream: close to the Scarsdale train station and several parks, shops, restaurants, and schools, offering the best of suburban living with easy access to everyday amenities. A welcoming home in a peaceful neighborhood, with the space, flexibility, and outdoor setting to enjoy for years to come.
-
The data relating to real estate for sale on this web site comes in part from various real estate boards and MLSs across the United States.
Information is deemed reliable but not guaranteed. Copyright, all rights reserved. The information being provided is for consumers' personal, non-commercial use and may not be used for any purpose other than to identify prospective properties consumers may be interested in purchasing. Use of search facilities of data on the site, other than a consumer looking to purchase real estate, is prohibited.
Listing Courtesy of: Julia B Fee Sothebys Int Rlty



