




$286,000
FOR SALE7063 Pate Hollow Drive
Brownsburg, In, 46112
MLS #22129413
Subdivision: Trailside
Building: -

2 Beds

2/1 Baths

1584 sqft

$ 180.56 /sqft
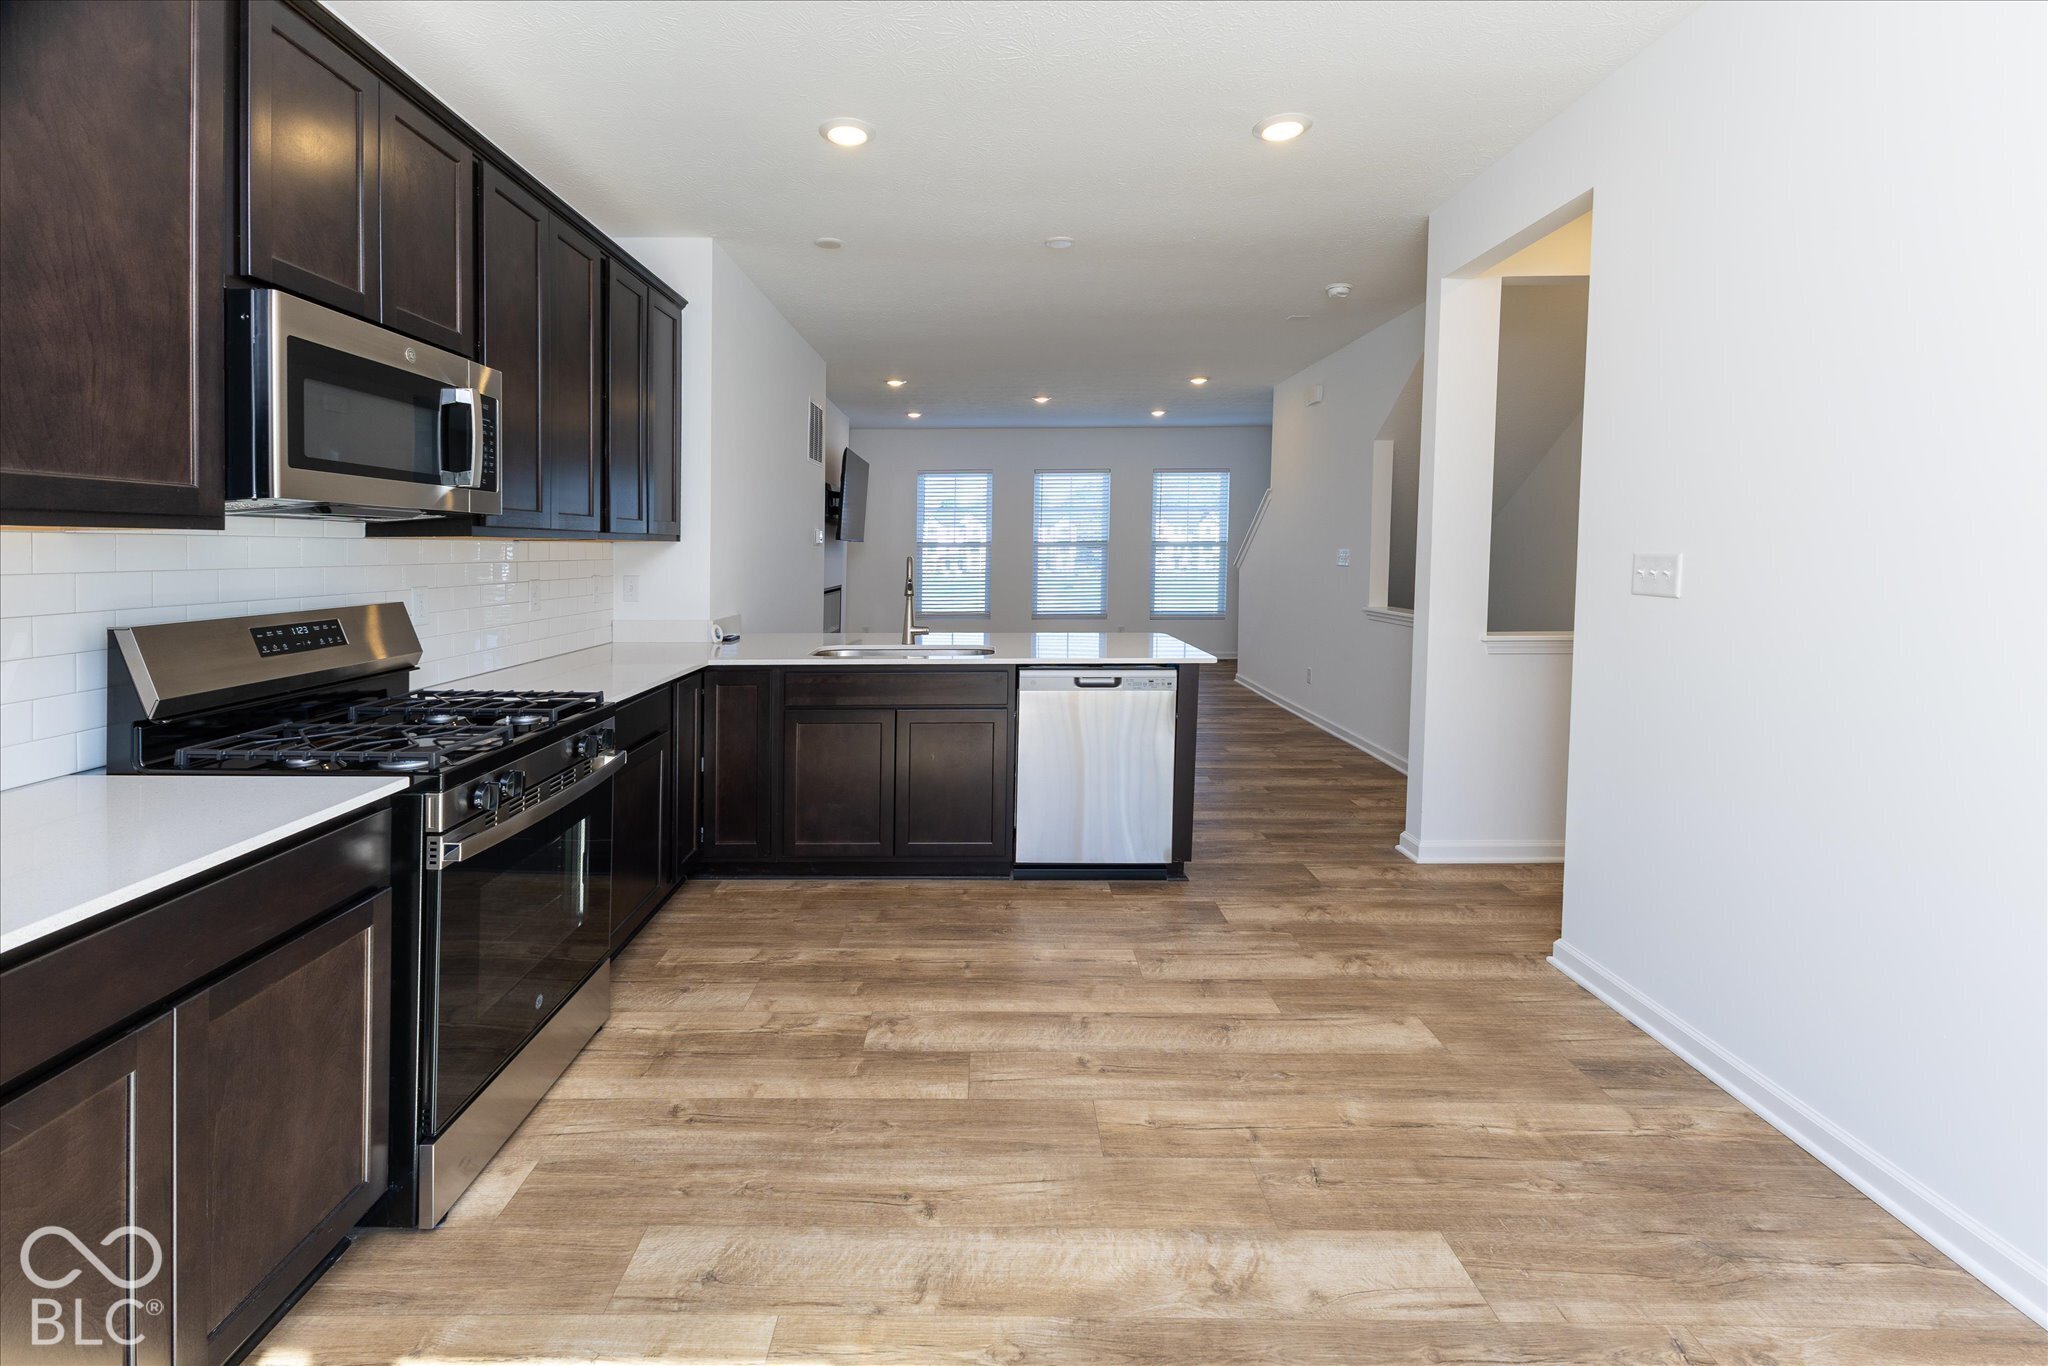
Welcome home to this beautifully designed 3-story townhome offering modern finishes, thoughtful spaces, and an ideal layout. The second level welcomes you with an inviting open-concept design, featuring an electric fireplace and three large windows along the front wall that will fill the space with natural light. The modern kitchen is the heart of the home, showcasing L shaped quartz countertops with room for high-top seating along the backside, stainless steel appliances, and a spacious walk in pantry. The kitchen overlooks the family room and provides access to the second-story deck. A convenient half bath is located just off the kitchen. The first floor study offers versatility with two doors, making it an ideal space for a home office or den. Upstairs, the third floor features a well-designed bedroom layout. Bedroom 2 is situated at one end of the floor and offers its own en-suite bathroom, while the spacious owner's suite occupies the opposite end for added privacy. The owner's suite features a vaulted ceiling and a beautiful tiled shower. A conveniently located laundry room completes the third floor. With an attached 2-car garage, stylish finishes, generous living spaces, and a thoughtfully designed floor plan, this townhome offers both comfort and functionality in a modern package. 10-year transferable structural warranty, every M/I home is whole home certified. Why build when this townhome has all window blinds included as well as refrigerator and washer and dryer. Schedule your showing today.
-
The data relating to real estate for sale on this web site comes in part from various real estate boards and MLSs across the United States.
Information is deemed reliable but not guaranteed. Copyright, all rights reserved. The information being provided is for consumers' personal, non-commercial use and may not be used for any purpose other than to identify prospective properties consumers may be interested in purchasing. Use of search facilities of data on the site, other than a consumer looking to purchase real estate, is prohibited.
Listing Courtesy of: Hoosier REALTORS



