


$698,000
FOR SALE7 Ogden Road
Ossining, Ny, 10562
MLS #1023097
Subdivision: -
Building: -

4 Beds

3/- Baths

1176 sqft

$ 593.54 /sqft
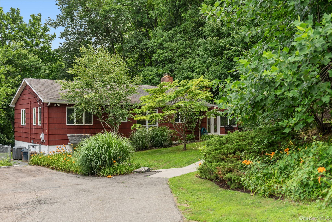
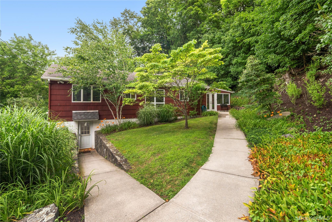
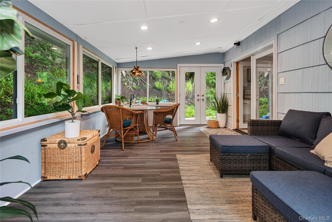
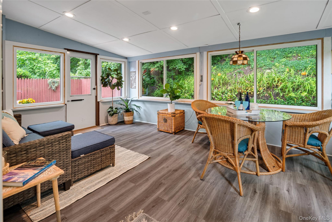
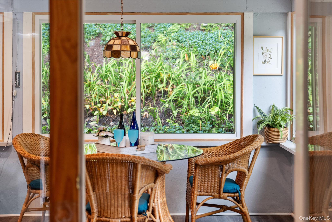
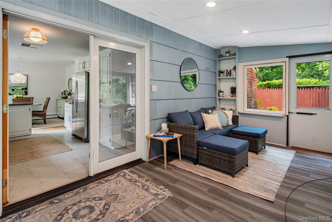
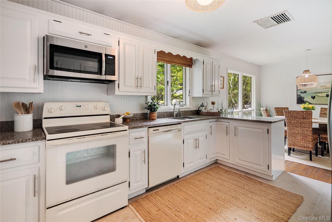
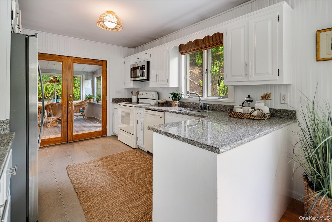
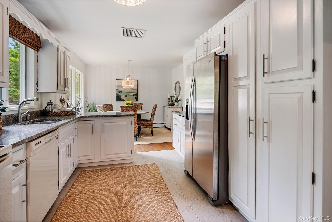
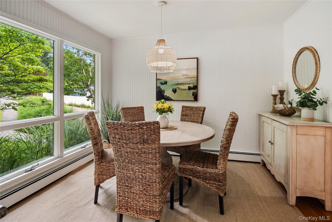
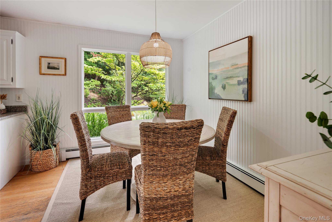
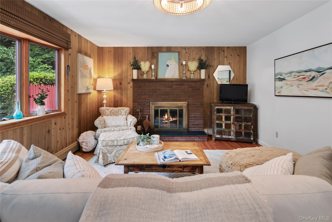
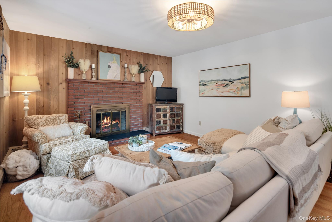
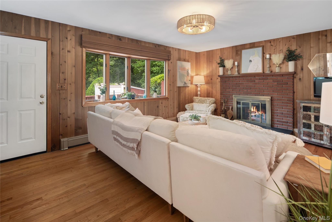
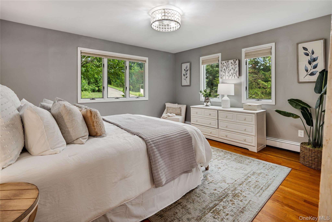
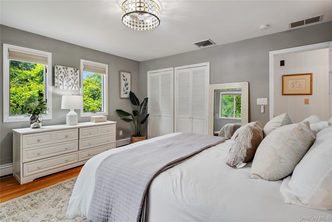
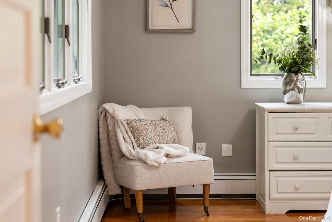
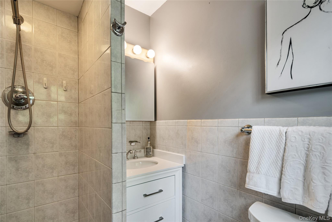
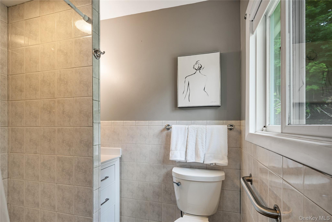
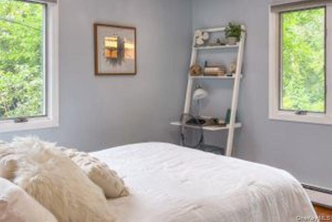
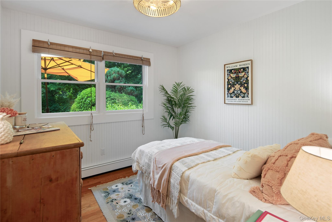
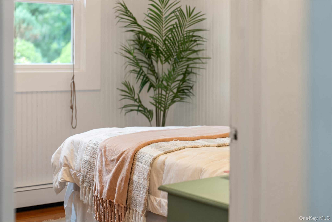
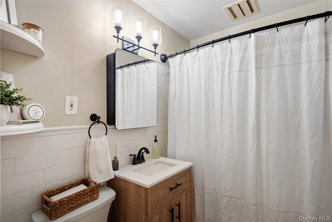
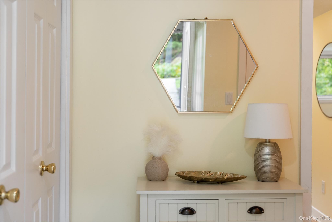
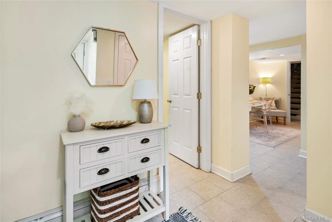
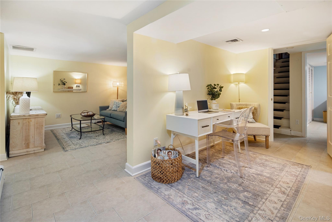
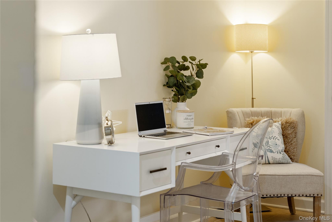
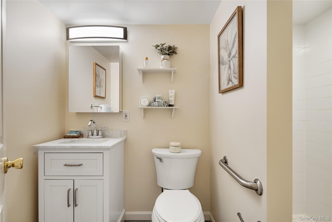
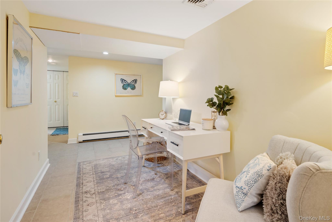
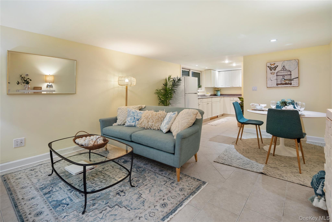
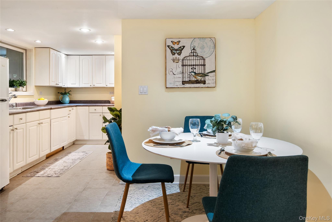
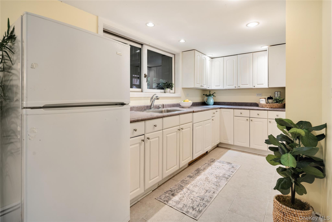
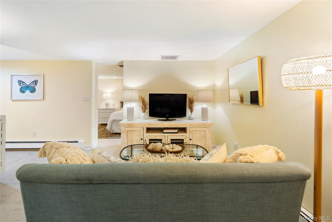
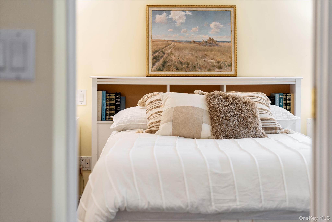
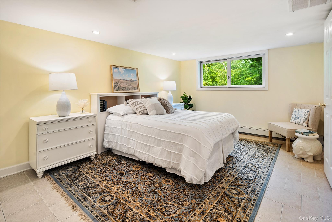
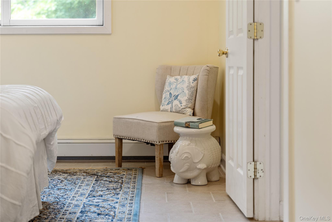
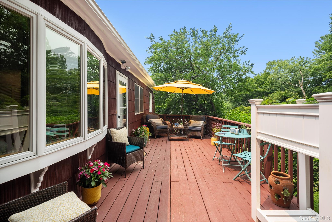
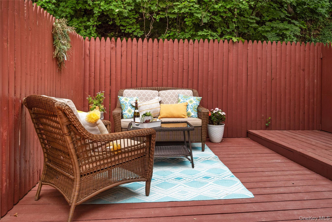
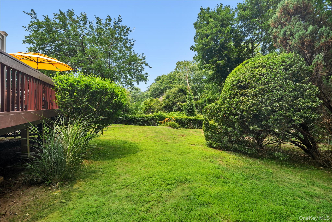
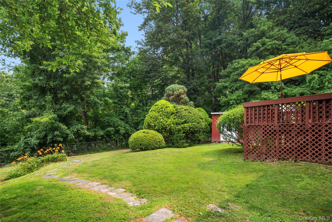
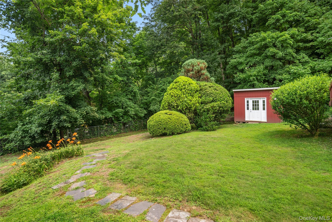
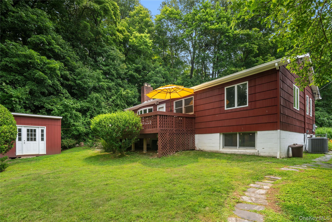
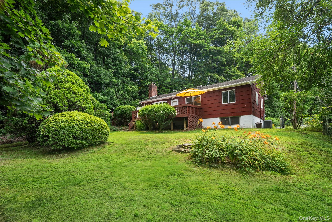
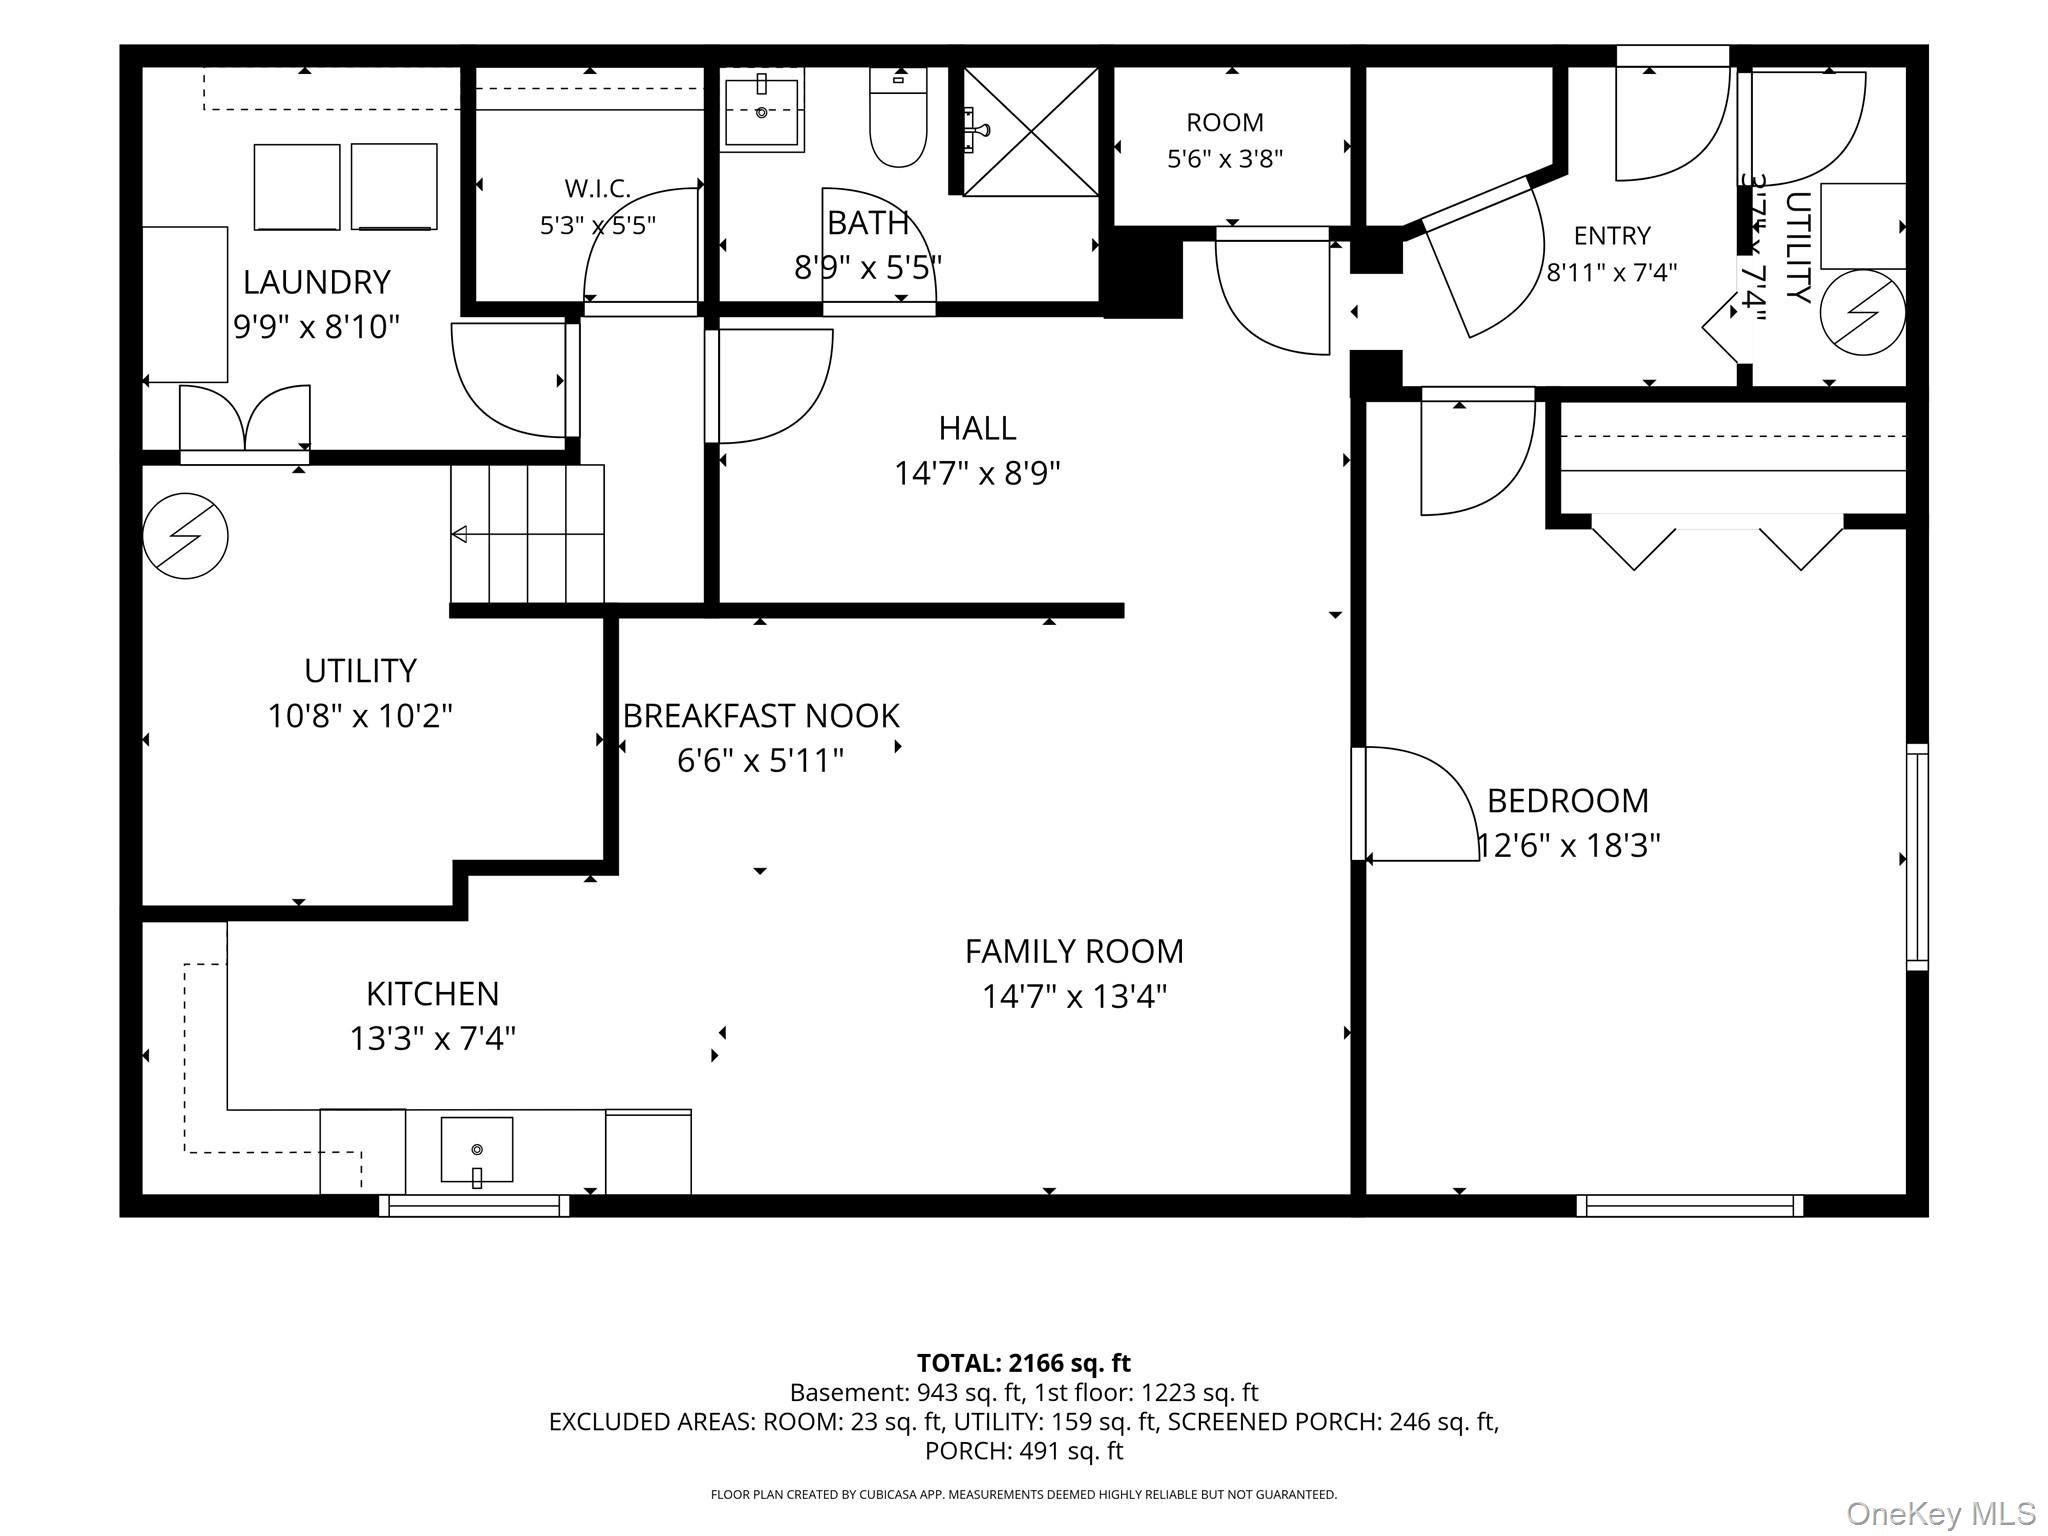
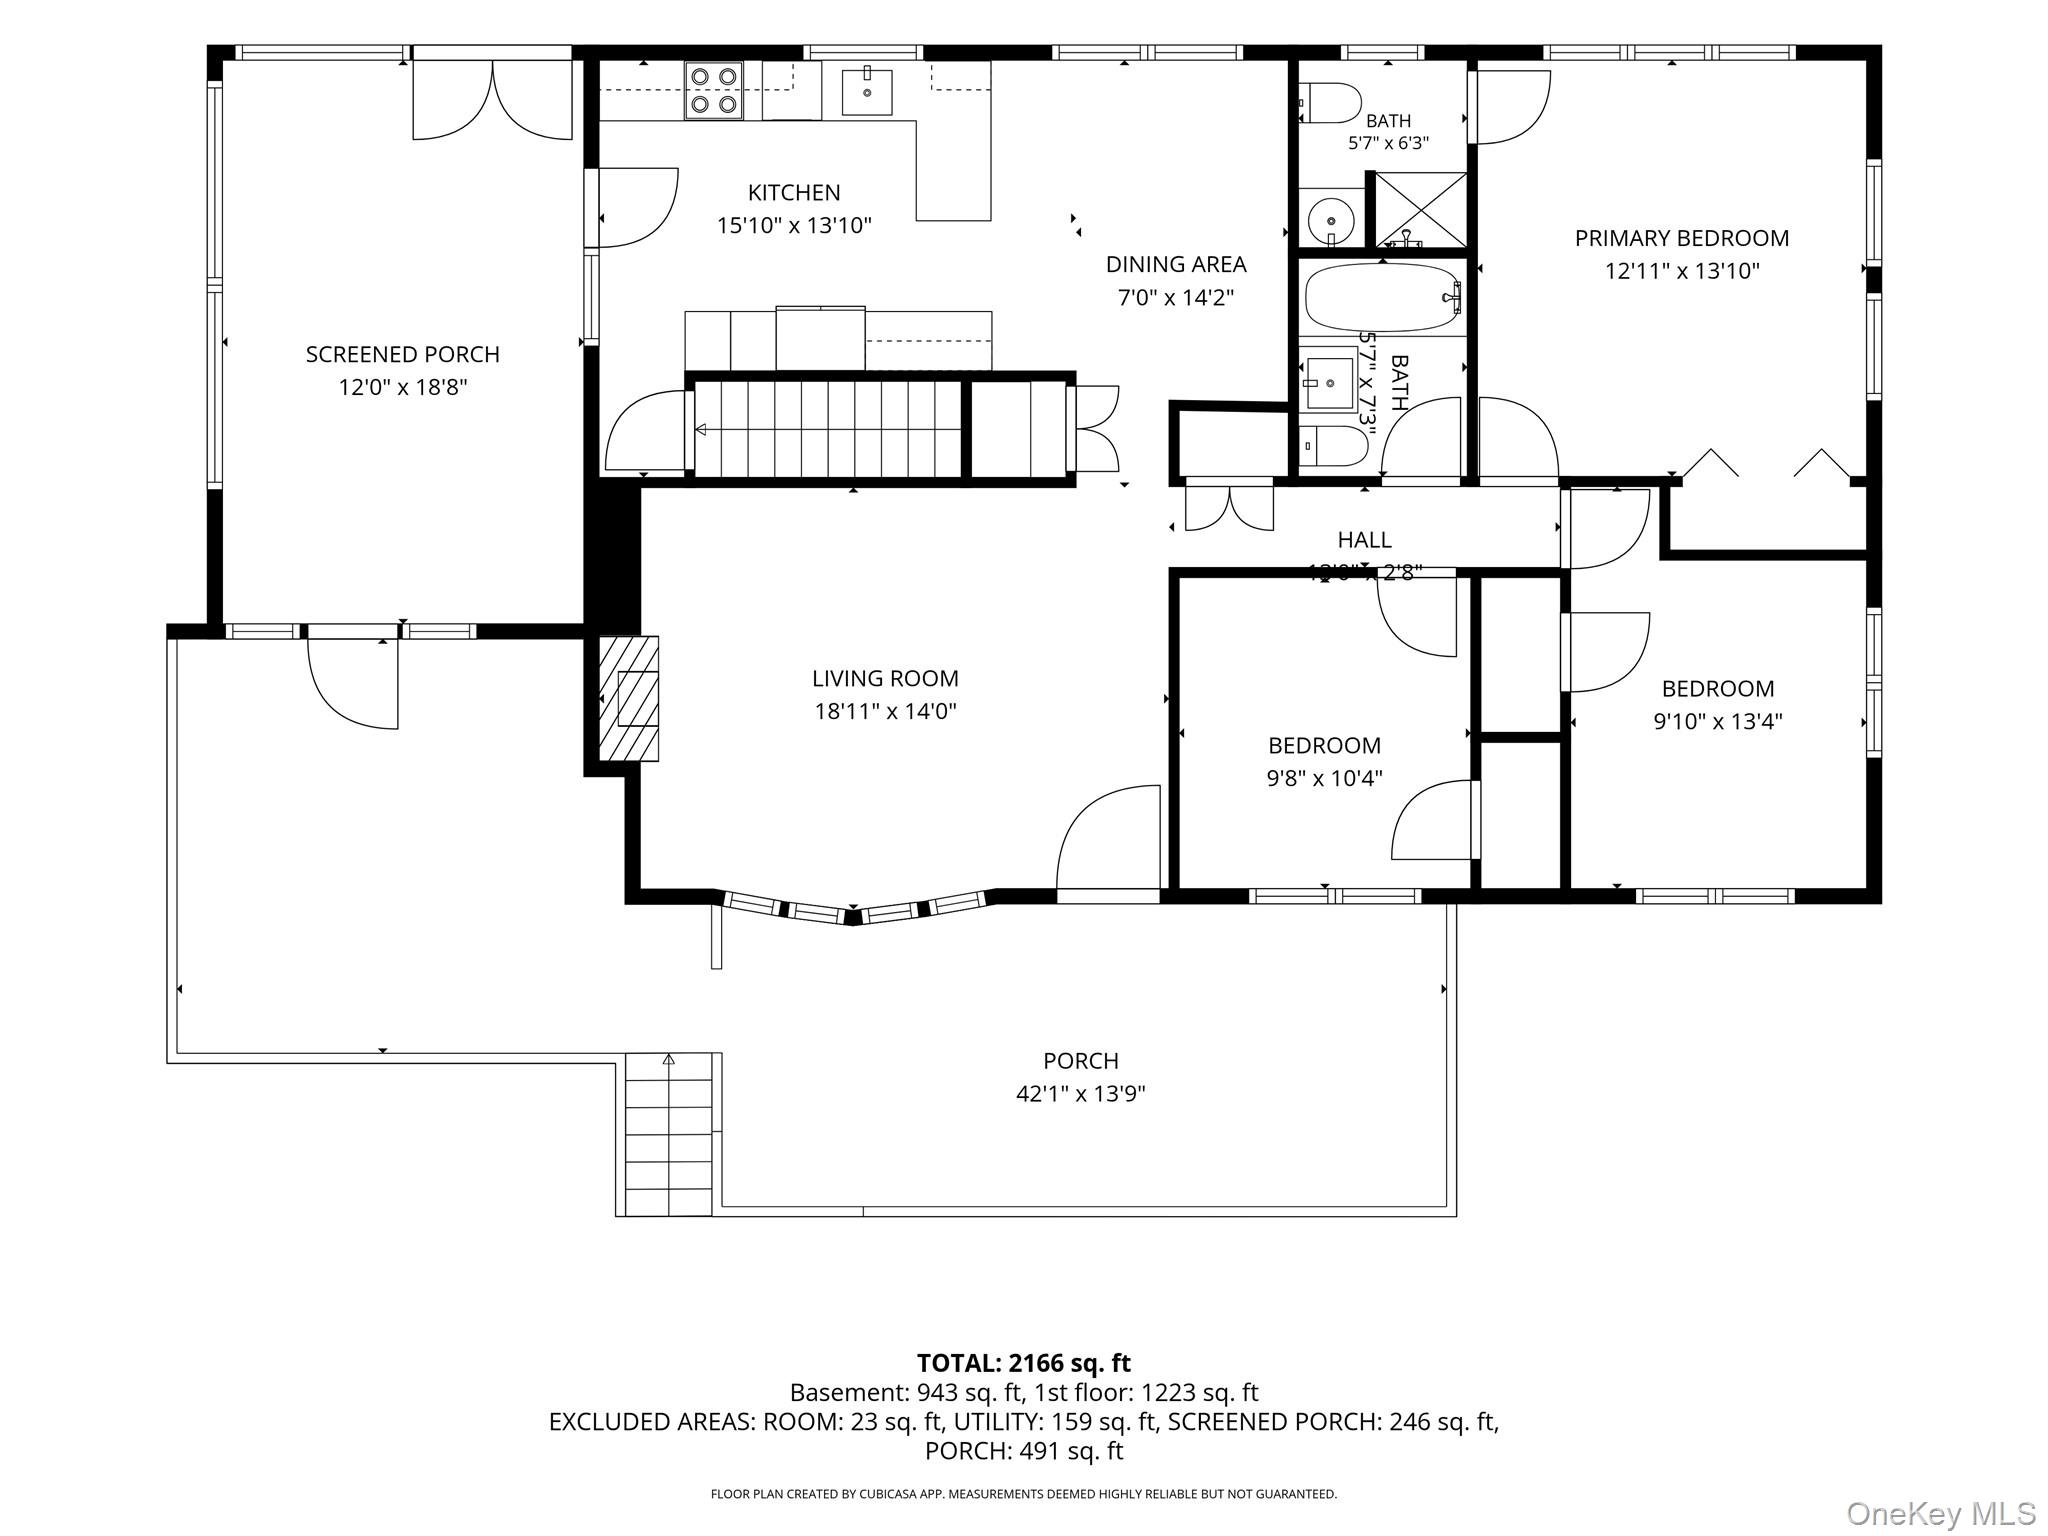
Charm meets flexibility in this rare Ossining find! A legal mother-daughter bungalow ranch that feels like a secret waiting to be discovered! Tucked back from the road amid mature plantings and lush landscaping, this home delivers a bright, cheerful, private pocket of comfort.Step inside to a sun-drenched three-season room with recessed lighting, then through French doors into a warm kitchen with abundant cabinets and granite countertops. A dining area with oversized windows keeps the light flowing all day, opening into a family room with a fireplace, large bay window, and a door to the back deck. The first-floor primary bedroom features an en-suite bath and is joined by two additional bedrooms and a hall bath, with hardwood floors throughout the main level.A standout feature is the legal mother-daughter suite, complete with its own private entrance, summer kitchen, bedroom, full bath, and living/dining area. Ideal for multigenerational living, guests, or extra income potential.Out back, a fenced-in yard feels like your own private retreat - leafy, tucked away, and made for slow mornings and long summer nights. Fire up the grill on the spacious deck, linger under the stars, or lose an afternoon in the gardens.Ideally located close to the Croton train station (and the villages of both Croton-on-Hudson and Ossining, with plenty of amenities, shopping, and eateries nearby. Well-priced and move-in ready, this one wont sit on the market long. Schedule your showing today.
-
The data relating to real estate for sale on this web site comes in part from various real estate boards and MLSs across the United States.
Information is deemed reliable but not guaranteed. Copyright, all rights reserved. The information being provided is for consumers' personal, non-commercial use and may not be used for any purpose other than to identify prospective properties consumers may be interested in purchasing. Use of search facilities of data on the site, other than a consumer looking to purchase real estate, is prohibited.
Listing Courtesy of: Compass Greater NY LLC



