
$340,000
FOR SALE6867 Sundrop St
St Cloud, Fl, 34773
MLS #S5156920
Subdivision: Harmony Neighborhoods G-h-f
Building: -

4 Beds

3/1 Baths

2175 sqft

$ 156.32 /sqft
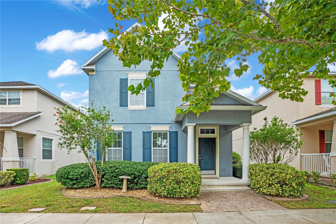
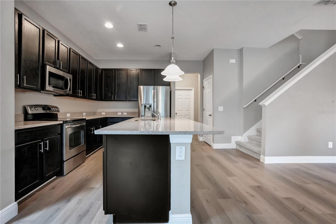
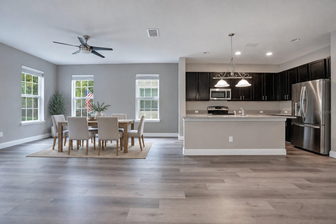
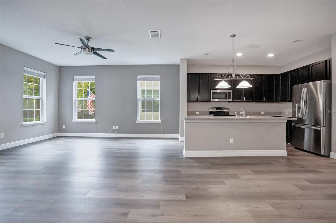
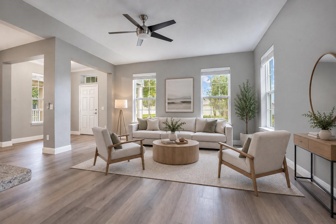
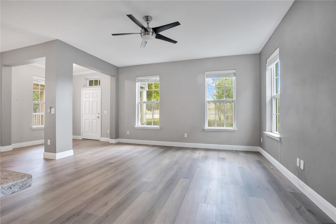
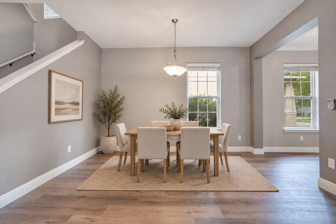
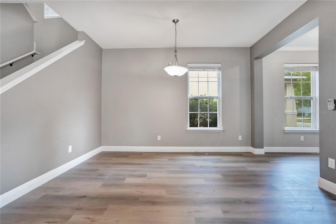
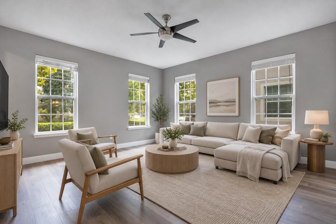
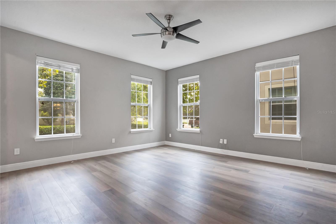
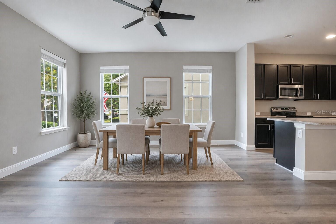
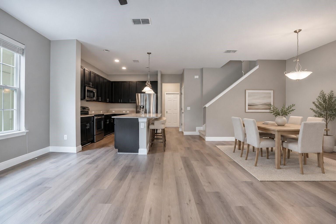
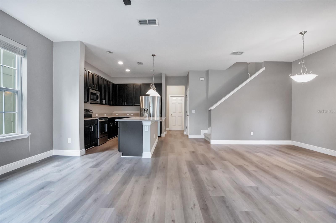
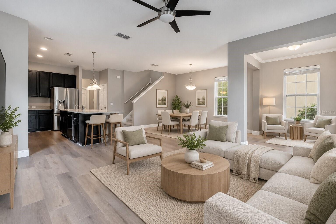
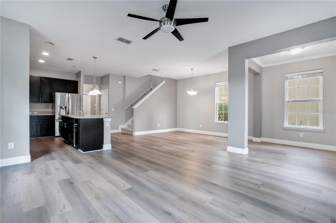
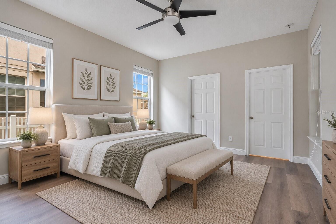
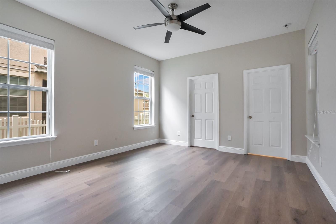
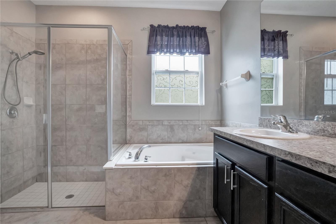
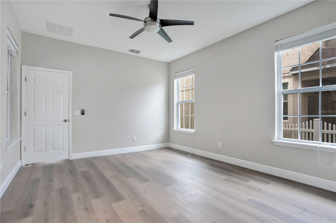
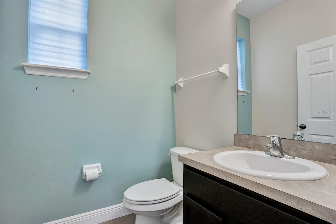
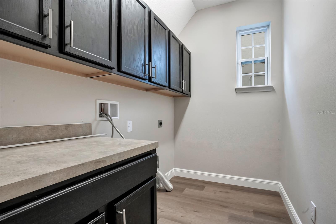
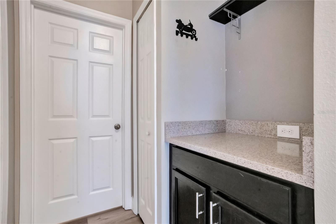
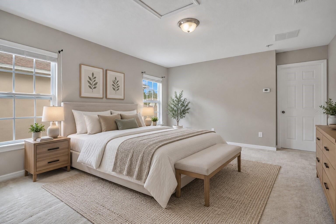
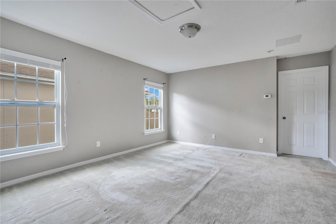
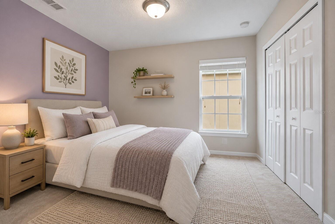
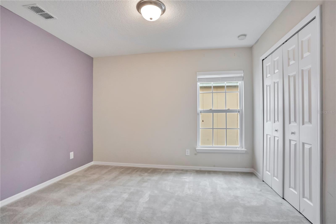
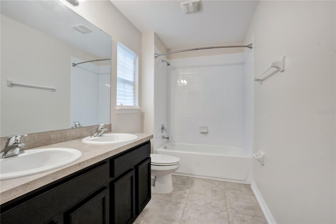
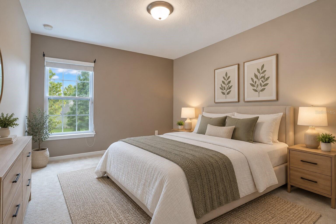
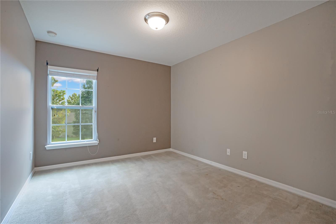
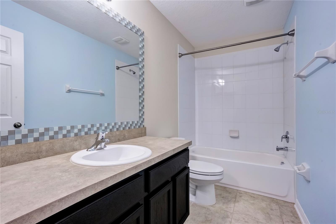
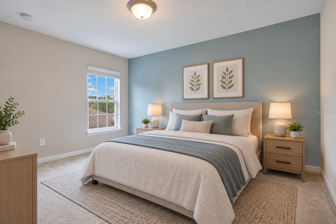
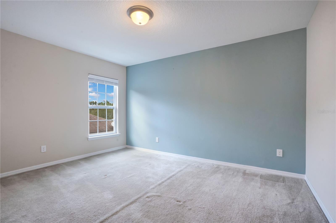
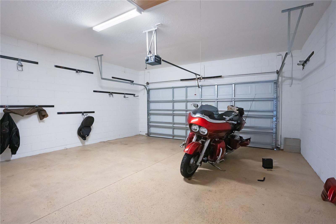
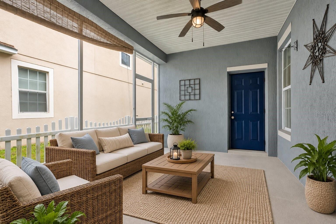
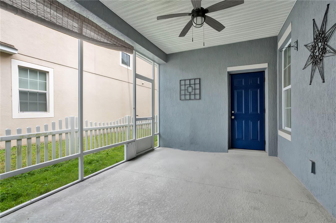
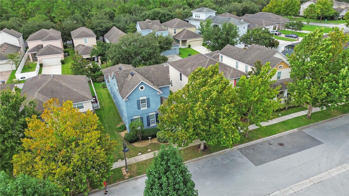
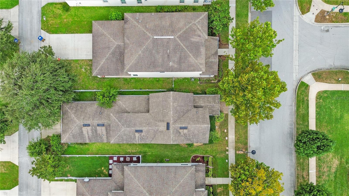
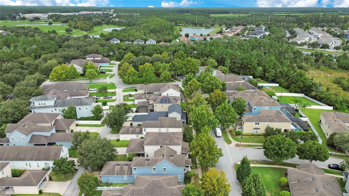
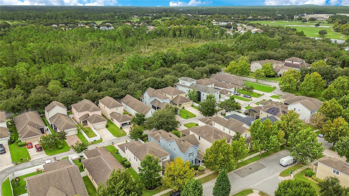
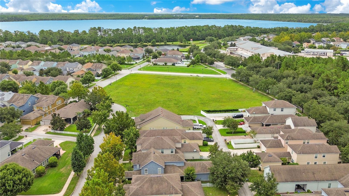
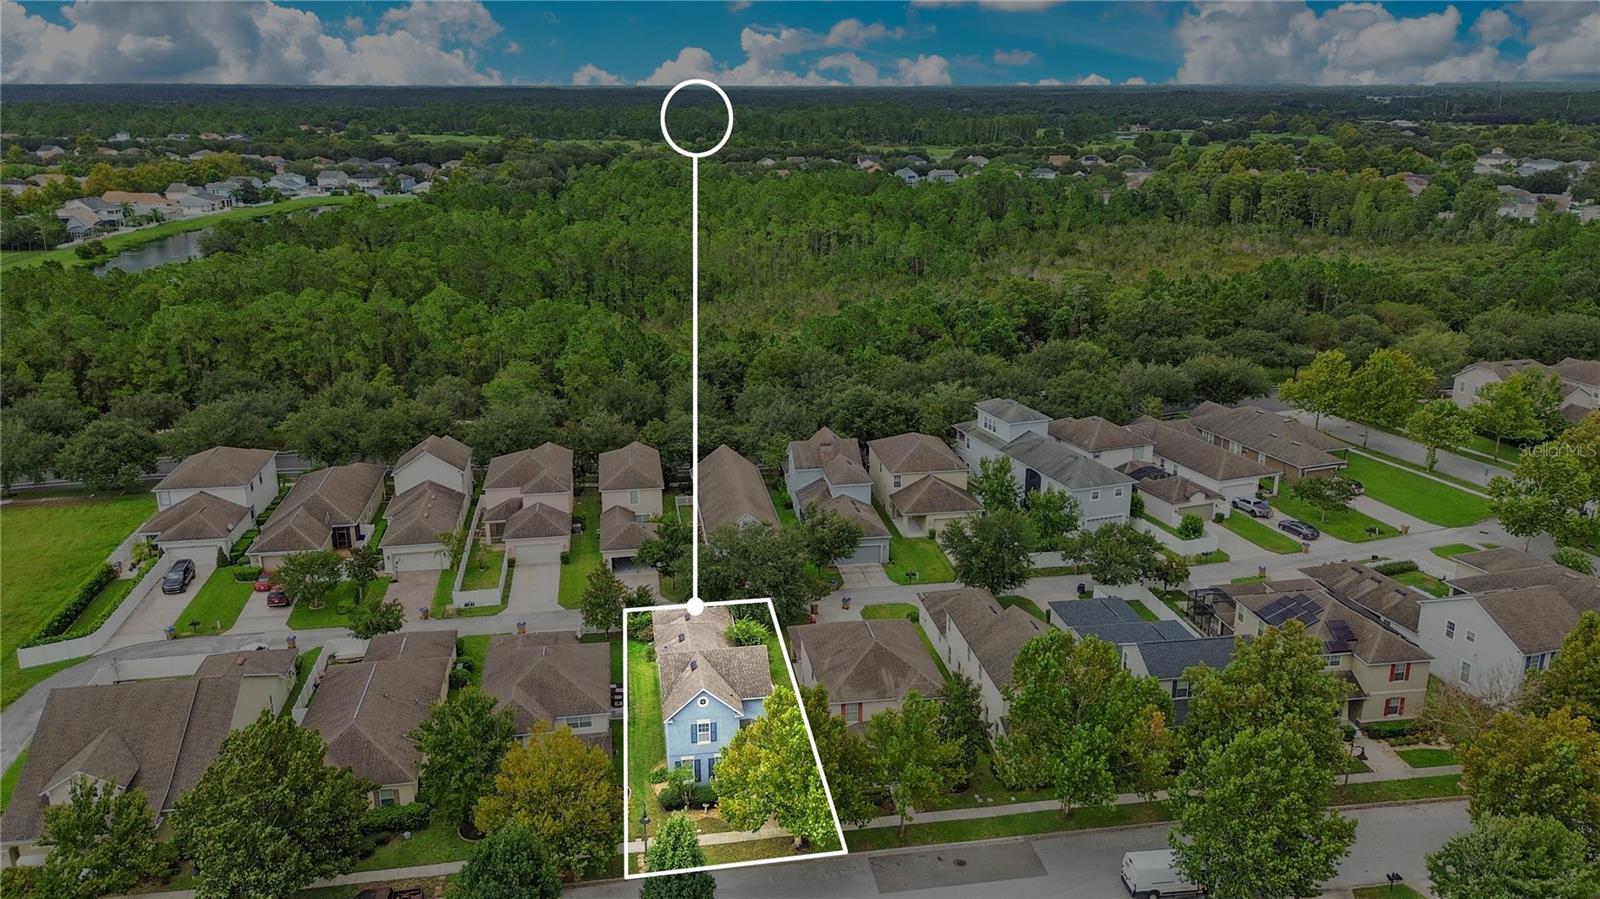
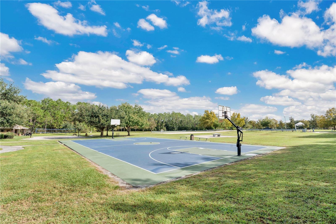
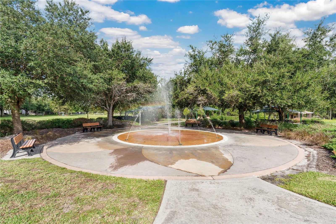
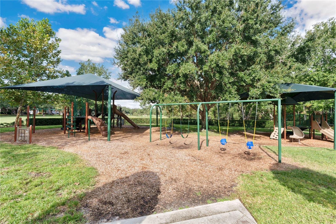
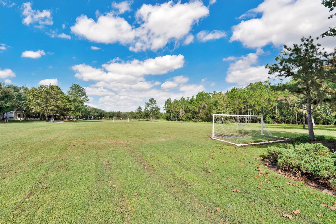
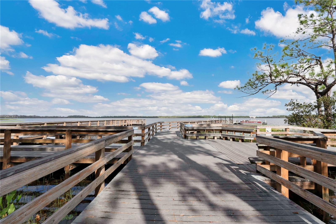
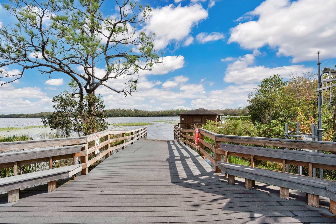
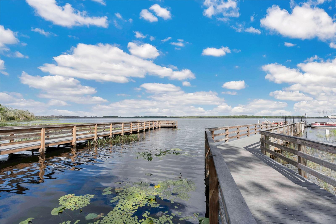
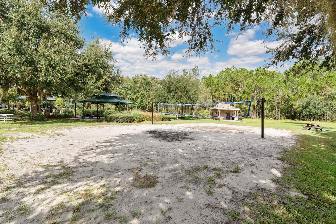
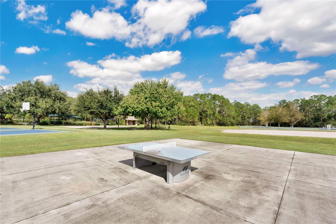
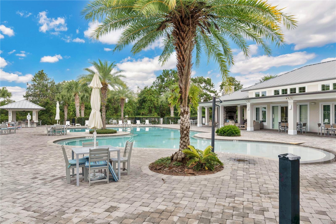
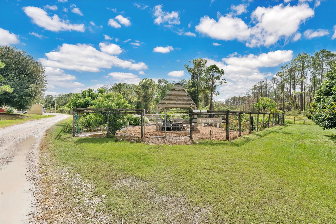
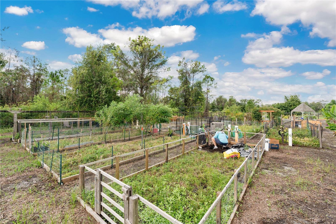
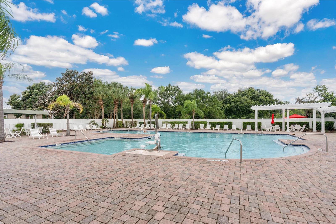
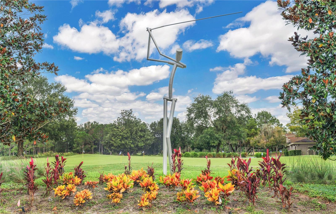
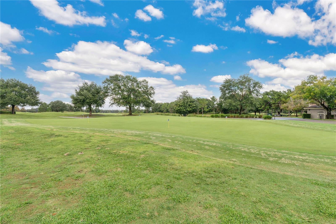
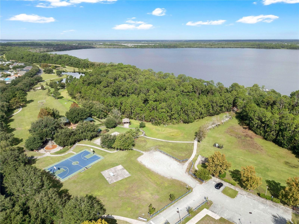
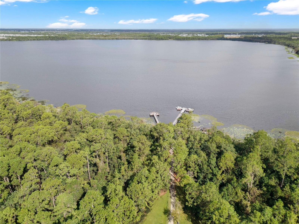
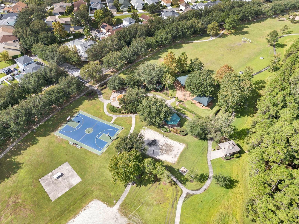
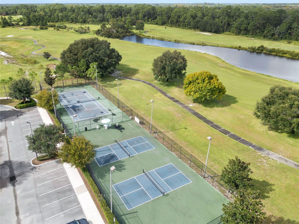
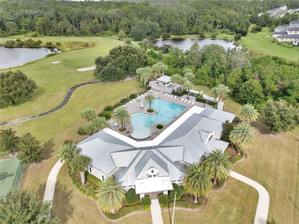
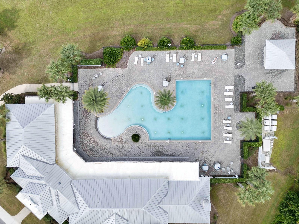
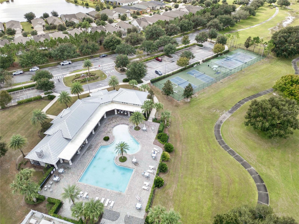
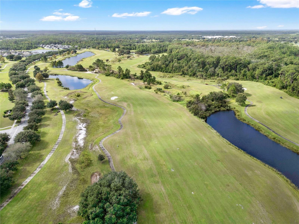
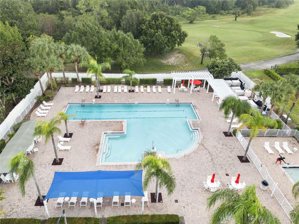
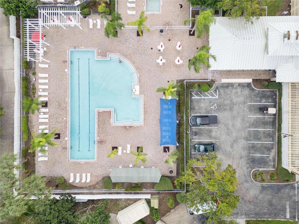
Virtually Staged. Welcome home to this beautiful two-story Peridot floor plan offering the perfect blend of space, functionality, and comfort! Featuring a spacious Great Room concept, this home is designed for everyday living and entertaining, with an open layout that seamlessly connects the kitchen, dining, and living areas.The thoughtfully designed floor plan features the primary suite conveniently located downstairs, complete with a spacious bathroom featuring a Roman tub, separate shower, and dual vanities. The kitchen offers 42-inch wood cabinetry, Silestone countertops, an undermount stainless-steel sink, and stainless-steel appliances, making it both functional and inviting.Upstairs, youll find additional living space with a bonus room and an additional full bathroom, providing plenty of flexibility for guests, a home office, media room, playroom, or whatever your lifestyle requires.The home also features a rear-entry two-car garage accessed from the alley, helping maintain the neighborhoods attractive streetscape. Located in a wonderful community with excellent K-12 schools on site and beautiful natural amenities, this home offers both convenience and an exceptional setting.A great opportunity to own a spacious and versatile home in a desirable community!
-

The data relating to real estate for sale on this web site comes in part from various real estate boards and MLSs across the United States.
Information is deemed reliable but not guaranteed. Copyright, all rights reserved. The information being provided is for consumers' personal, non-commercial use and may not be used for any purpose other than to identify prospective properties consumers may be interested in purchasing. Use of search facilities of data on the site, other than a consumer looking to purchase real estate, is prohibited.
Listing Courtesy of: EXP REALTY LLC



