



$339,690
FOR SALE6763 Winterberry Dr
Lake Hamilton, Fl, 33851
MLS #O6413977
Subdivision: Scenic Terrace
Building: -

4 Beds

3/- Baths

2210 sqft

$ 153.71 /sqft
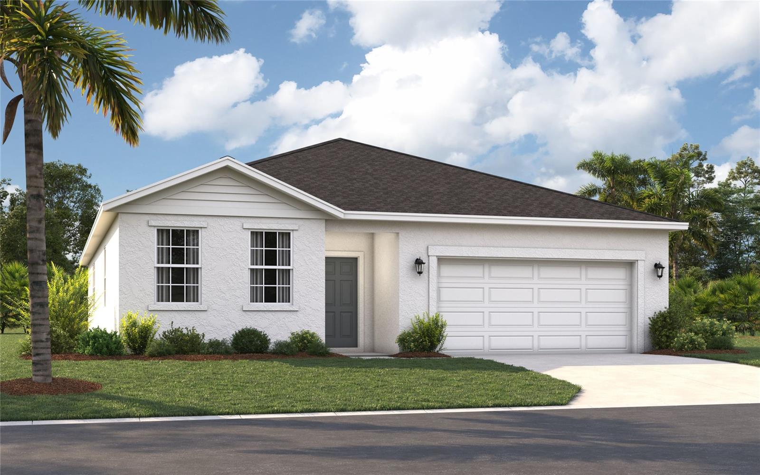
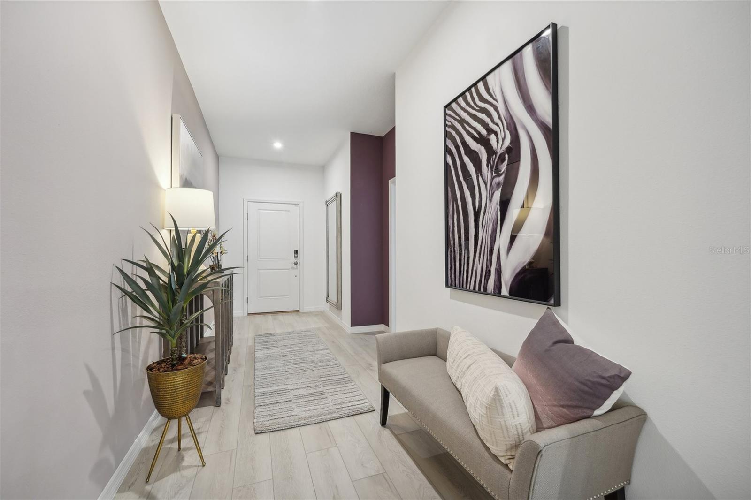
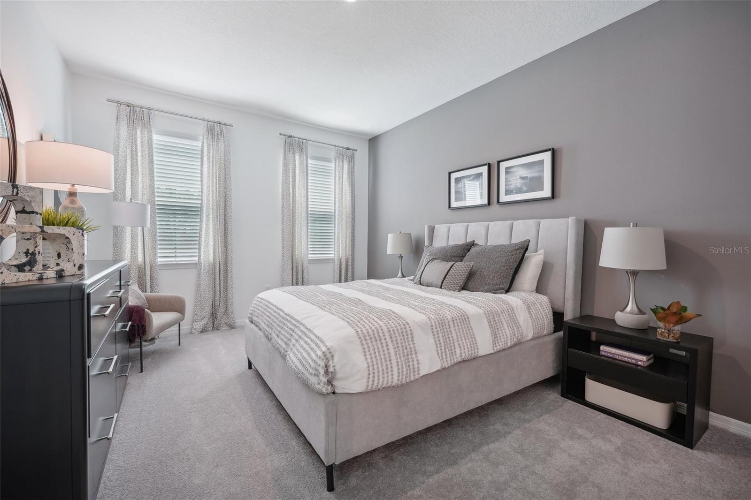
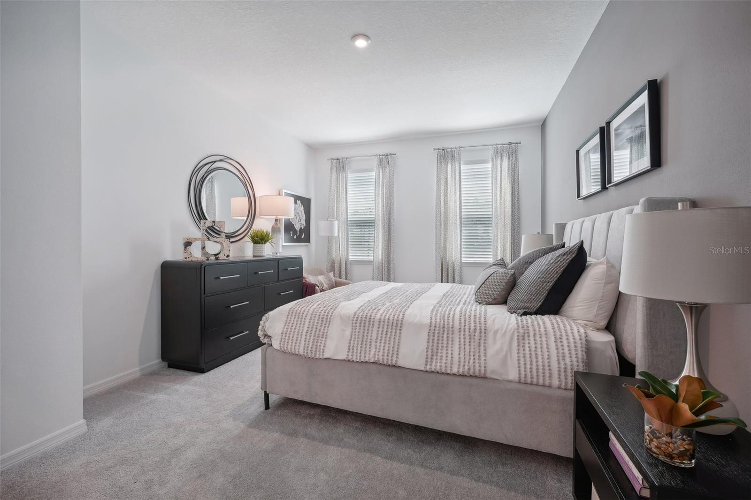
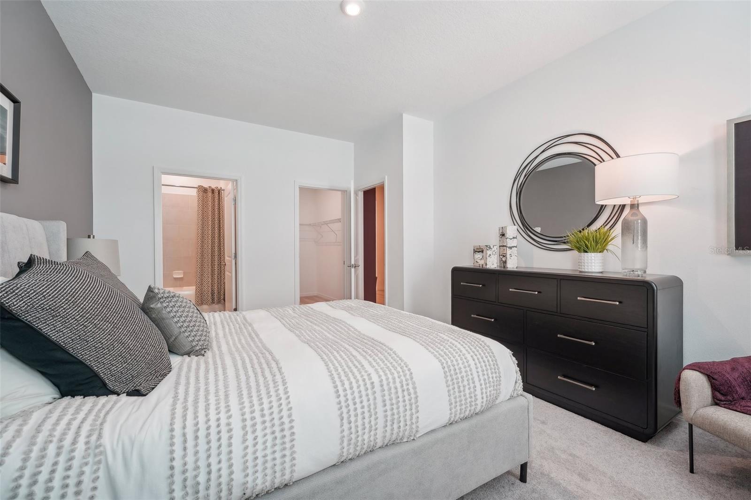
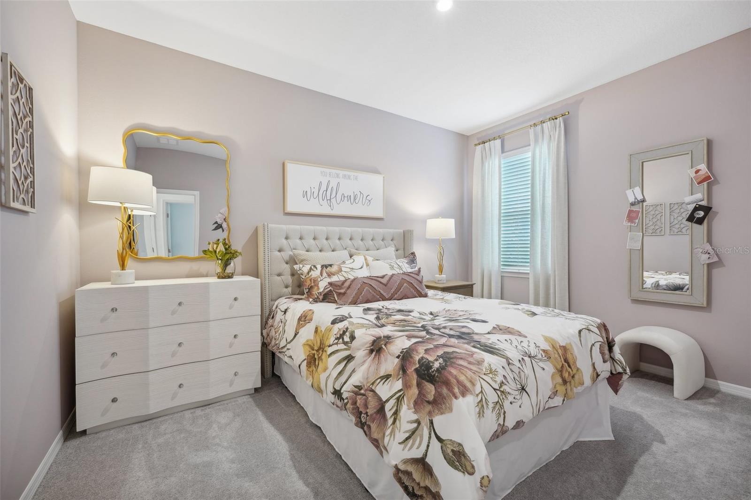
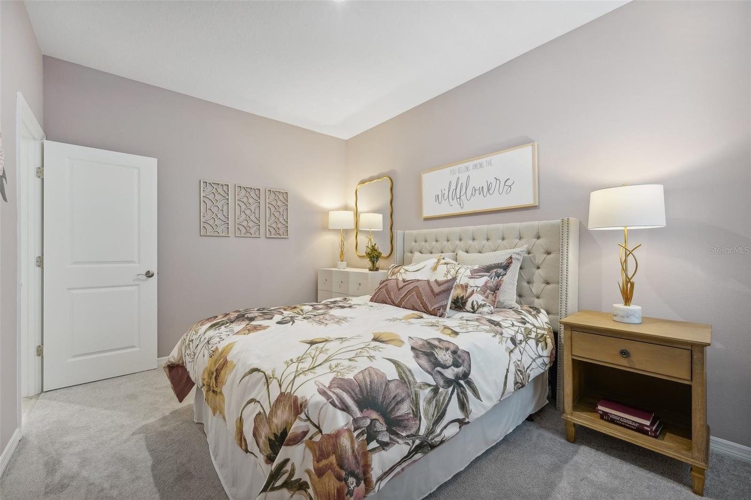
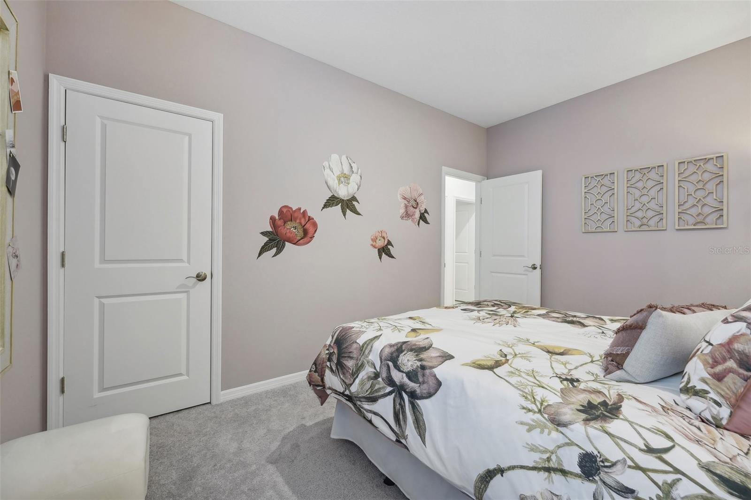
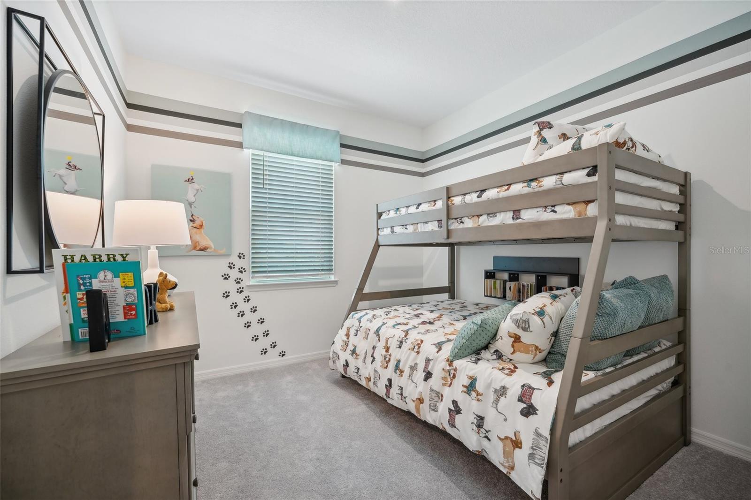
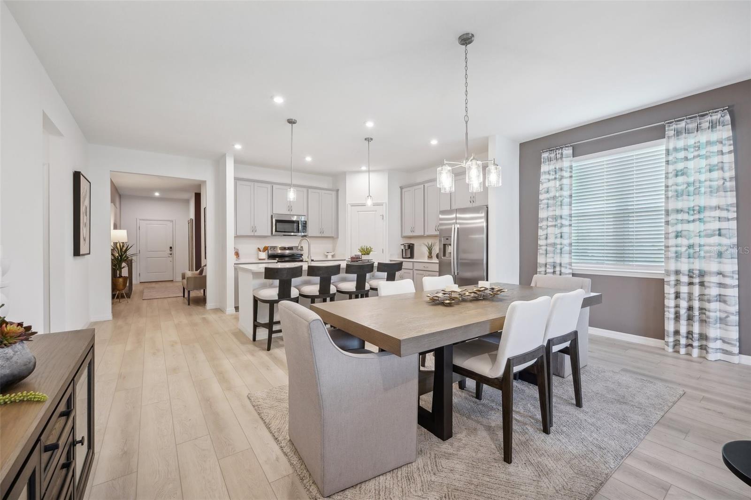
Virtually Staged. Pre-Construction. To be built. Located in the heart of scenic Polk County, centrally located between Orlando and Tampa, this neighborhood offers the perfect combination of comfort, convenience, and charm. Scenic Terrace is ideally situated next to Scenic Terrace Elementary and Middle School, making it easy to get to and from school. Everyday essentials are accessible with the Haines City Mall and Publix just 8 minutes away. For relaxing weekends, you'll have plenty of outdoor recreation options, including the nearby Lake Eva Community Park. If you're looking for something magical, Disney World is just 30 miles away. Commuting and day trips are also easy thanks to the proximity to Highway 27 and I-4. Plus, at Scenic Terrace, you'll have access to fun-filled amenities like a refreshing pool, cabana, and playground.The Webber is a spacious 2,210 square feet single-story home featuring four bedrooms and three bathrooms. The kitchen overlooks the dining and living room, while the outdoor patio off the great room provides plenty of natural light throughout the main living area. Tucked away in the front of the home is second bedroom with an ensuite bathroom - perfect for guests! Featuring a spacious primary suite at the rear of the home and three additional bedrooms, the Webber offers comfort and flexibility for a variety of lifestyles. *Photos are from a similar home.
-

The data relating to real estate for sale on this web site comes in part from various real estate boards and MLSs across the United States.
Information is deemed reliable but not guaranteed. Copyright, all rights reserved. The information being provided is for consumers' personal, non-commercial use and may not be used for any purpose other than to identify prospective properties consumers may be interested in purchasing. Use of search facilities of data on the site, other than a consumer looking to purchase real estate, is prohibited.
Listing Courtesy of: SM FLORIDA BROKERAGE LLC



