




















$249,000
FOR SALE638 Branch View Drive, Boiling Springs SC 29316
Boiling Springs, Sc, 29316
MLS #1598507
Subdivision: Stonewood Crossing
Building: -

3 Beds

2/- Baths

8276.4 sqft

$ 30.09 /sqft
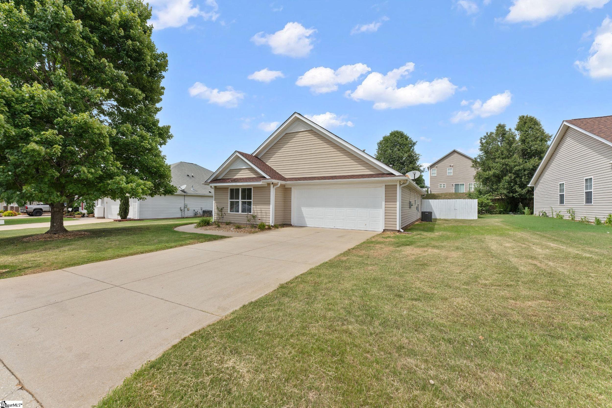
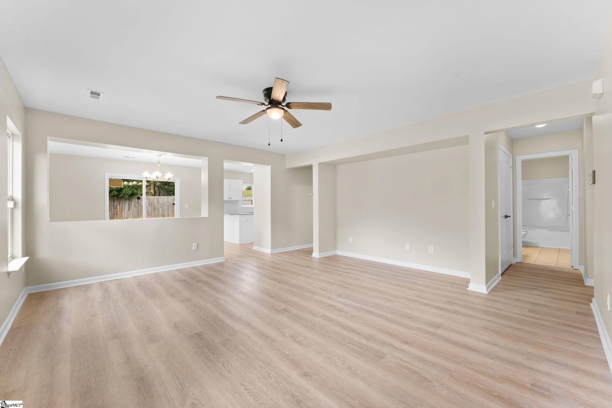
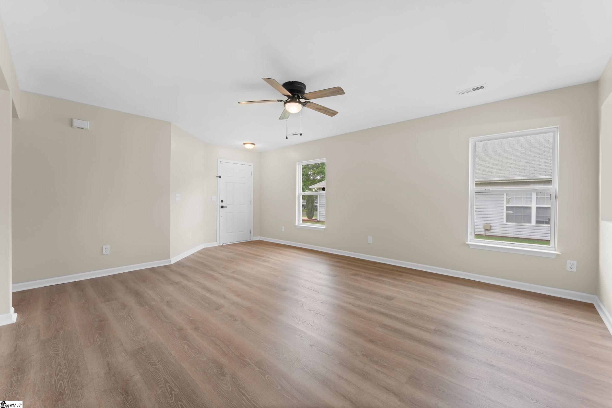
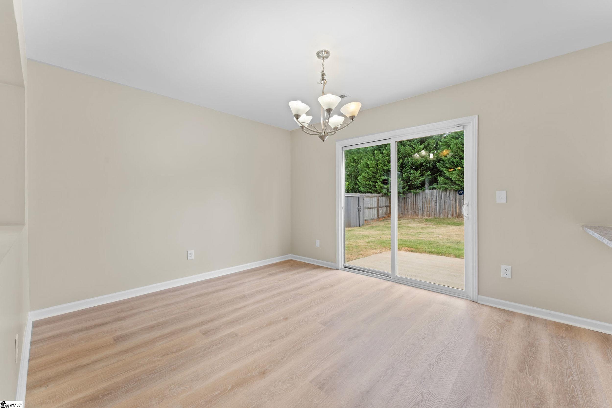
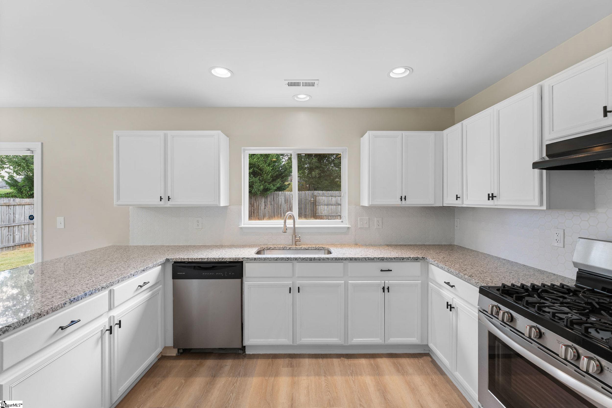
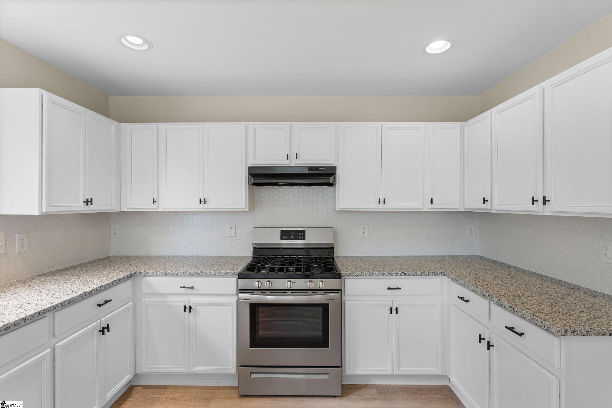
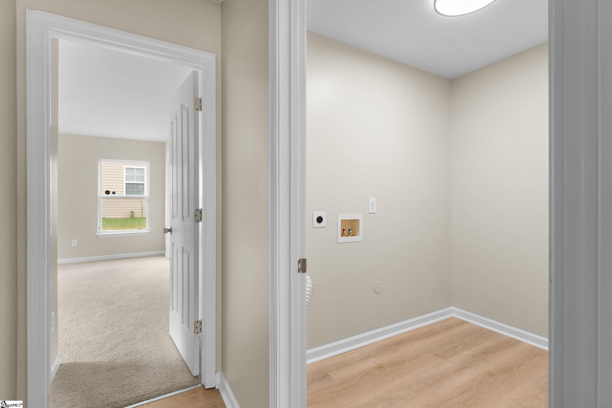
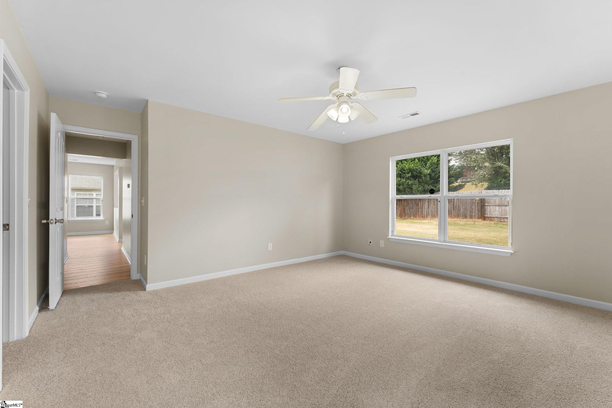
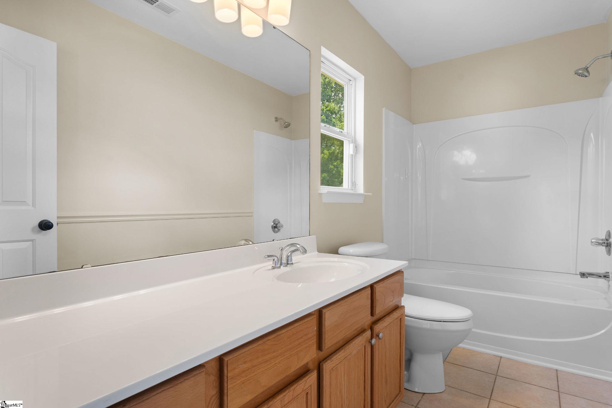
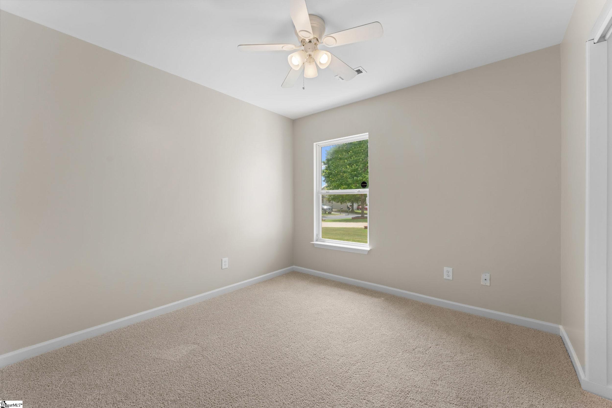
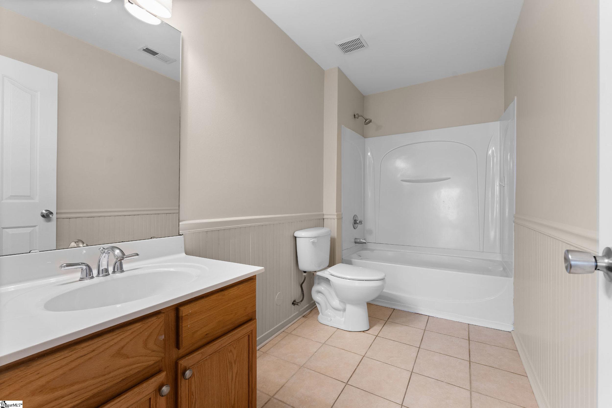
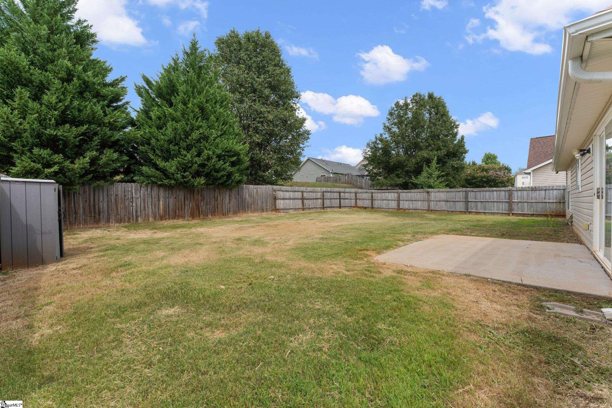
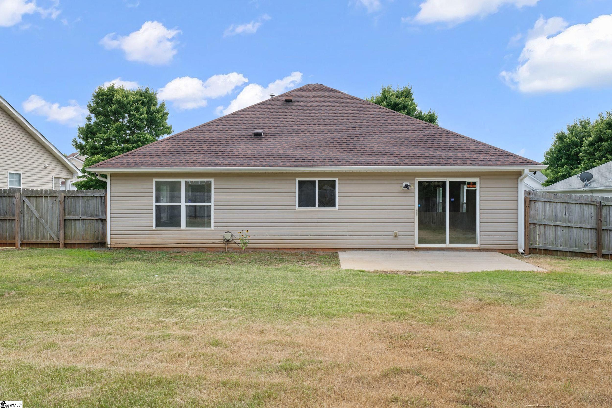
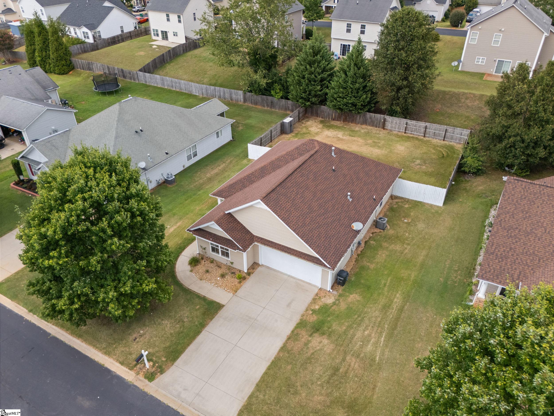
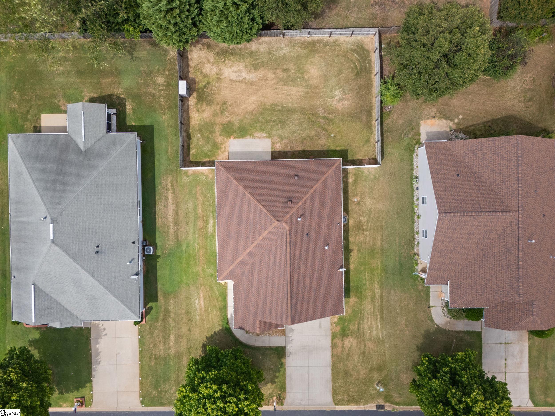
Location, convenience, and value come together in this well-maintained 3-bedroom, 2-bath home in popular Stonewood Crossing! Whether you're searching for your first home, downsizing, or looking for a smart investment opportunity, you'll love being just minutes from I-85, USC Upstate, Spartanburg Community College, Lake Cooley, multiple parks, shopping, dining, and the vibrant downtowns of both Spartanburg and Greenville. Inside, the open-concept floor plan makes the most of every square foot, with a sunny living room that flows seamlessly into the dining area and kitchen. The kitchen features granite countertops, a gas range, pantry closet, plenty of cabinet space, and a layout that's perfect for both everyday meals and entertaining. Durable laminate flooring throughout the main living areas makes maintenance a breeze. The spacious primary suite offers a walk-in closet and private bath with a tub/shower combination, while two additional bedrooms share a conveniently located hall bath, making the layout ideal for roommates, guests, or family. A walk-in laundry room adds extra storage and everyday convenience. Step outside to enjoy the level, fenced backyard with plenty of room for pets, play, gardening, or simply relaxing on the patio after a long day. With an easy-to-love floor plan, low-maintenance living, and a location that keeps you close to work, schools, and everything the Upstate has to offer, this home is ready for its next chapter.
-
The data relating to real estate for sale on this web site comes in part from various real estate boards and MLSs across the United States.
Information is deemed reliable but not guaranteed. Copyright, all rights reserved. The information being provided is for consumers' personal, non-commercial use and may not be used for any purpose other than to identify prospective properties consumers may be interested in purchasing. Use of search facilities of data on the site, other than a consumer looking to purchase real estate, is prohibited.
Listing Courtesy of: Keller Williams Grv Upst



