






$295,000
FOR SALE637 Pasadena Ave
Longwood, Fl, 32750
MLS #O6438921
Subdivision: Lake Wayman Heights
Building: -

4 Beds

2/- Baths

2167 sqft

$ 136.13 /sqft
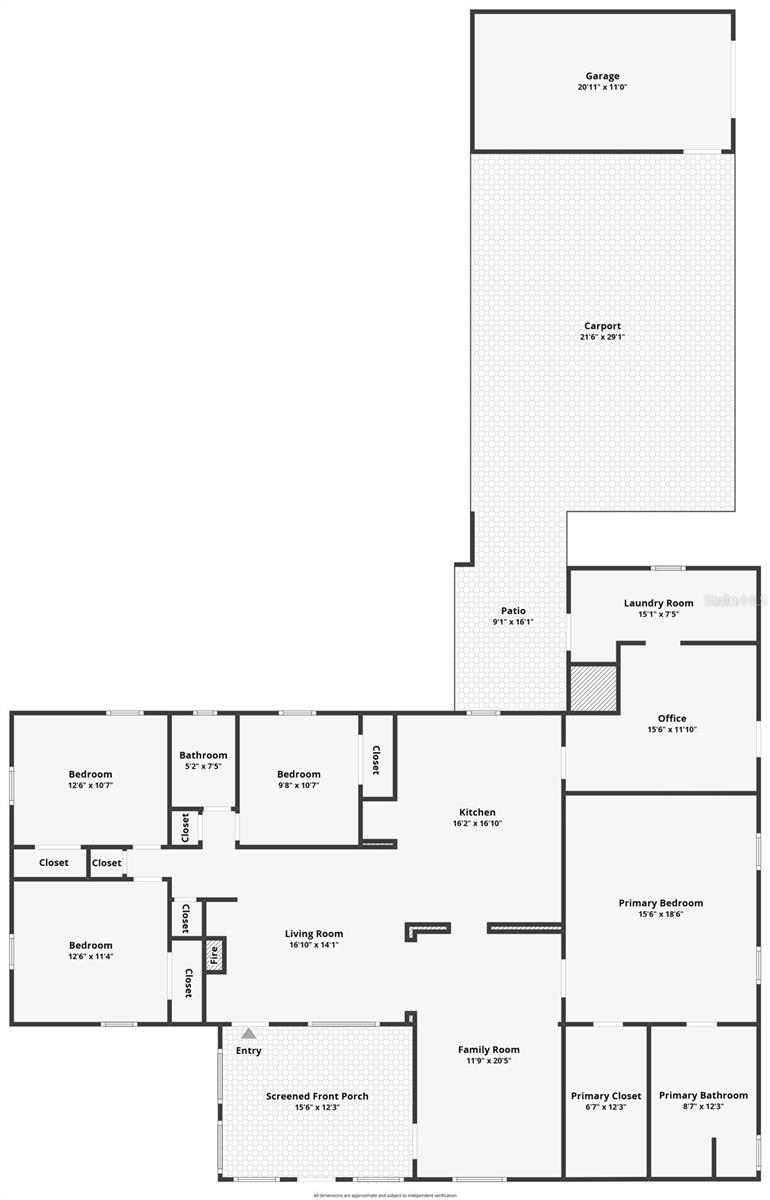
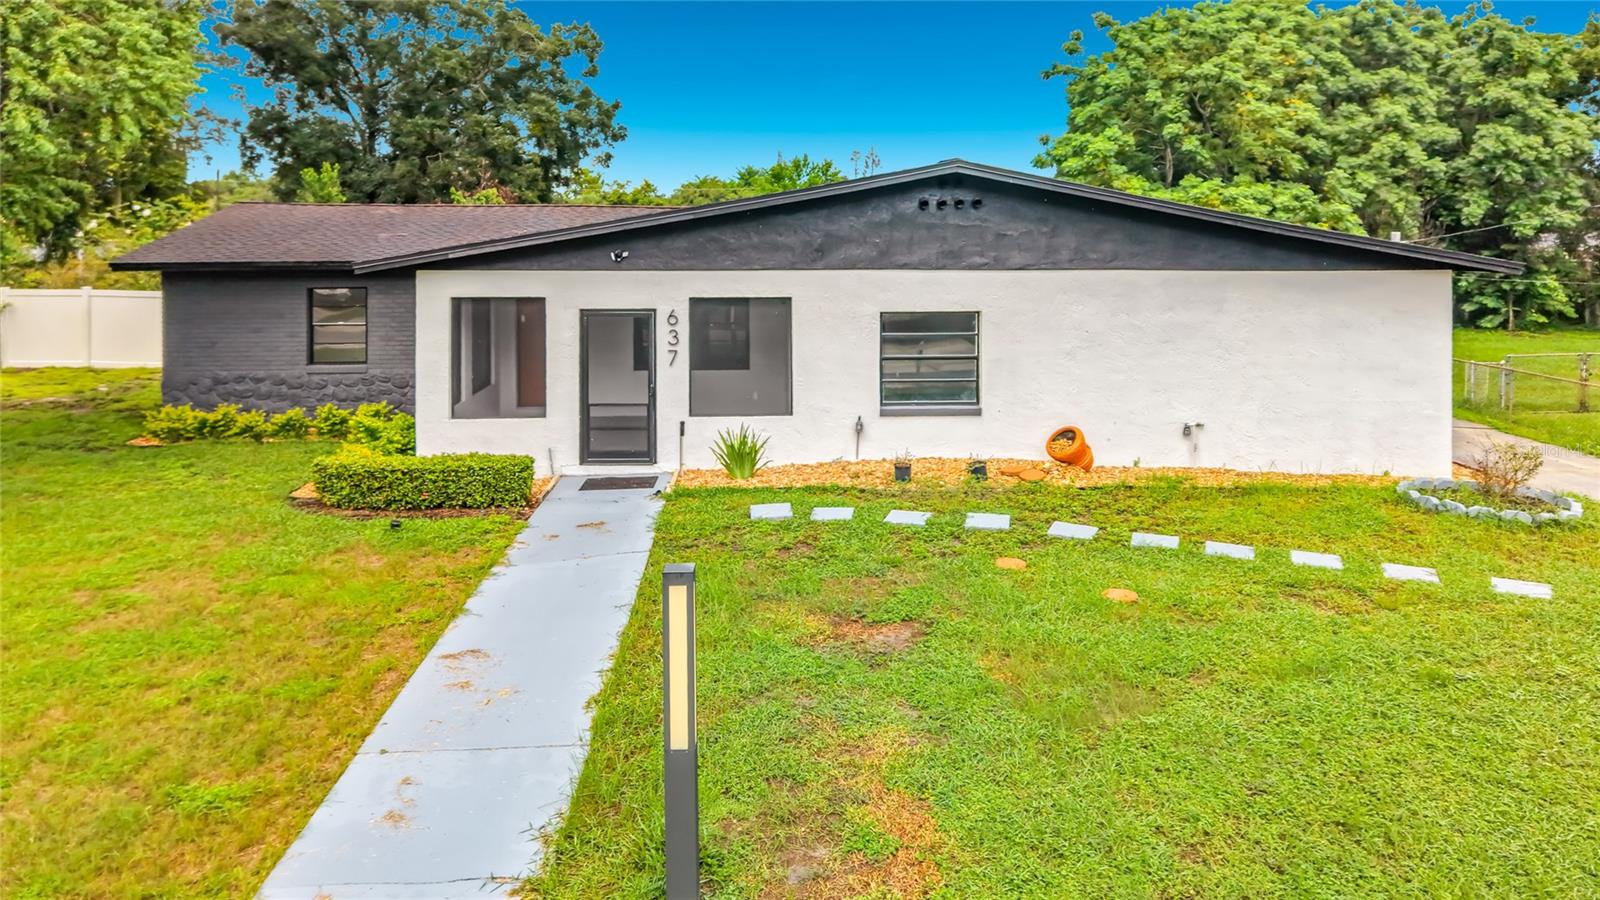
AGENTS - PLEASE VIEW REALTOR REMARKS IN THE MLS. THIS IS NOT AN AUCTION, BUT SOMETHING SIMILAR. FULLY REMODELED 4 BEDROOMS 2,167 SQ FT 0.32-ACRE LOT NO HOA FLEXIBLE LAYOUT Welcome to 637 Pasadena Ave in Longwood! This beautifully remodeled 4-bedroom, 2-bath home offers 2,167 sq. ft. of living space on an oversized 0.32-acre lot with NO HOA. Enjoy luxury vinyl flooring, updated bathrooms, stone countertops, spacious living and family rooms, a separate laundry area, and versatile bonus spaces ideal for an office, gym, playroom, or studio. A unique flexible layout with separate entrances and multiple living areas offers excellent possibilities for multigenerational living, guest quarters, or potential future income-producing use, subject to applicable zoning, permits, and approvals. Outside, enjoy a large private yard and oversized rear carport with plenty of covered space for vehicles, a boat, recreational equipment, or storage. Block construction, central A/C, public water and sewer add to the home's appeal. Professionally appraised at above asking price! Conveniently located near shopping, dining, schools, and major roadways. A rare combination of space, upgrades, flexibility, NO HOA, and future potential in Longwood. Schedule your private showing today!Offers may be entered ONLINE through Thursday, September 17, 2026 at 2:00 pm.AT SELLER'S DISCRETION, A SUBMISSION MAY BE ACCEPTED AT ANY TIME.
-

The data relating to real estate for sale on this web site comes in part from various real estate boards and MLSs across the United States.
Information is deemed reliable but not guaranteed. Copyright, all rights reserved. The information being provided is for consumers' personal, non-commercial use and may not be used for any purpose other than to identify prospective properties consumers may be interested in purchasing. Use of search facilities of data on the site, other than a consumer looking to purchase real estate, is prohibited.
Listing Courtesy of: EXP REALTY LLC



