
$2,650 / Month
FOR RENT627 Crossbuck Trail, Greer SC 29651
Greer, Sc, 29651
MLS #1602882
Subdivision: Saddlebrook
Building: -

4 Beds

2/1 Baths

- sqft

$ - /sqft
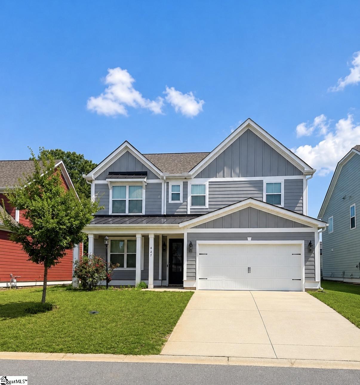
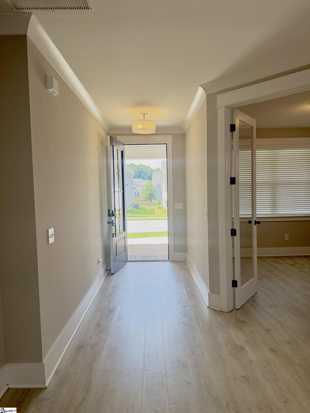
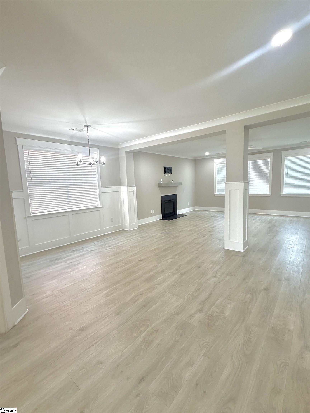
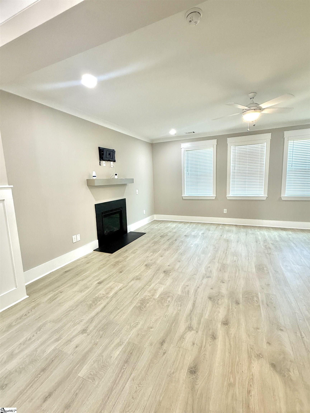
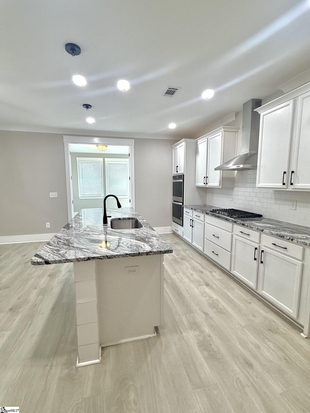
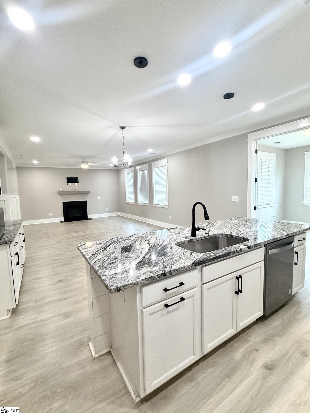
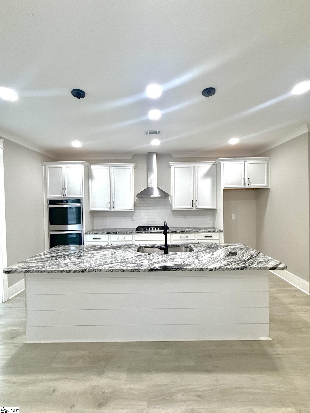
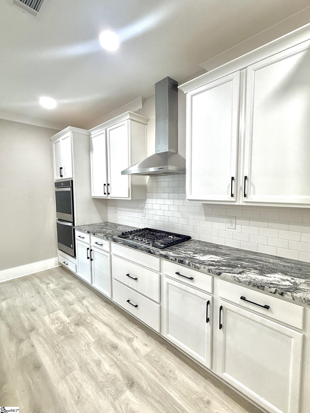
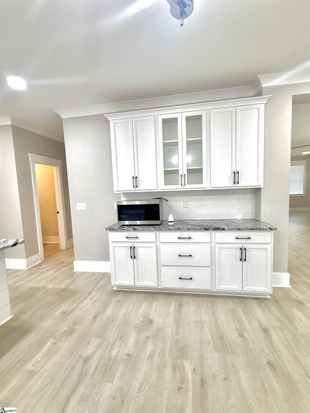
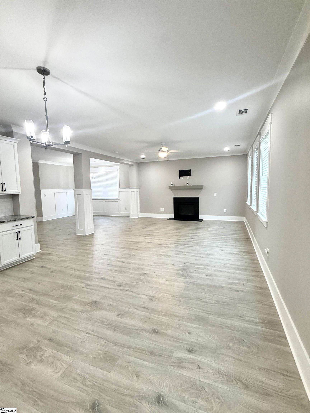
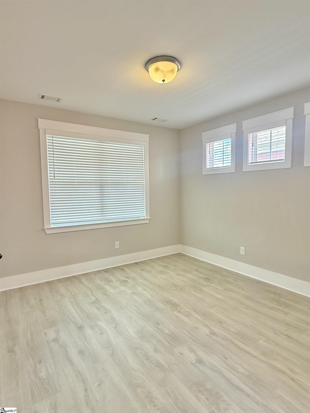
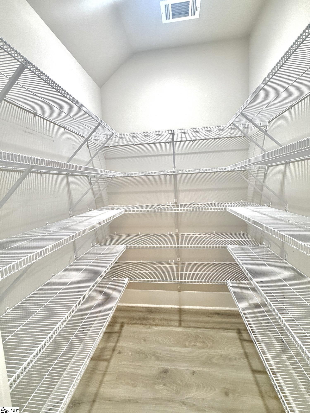
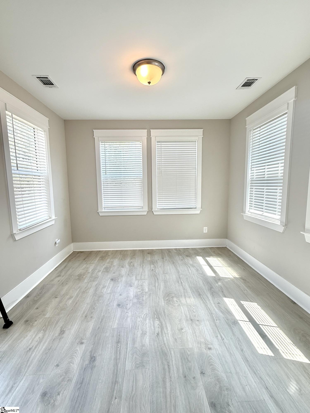
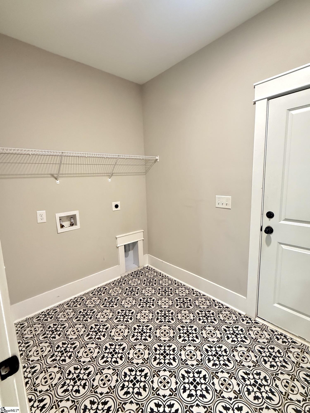
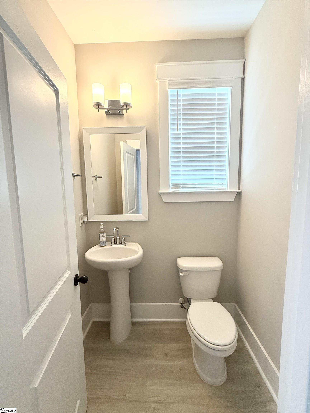
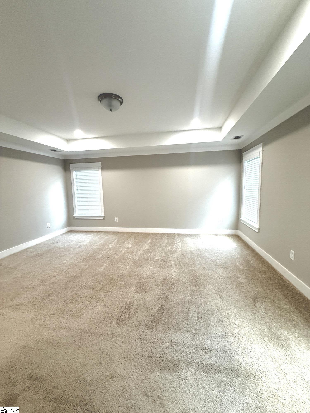
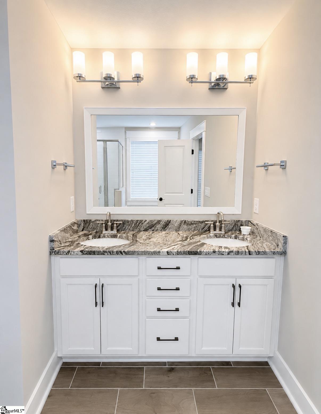
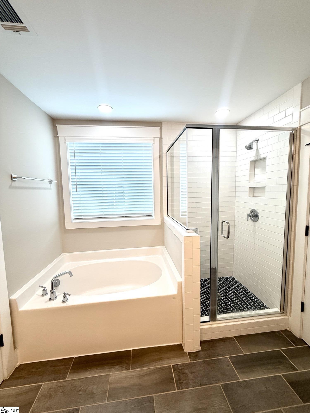
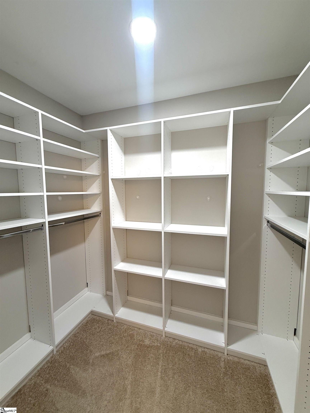
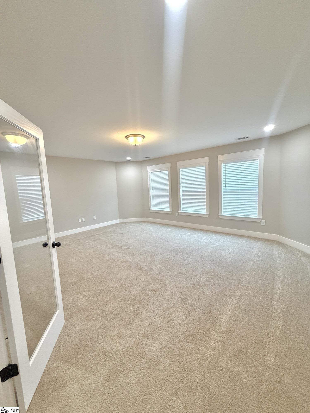
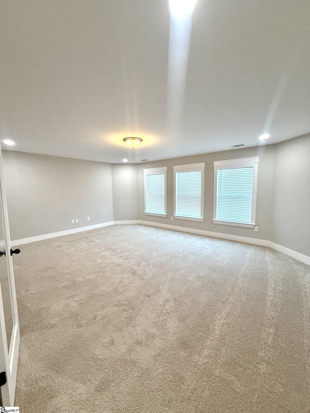
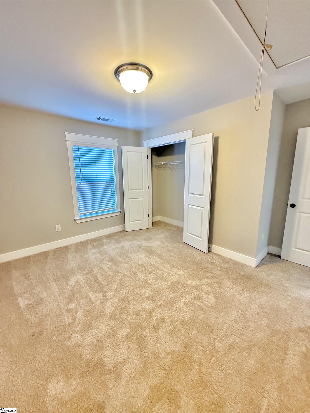
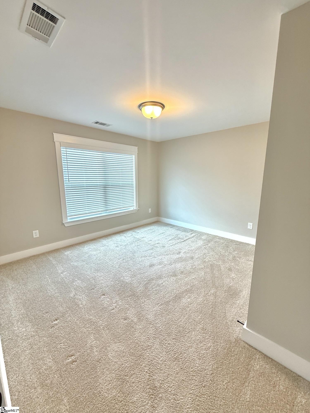
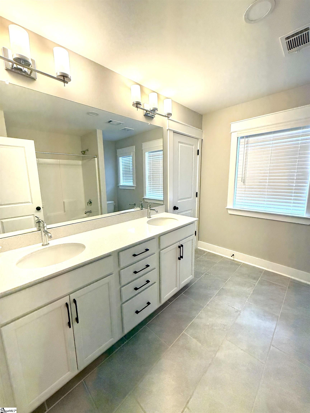
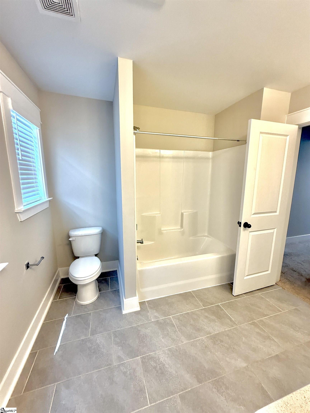
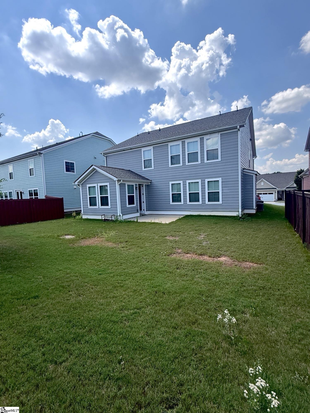
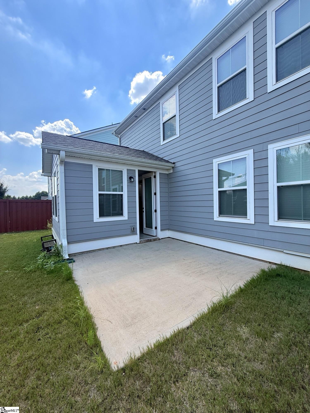
Welcome to this beautiful home located in the highly desirable Riverside School District! Featuring four bedrooms with the possibility of a fifth or used it as a bonus room , this spacious home combines an inviting floor plan with beautiful finishes and plenty of room for everyday living and entertaining. From the moment you arrive, the attractive curb appeal sets the tone. Step inside to high ceilings, abundant natural light, and laminate flooring throughout the main level. A versatile flex room with elegant glass doors is located just off the entry and can easily serve as a home office, study, playroom, or additional bedroom. The formal dining room flows into the spacious living area, breakfast area, and impressive kitchen. The kitchen is a true centerpiece, featuring an extra-long island with granite countertops, modern range hood, double ovens, abundant cabinetry, and a walk-in pantry. Just beyond the main living area, the sunroom creates a beautiful additional space to relax, entertain, or enjoy your morning coffee. Upstairs, the spacious primary suite features a well-appointed bathroom with a soaking tub, separate walk-in shower, dual vanities, ceramic tile, and a large walk-in closet with a custom organization system. Three additional bedrooms and a spacious guest bathroom with dual sinks and a tub provide plenty of flexibility. Outside, the level backyard creates a wonderful setting for entertaining, outdoor activities, or simply relaxing. A two-car garage completes this beautiful home. Conveniently located in the Riverside School District and ready for its next tenant !
-
The data relating to real estate for sale on this web site comes in part from various real estate boards and MLSs across the United States.
Information is deemed reliable but not guaranteed. Copyright, all rights reserved. The information being provided is for consumers' personal, non-commercial use and may not be used for any purpose other than to identify prospective properties consumers may be interested in purchasing. Use of search facilities of data on the site, other than a consumer looking to purchase real estate, is prohibited.
Listing Courtesy of: Access Realty LLC



