






$325,220
FOR SALE6054 Cascades Drive
Whitestown, In, 46075
MLS #22134717
Subdivision: Towns At Trailside
Building: -

3 Beds

2/1 Baths

2045 sqft

$ 159.03 /sqft
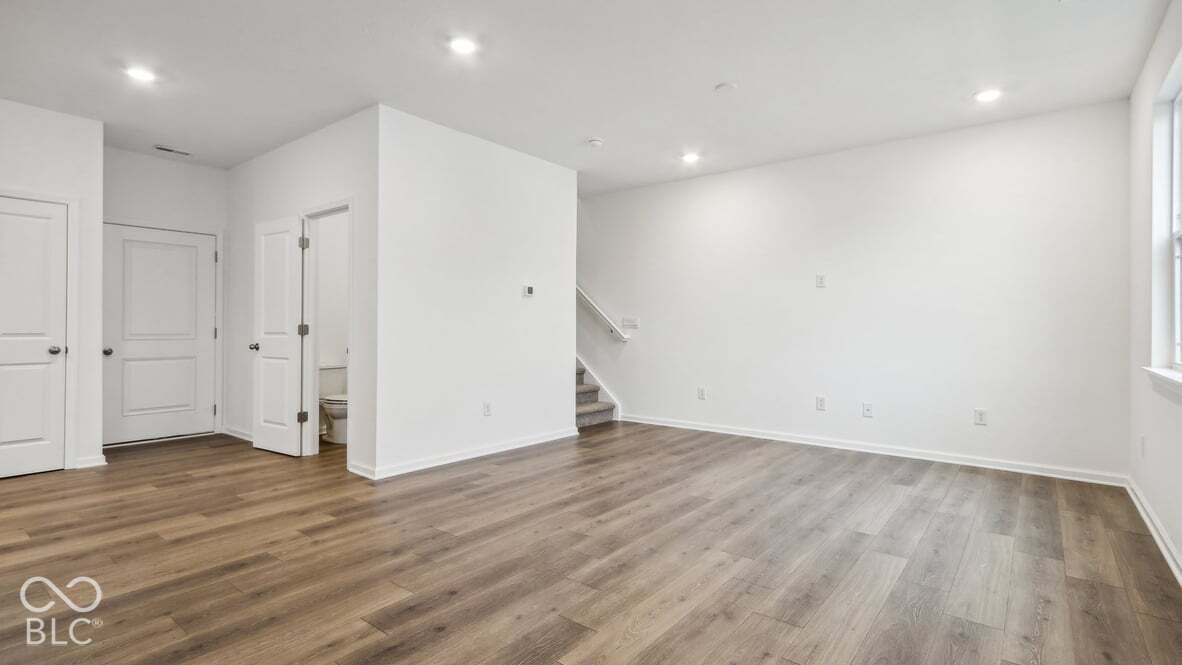
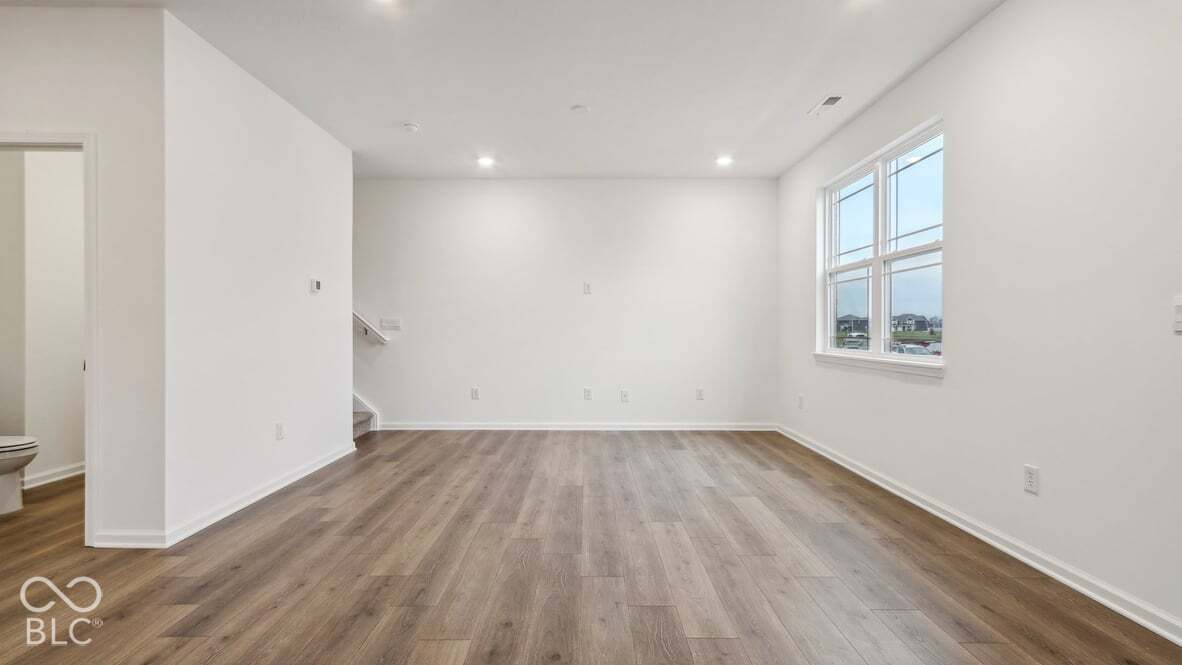
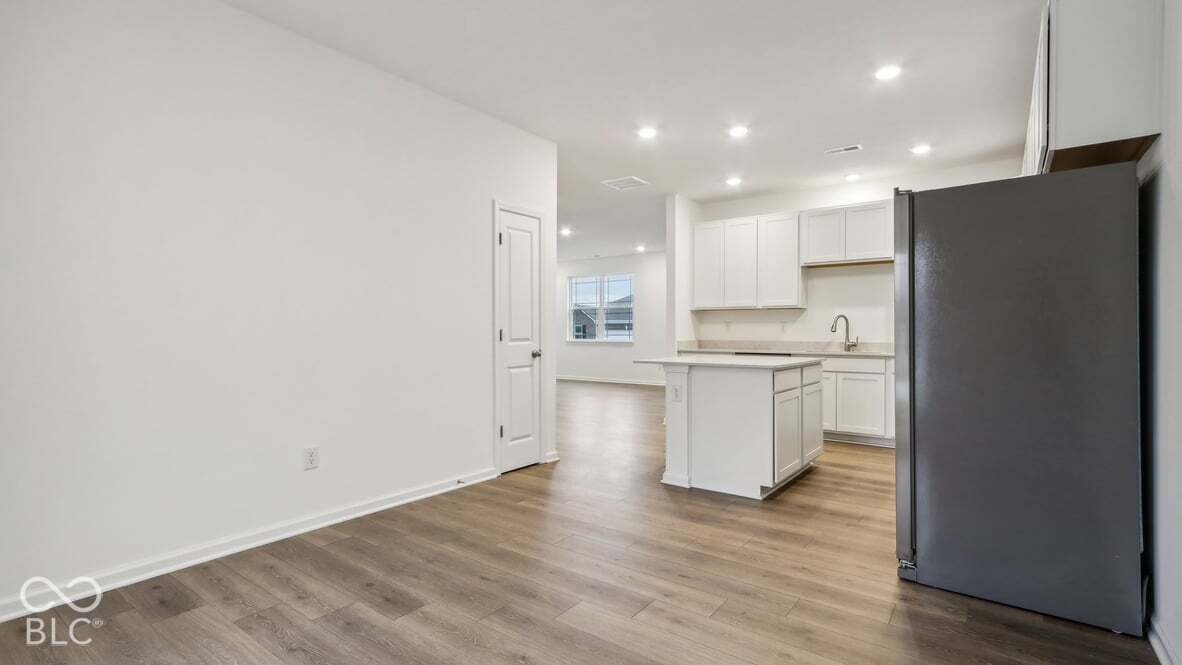
Welcome to the Brahms plan by D.R. Horton, a stunning 2-story home blending modern flair with functional elegance. From the moment you arrive, the partial brick front creates a sophisticated, timeless curb appeal. Inside, the designer kitchen is a chef's delight, featuring an oversized island, premium cabinetry, sleek quartz countertops, and durable laminate flooring that flows through the main level. The open layout leads you into a charming dining nook and a spacious, airy living area perfect for hosting friends. Plus, the private den provides the ideal quiet retreat for a productive home office. The upper level is dedicated to comfort, housing three cozy bedrooms. The luxurious primary suite is a true sanctuary, designed to spoil you with a double vanity, a large shower, and a massive walk-in closet fit for royalty. Step outside to your spacious patio for fresh air and weekend BBQs, alongside the convenience of a 2-car rear-load garage. Life at Trailside offers a vibrant, engaging lifestyle with top-notch amenities, including a community clubhouse, sparkling pool, tennis and pickleball courts, and a bocce ball court. Pictures are representative of the plan only.
-
The data relating to real estate for sale on this web site comes in part from various real estate boards and MLSs across the United States.
Information is deemed reliable but not guaranteed. Copyright, all rights reserved. The information being provided is for consumers' personal, non-commercial use and may not be used for any purpose other than to identify prospective properties consumers may be interested in purchasing. Use of search facilities of data on the site, other than a consumer looking to purchase real estate, is prohibited.
Listing Courtesy of: DRH Realty of Indiana LLC



