




$1,569,000
FOR SALE6023 Sw 124th Way
Archer, Fl, 32618
MLS #GC542369
Subdivision: Flint Rock Agrihood Ph 2a Pb 39 Pg 80
Building: -

4 Beds

4/- Baths

3266 sqft

$ 480.40 /sqft
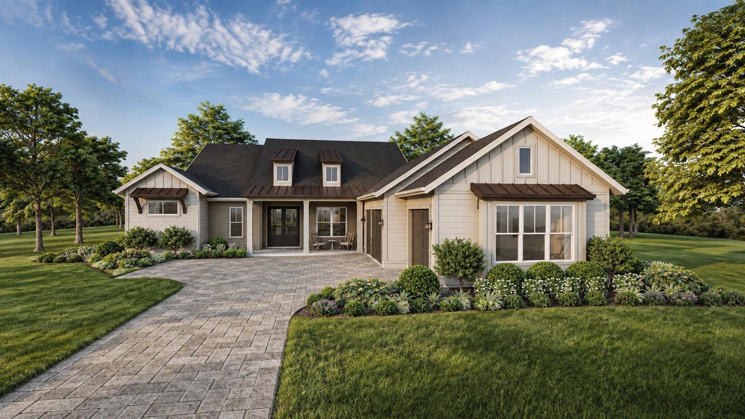
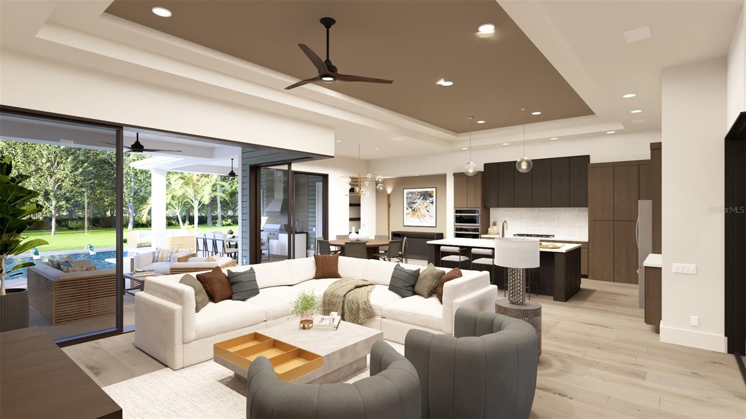
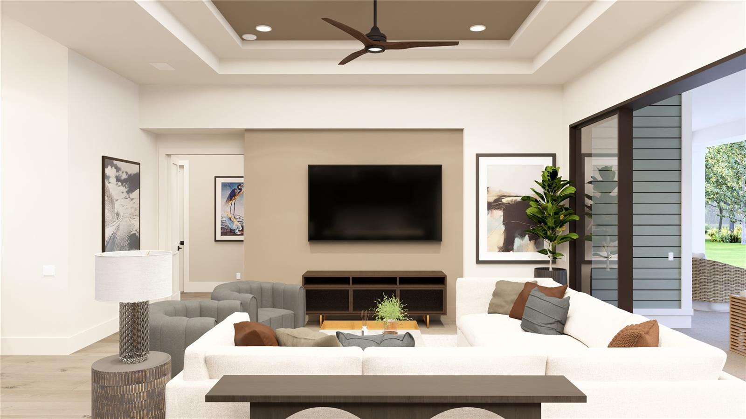
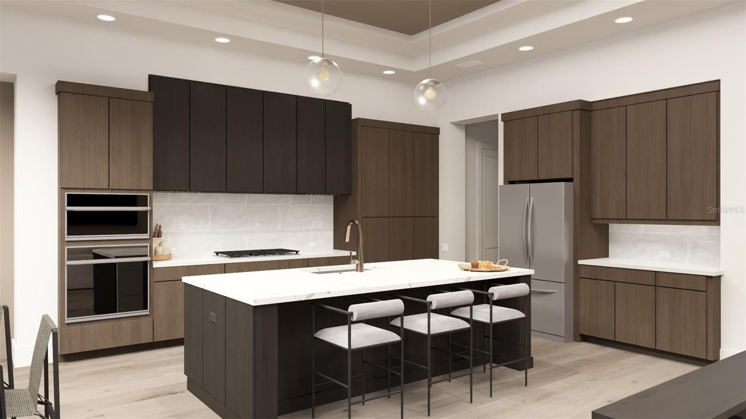
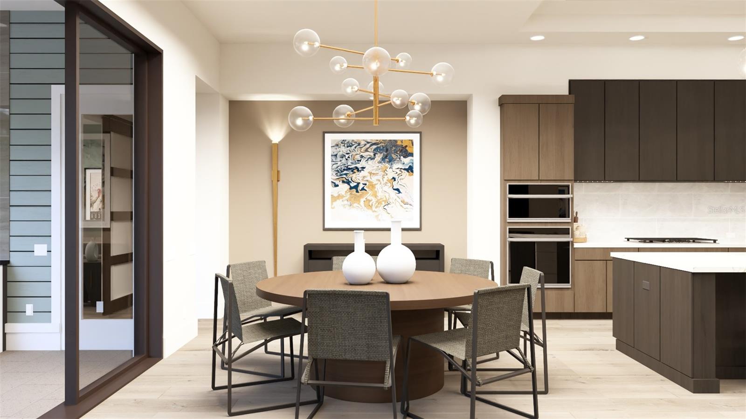
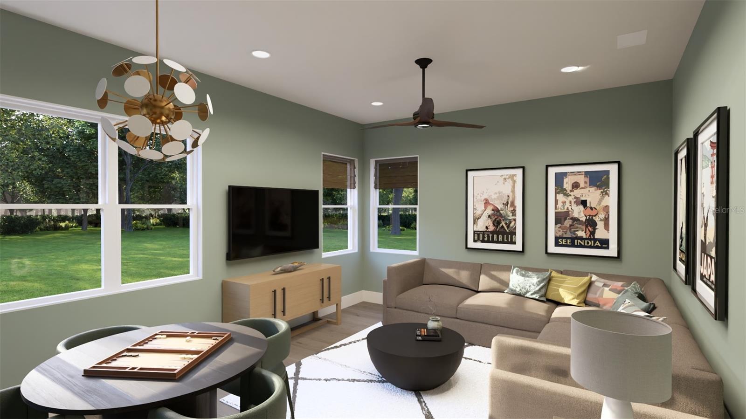
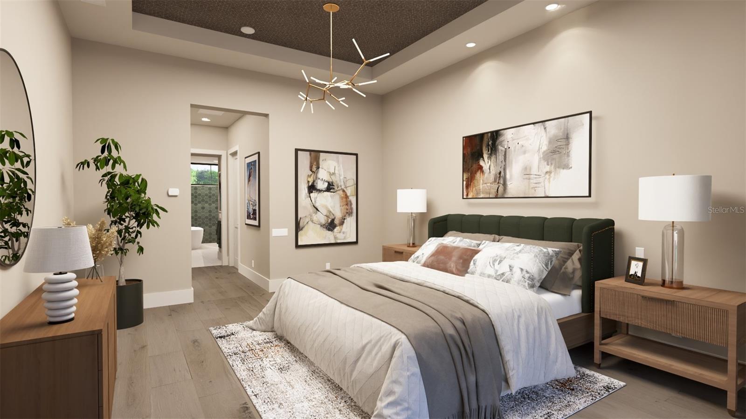
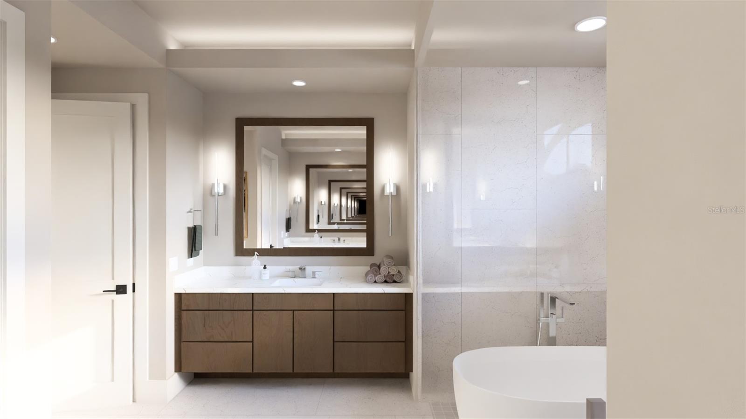
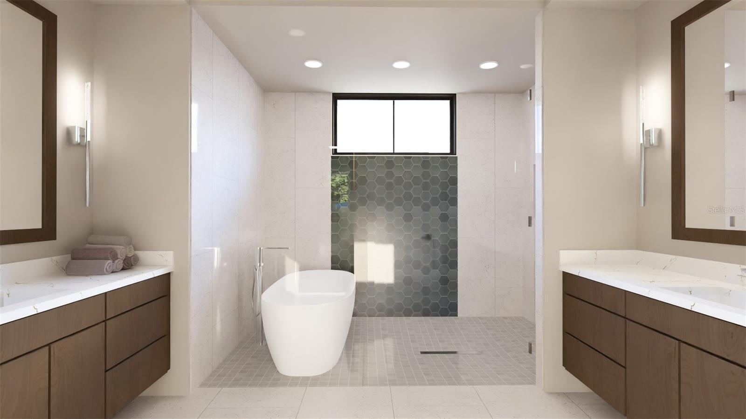
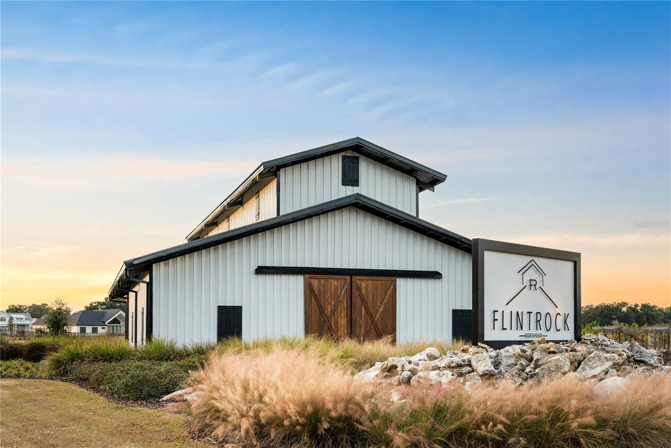
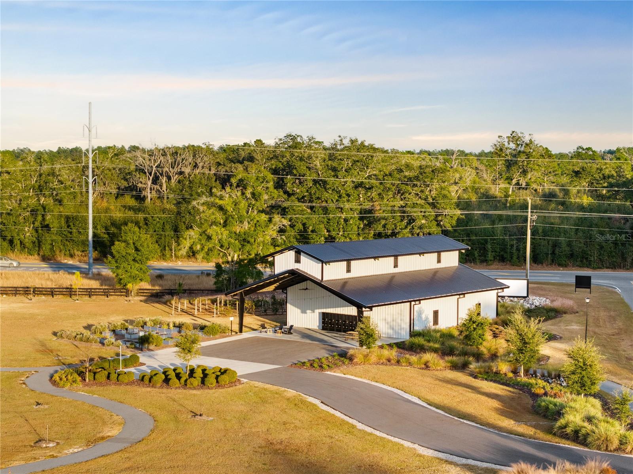
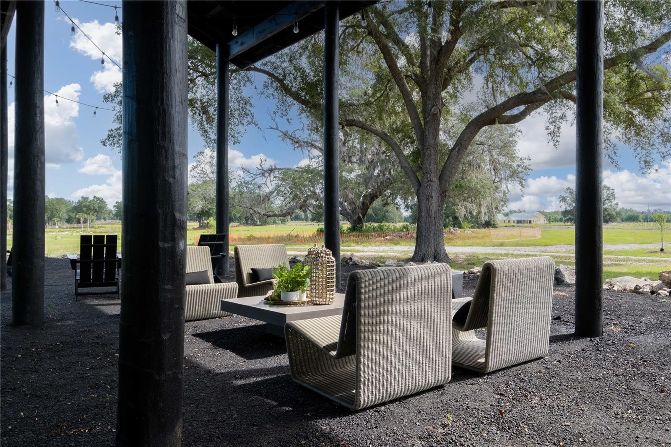
Under Construction. Introducing the Custom Meadow by AR Homes, scheduled to be featured in the 2027 Spring Parade of Homes. Currently under construction on a private one-acre homesite in The Garden at Flint Rock, this thoughtfully designed residence offers 3,266 square feet of refined, single-story living with four bedrooms, four bathrooms and a spacious three-car garage.Timeless Lowcountry-inspired architecture and a welcoming covered entry create an impressive first impression. Inside, a light-filled 16-foot foyer opens to an expansive great room, where a wall of sliding glass doors creates a seamless connection to the outdoor living area. The open-concept design is ideal for both everyday living and effortless entertaining.At the heart of the home, the chefs kitchen is complemented by a generously sized hidden pantry with abundant cabinetry featuring a secondary refrigerator and sink, and upper and lower cabinetry providing additional workspace, storage and functionality. A flexible bonus room offers the perfect setting for a home office, fitness studio, media room or additional gathering space. Each bedroom is designed with comfort and privacy in mind, while the homes spacious layout, elevated finishes and indoor-outdoor flow create a distinctly luxurious living experience. Enjoy Florida living at its finest with a spacious covered lanai featuring a beautifully appointed summer kitchen, perfect for outdoor dining and entertaining. The home also includes a pool stub-out, providing added convenience for a future pool installation.Located within Flint Rock, one of Alachua Countys most desirable luxury communities, this home offers a peaceful residential setting with convenient access to schools, hospitals, shopping, dining and the greater Gainesville area.
-

The data relating to real estate for sale on this web site comes in part from various real estate boards and MLSs across the United States.
Information is deemed reliable but not guaranteed. Copyright, all rights reserved. The information being provided is for consumers' personal, non-commercial use and may not be used for any purpose other than to identify prospective properties consumers may be interested in purchasing. Use of search facilities of data on the site, other than a consumer looking to purchase real estate, is prohibited.
Listing Courtesy of: BHGRE THOMAS GROUP



