
$250,000
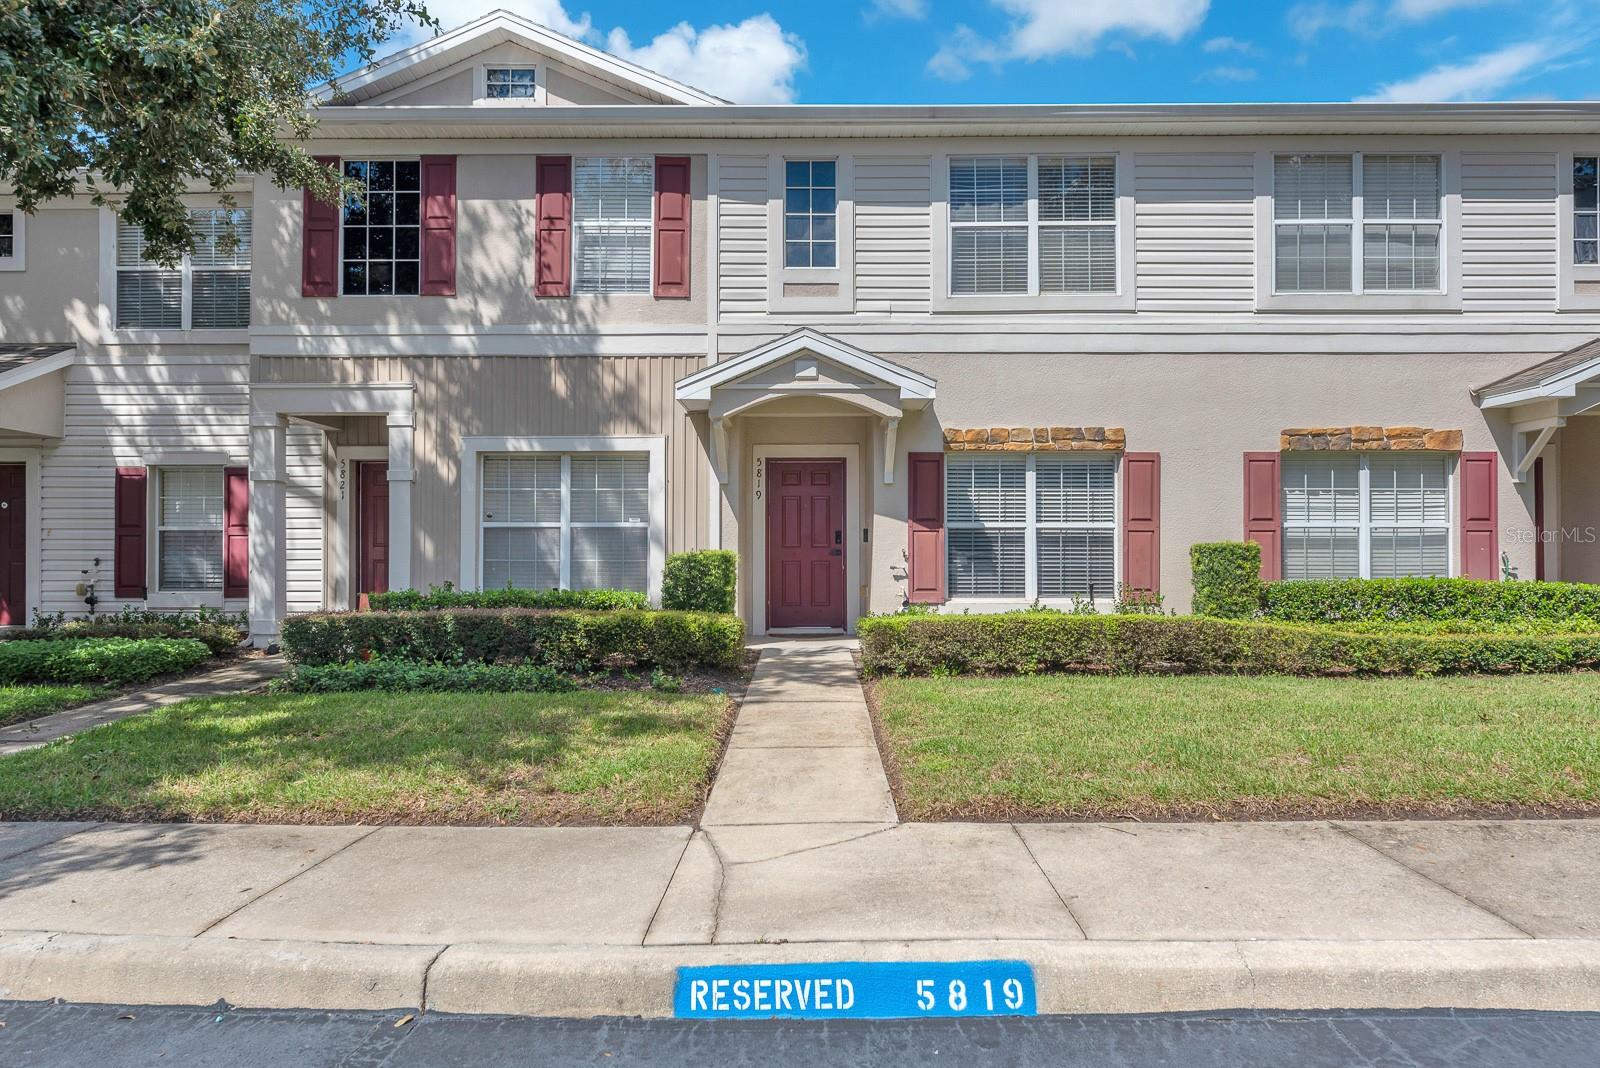
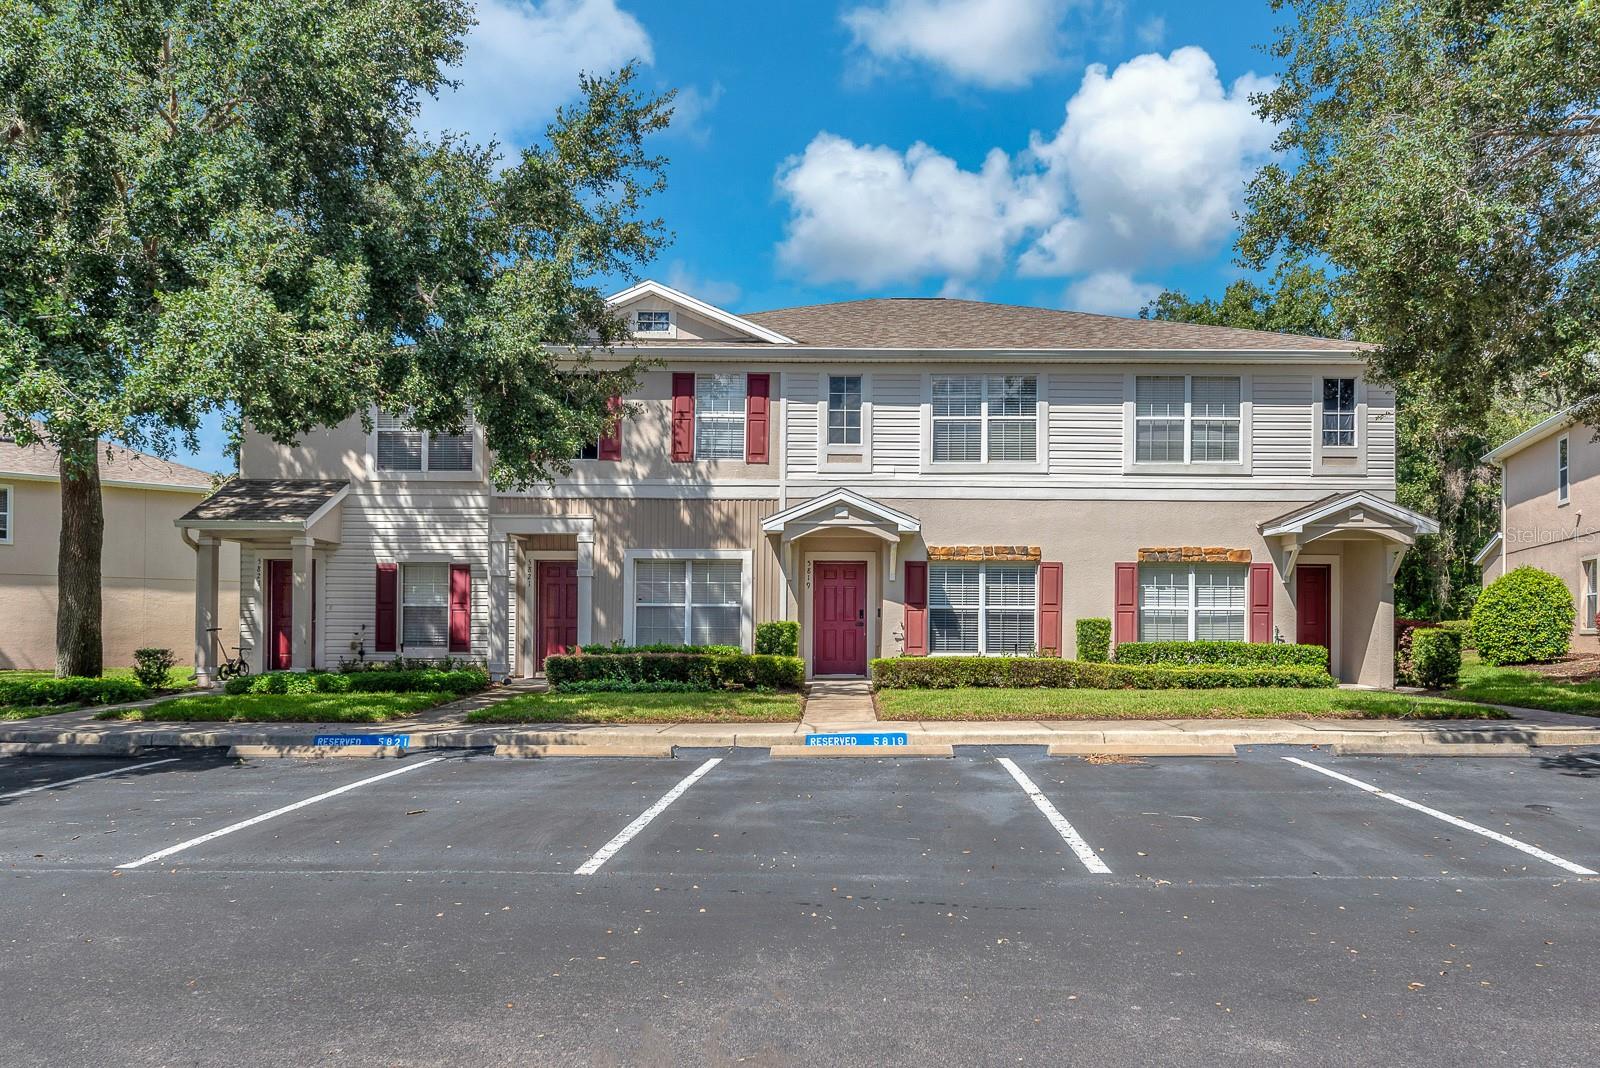
FOR SALE5819 Fishhawk Ridge Dr
Lithia, Fl, 33547
MLS #TB8557885
Subdivision: Fishhawk Ranch Twnhms Ph
Building: -

3 Beds

2/1 Baths

1383 sqft

$ 180.77 /sqft
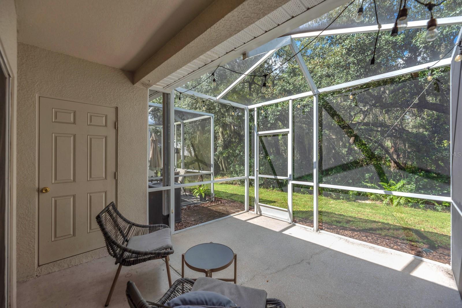
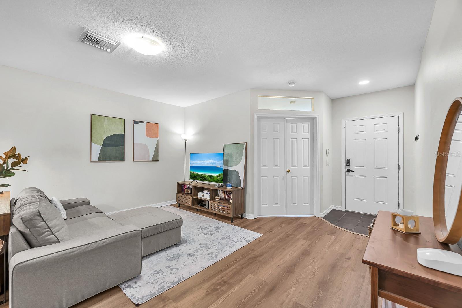
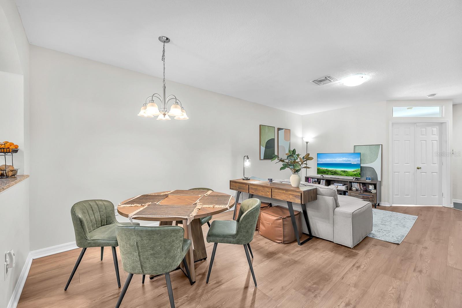
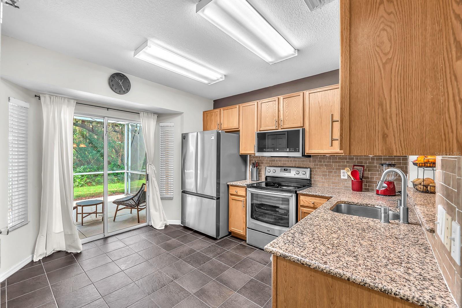
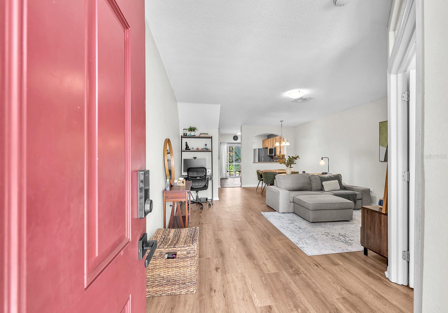
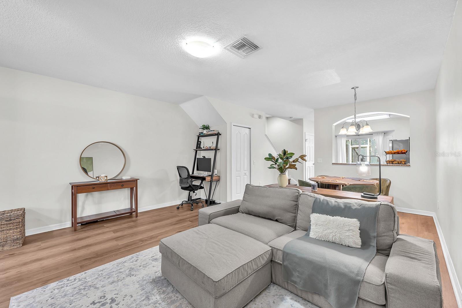
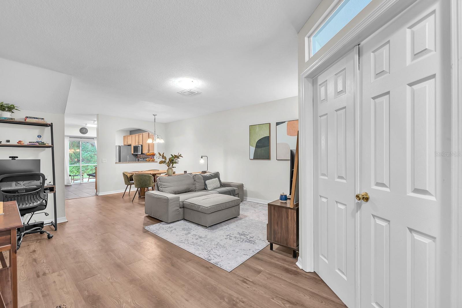
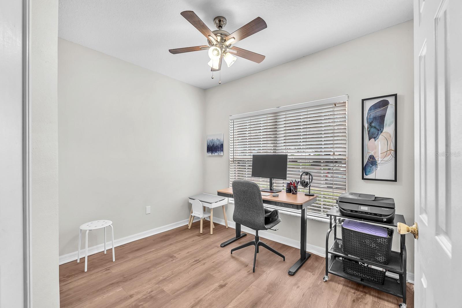
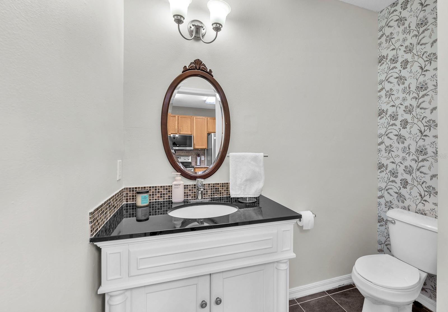
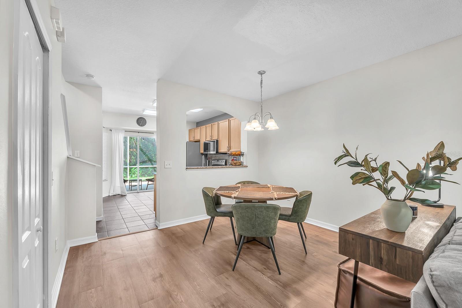
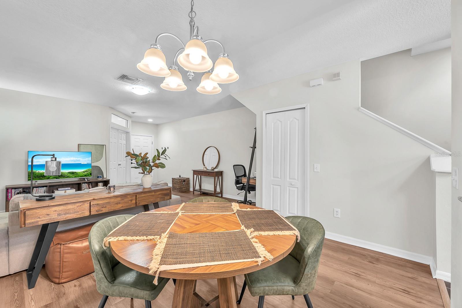
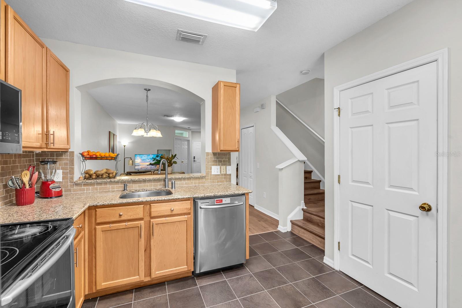
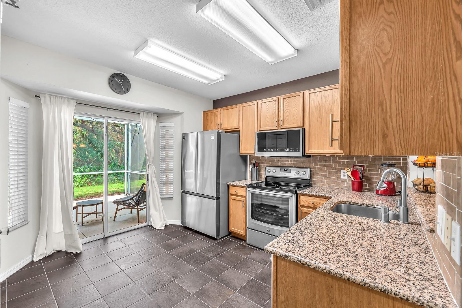
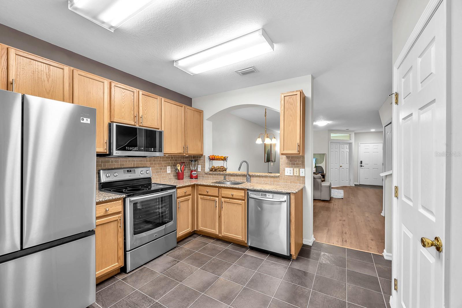
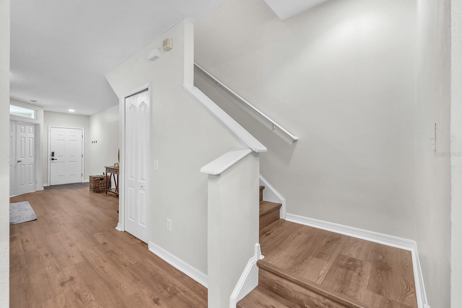
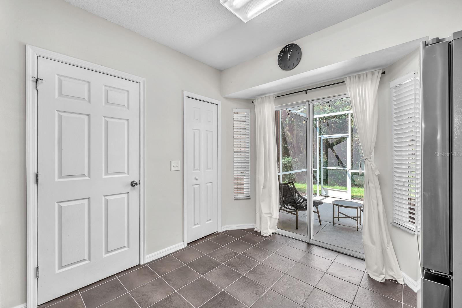
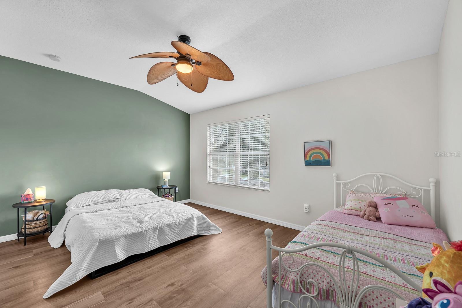
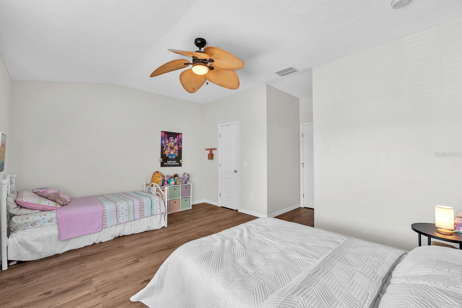
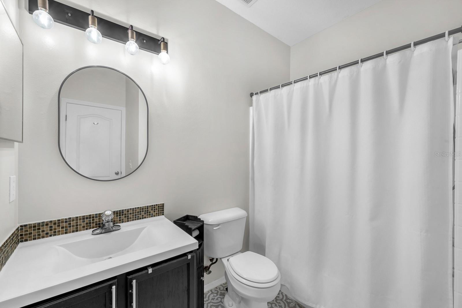
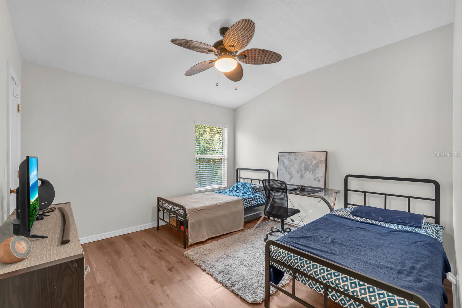
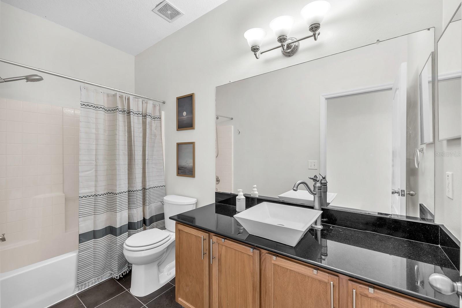
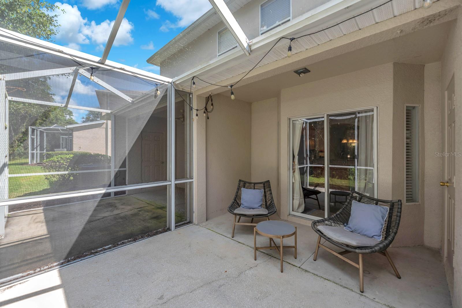
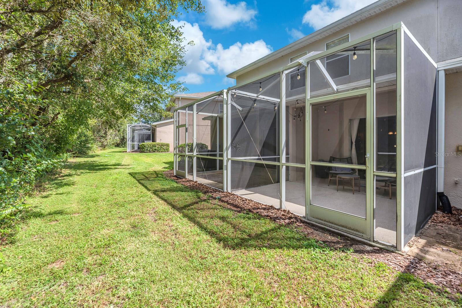
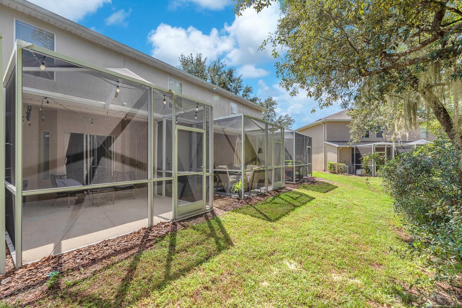
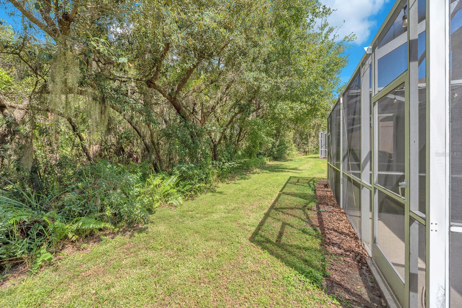
Imagine starting your morning with a cup of coffee on your private screened patio, surrounded by peaceful wooded views, before heading inside to begin the day. This inviting 3-bedroom, 2.5-bath home combines a versatile layout, modern finishes, and spaces designed to fit the way you live. The open-concept living and dining areas create a natural gathering place for quiet evenings or hosting friends, while luxury vinyl plank flooring throughout the main living areas and bedrooms offers a cohesive look with easy maintenance. Tile flooring in the kitchen adds durability and practicality to the heart of the home.The kitchen blends style and function with granite countertops, stainless steel appliances, and an ENERGY STAR refrigerator and dishwasher. Whether preparing a quick breakfast before work or enjoying a relaxed weekend meal, youll appreciate the connection between the kitchen and main living areas. Just off the first-floor living space, a versatile den offers room for a dedicated home office, a cozy reading nook, or a flexible space tailored to your needs.Upstairs, both bedrooms provide a private retreat at the end of the day, with the convenience of a second-floor laundry area just steps away. Outside, the screened patio offers a quiet place to unwind, enjoy your morning coffee, or take in the natural surroundings.Major updates add even more value, including a roof replaced in 2021, interior paint completed in 2023, stainless steel kitchen appliances replaced between 2025 and 2026, and a hot water heater replaced in October 2026. With no carpet, flexible living space, and tranquil wooded views, this home offers an inviting setting to settle in and make the most of everyday living.Buyer or buyer's agent to confirm and verify HOA/CDD fees and regulations.
-

The data relating to real estate for sale on this web site comes in part from various real estate boards and MLSs across the United States.
Information is deemed reliable but not guaranteed. Copyright, all rights reserved. The information being provided is for consumers' personal, non-commercial use and may not be used for any purpose other than to identify prospective properties consumers may be interested in purchasing. Use of search facilities of data on the site, other than a consumer looking to purchase real estate, is prohibited.
Listing Courtesy of: EATON REALTY



