











$429,000
FOR SALE5713 Arlington Parkway
Fort Wayne, In, 46835
MLS #22132322
Subdivision: Arlington Park
Building: -

5 Beds

3/1 Baths

4143 sqft

$ 103.55 /sqft
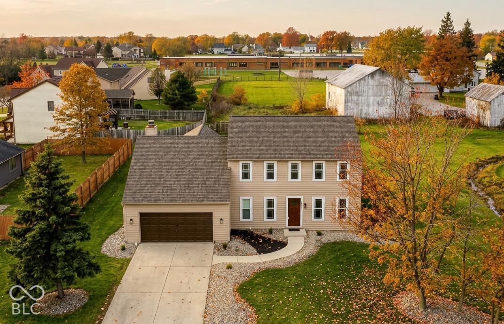
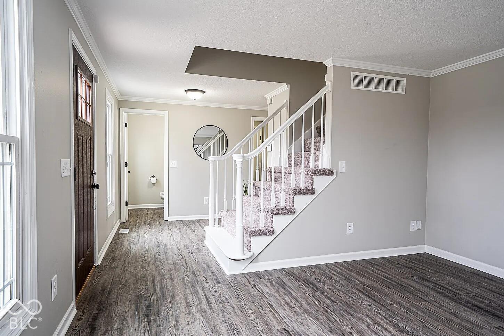
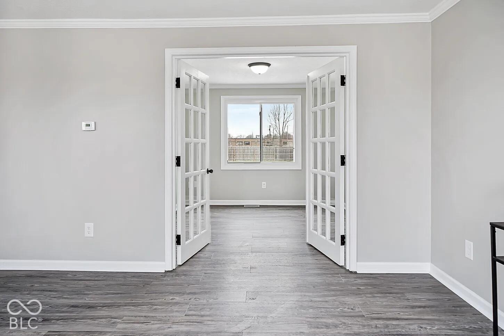
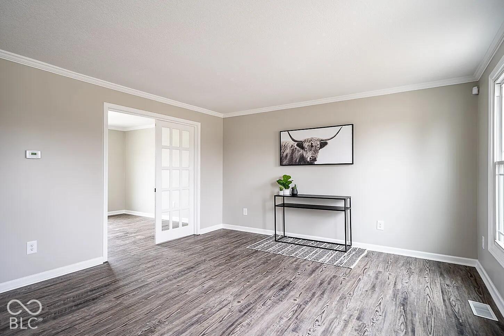
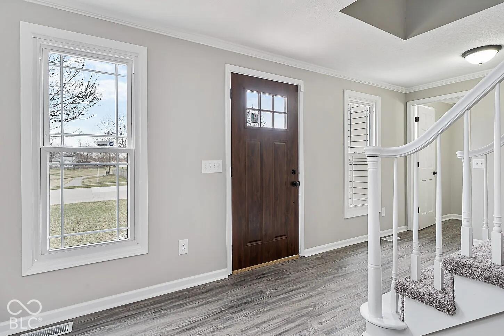
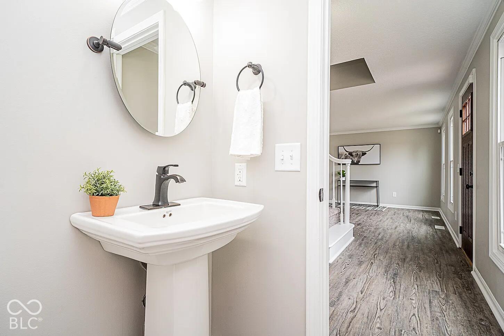
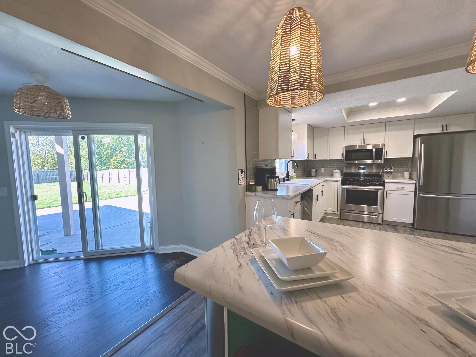
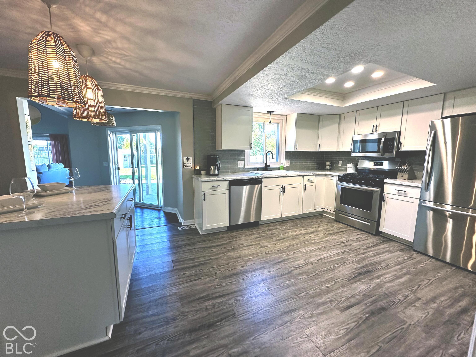
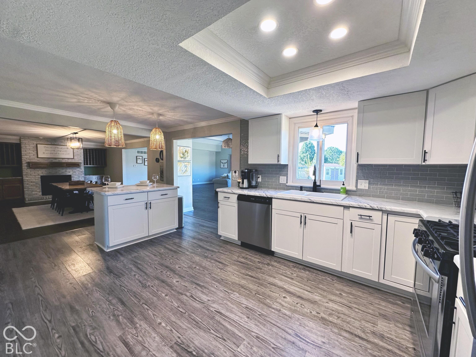
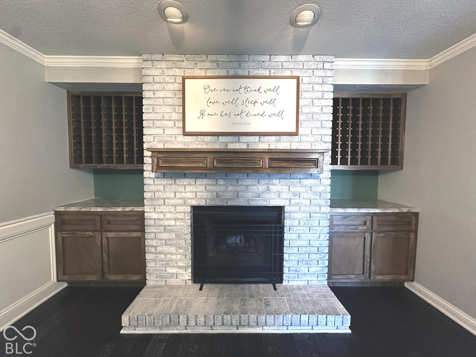
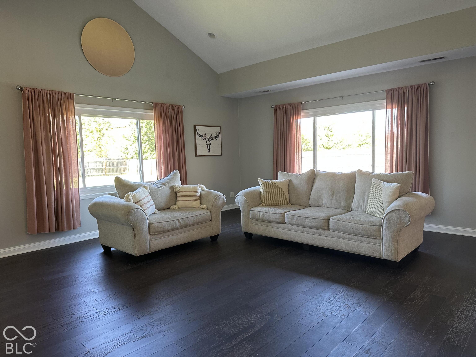
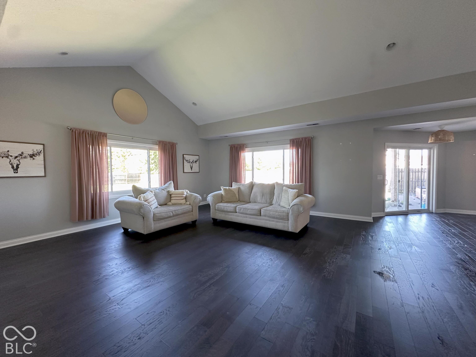
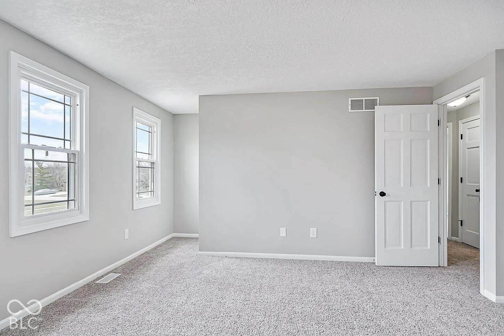
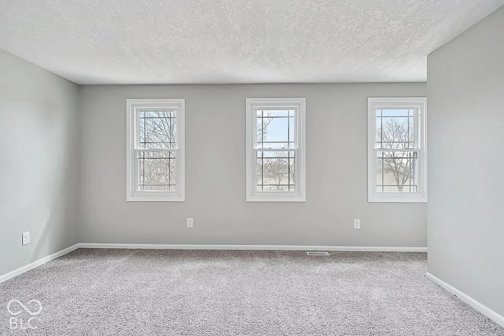
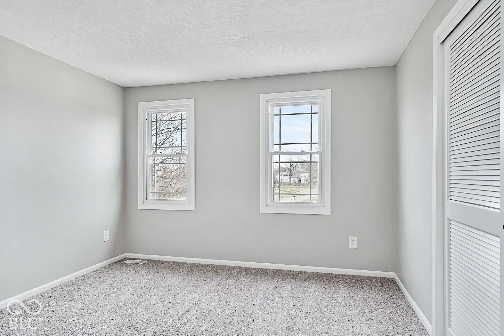
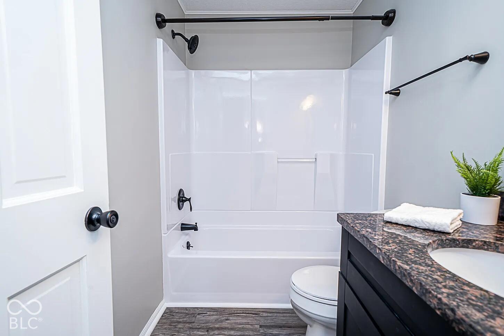
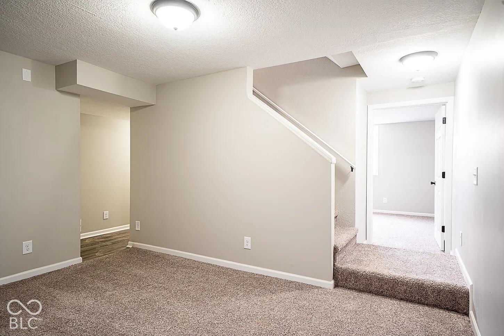
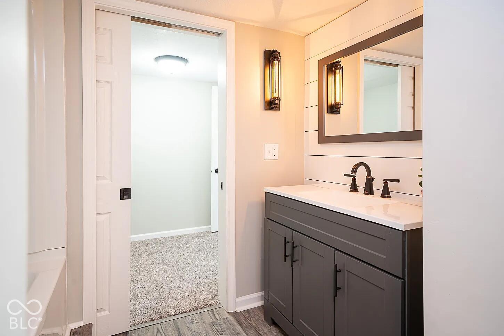
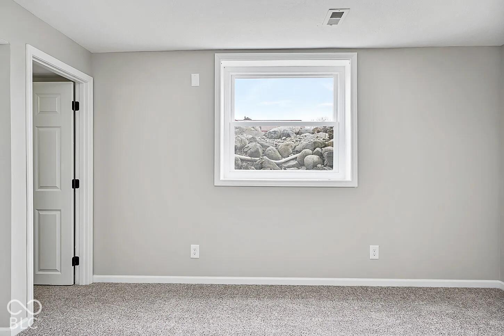
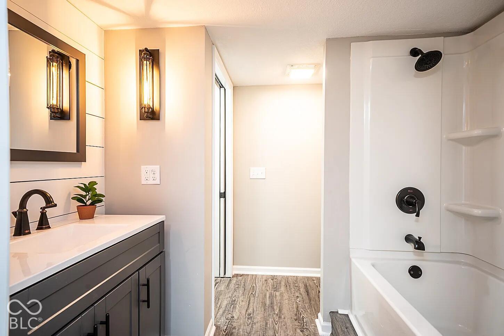
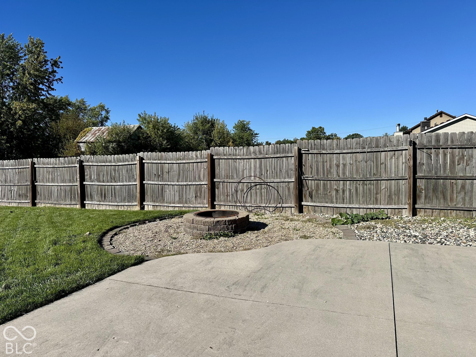
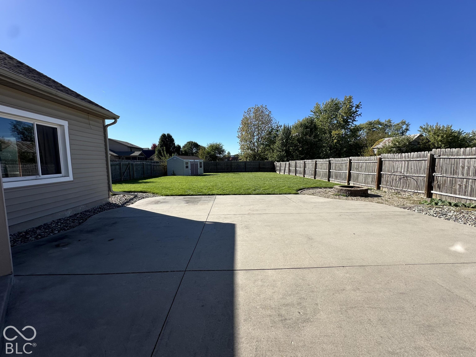
Welcome to 5713 Arlington Parkway North! Situated on a 0.31-acre lot with no rear neighbors, this updated 5-bed, 3.5-bath home delivers 4,143 sq ft of finished space. Renovated prior to 2020 and meticulously maintained, the residence features luxury vinyl plank flooring throughout the main level. The gourmet kitchen showcases bright Shaker cabinetry, glass-tile backsplash, stainless appliances, and a newer dishwasher. It opens into a rear living room addition boasting vaulted ceilings, recessed lighting, and direct patio access. The adjacent dining room features a working wood-burning fireplace with light brick, original built-ins, and wine storage. A private den behind French doors and a neighboring sitting room present an ideal setup for a home office or formal parlor. Upstairs, four bedrooms feature brand-new carpeting and custom closet organizers. The primary suite provides a private bath and walk-in closet, while an exceptionally large bedroom over the 2-car garage provides layout flexibility. The finished basement adds massive utility, housing a large 5th bedroom with a full egress window, full bathroom, and a flexible family recreation room. The outdoor retreat features a fully fenced backyard with a 6-foot privacy fence and a spacious patio centered around a built-in fire pit. A double-door custom storage shed supplies ample space. Systems are top-tier, including an updated roof, newer windows, two independent heating systems, window blinds, and a reactivatable ADT security system. All appliances, including the washer and dryer, stay. Located in the premier Arlington Park community, residents enjoy unrivaled amenities: a private golf course, 3 swimming pools, tennis courts, and walking trails. Don't miss this rare blend of space, character, and location! ***Requires a 60-day closing.
-
The data relating to real estate for sale on this web site comes in part from various real estate boards and MLSs across the United States.
Information is deemed reliable but not guaranteed. Copyright, all rights reserved. The information being provided is for consumers' personal, non-commercial use and may not be used for any purpose other than to identify prospective properties consumers may be interested in purchasing. Use of search facilities of data on the site, other than a consumer looking to purchase real estate, is prohibited.
Listing Courtesy of: Beycome Brokerage Realty LLC



