






$275,000
FOR SALE5604 Payne Boulevard
Plainfield, In, 46168
MLS #22126503
Subdivision: Springs At Saratoga
Building: -

2 Beds

2/- Baths

1472 sqft

$ 186.82 /sqft
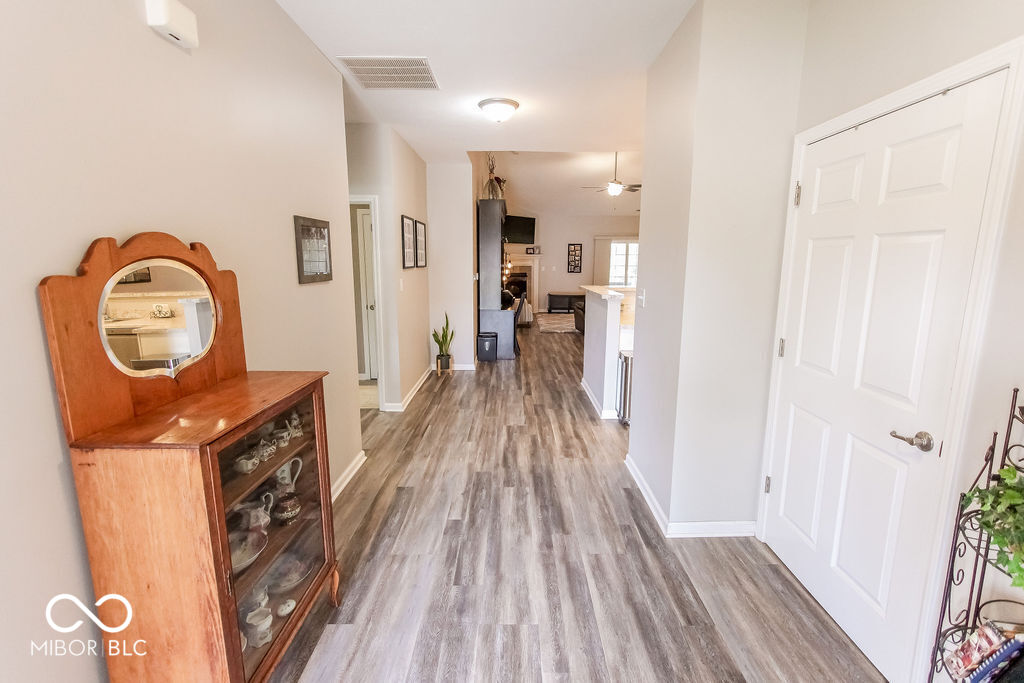
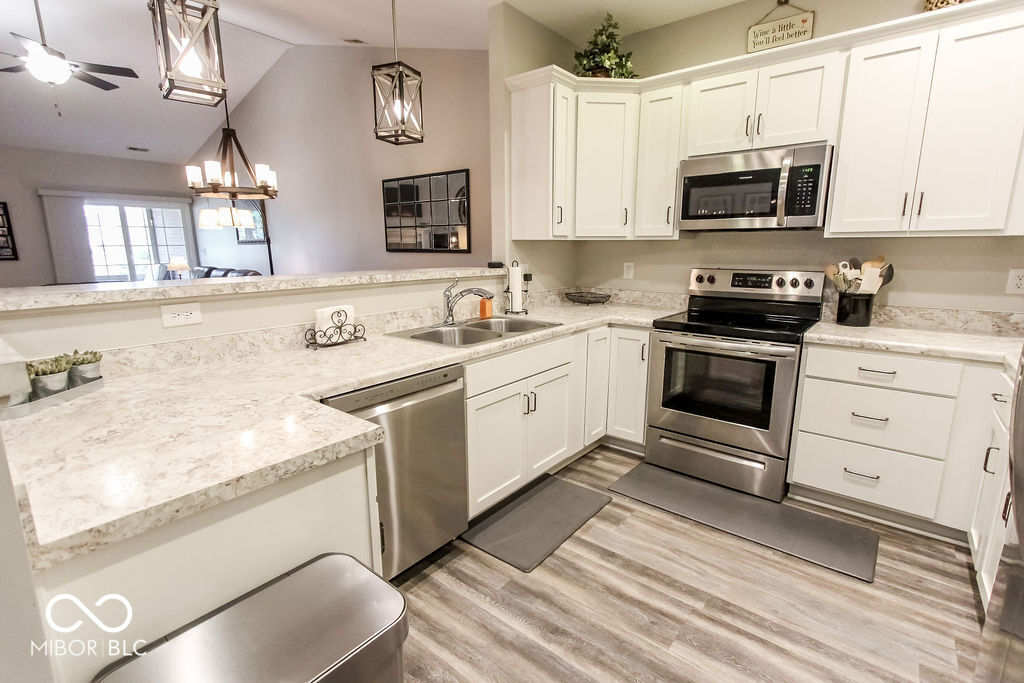
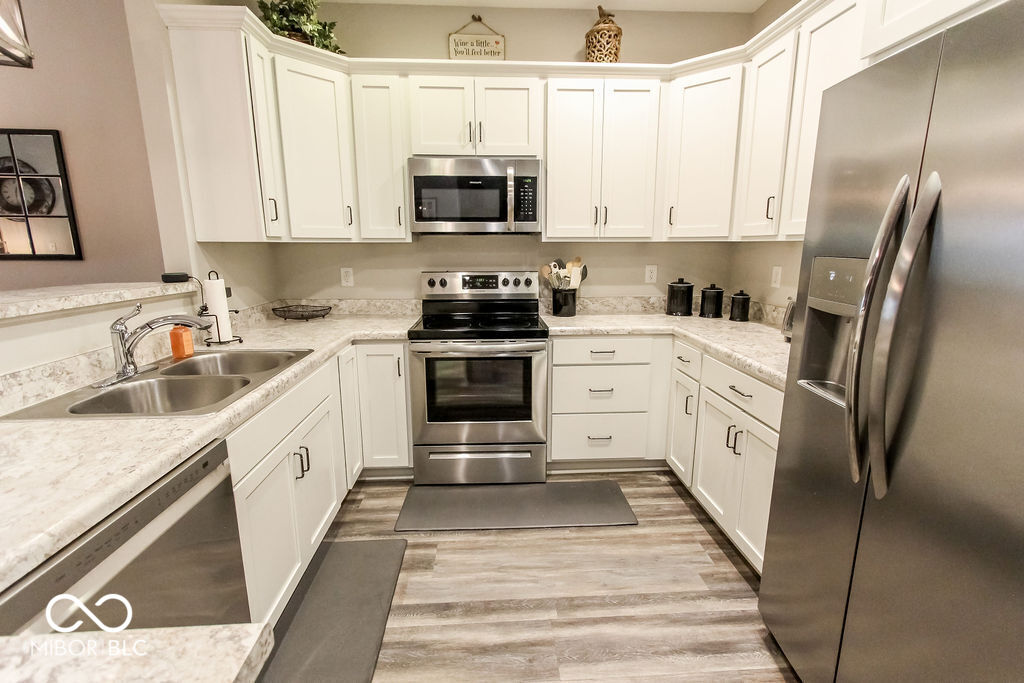
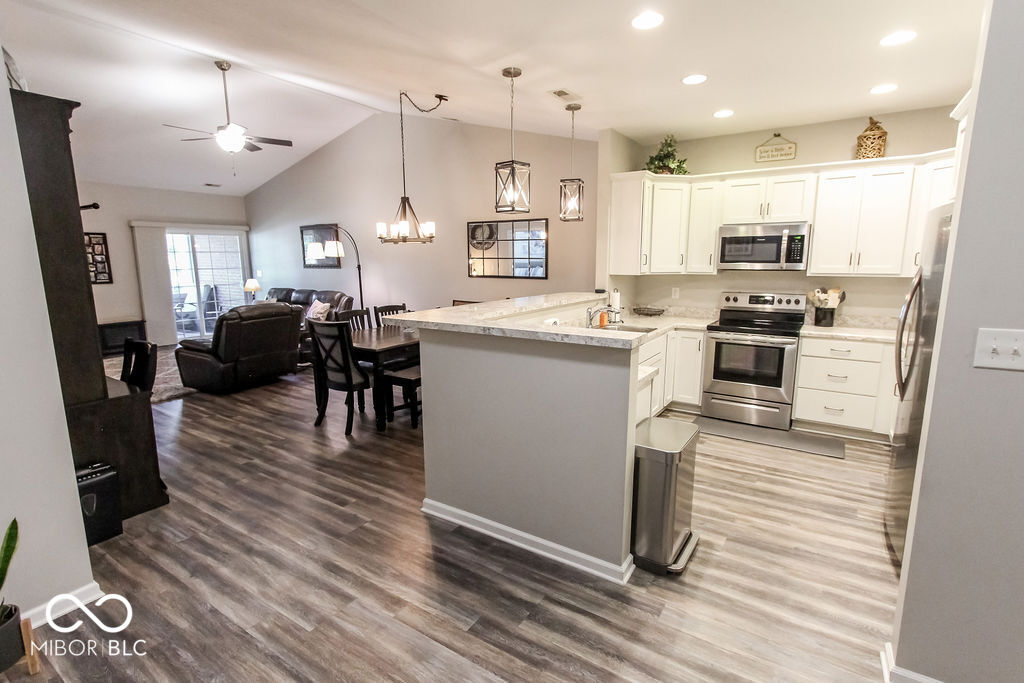
Don't miss out on this gorgeous 2 Bedroom/2 Bath condo, lovingly maintained and loaded with great features! The beautiful laminate hardwood floors welcome you to this open concept home with dramatic cathedral ceiling. Gleaming white kitchen cabinets with pantry, stainless appliances (brand new dishwasher) and laminate floors are accented by decorator lighting over the kitchen bar that opens onto the dining and living space. Entertaining family and friends is made easy in the impressive space that the open kitchen, dining and living spaces provides. The inviting gas corner fireplace is equipped with a blower fan, perfect for those chilly evenings ahead. You'll appreciate the custom window coverings of privacy panels at the sliding doors and the beautiful plantation shutters at windows in both bedrooms. The screen porch with sun shades is made for relaxing and is where the owners have enjoyed years of watching the antics of hummingbirds. There is a view of the nearby pond from the screen porch and the adjacent patio provides great space to grill. The master suite is equipped with a ceiling fan and spacious walk-in closet. The master bath has raised height double vanities and an upgraded shower door. Bedroom 2 has a built-in QUEEN SIZE Murphy bed with added storage space and Bath 2 has a double sink vanity. The 2 car attached garage also provides bonus storage space with overhead storage racks. The great thing is...you won't need to store that lawnmower or snow shovel since your lawn maintenance and snow removal are taken care of, leaving more free time to enjoy the community pool and nearby trails. Note: Water and sewer are both included in monthly HOA fee.
-
The data relating to real estate for sale on this web site comes in part from various real estate boards and MLSs across the United States.
Information is deemed reliable but not guaranteed. Copyright, all rights reserved. The information being provided is for consumers' personal, non-commercial use and may not be used for any purpose other than to identify prospective properties consumers may be interested in purchasing. Use of search facilities of data on the site, other than a consumer looking to purchase real estate, is prohibited.
Listing Courtesy of: Hoosier REALTORS



