
$699,000
FOR SALE554 N 1510 W
Lindon, Ut, 84042
MLS #2188738
Subdivision: Creekside
Building: -

4 Beds

3/1 Baths

3637 sqft

$ 192.19 /sqft
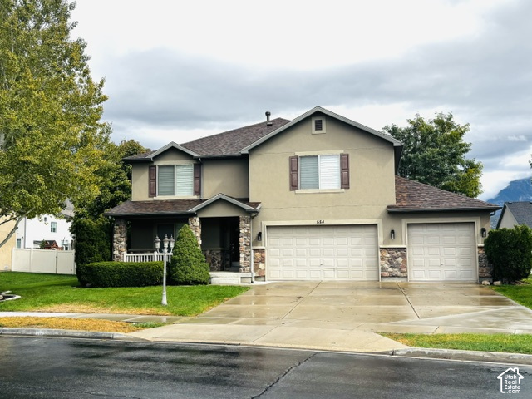
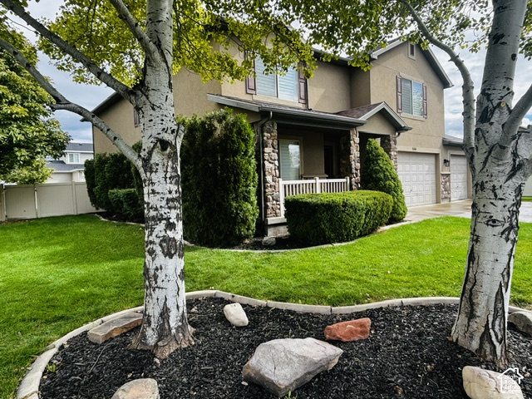
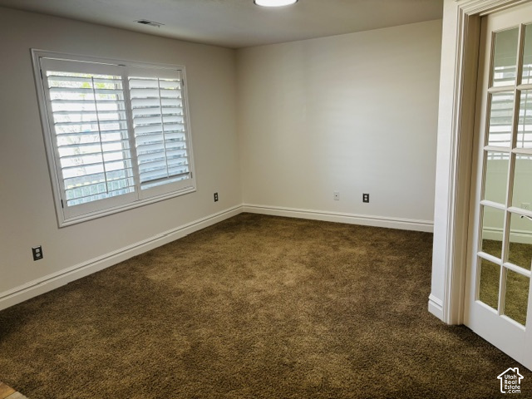
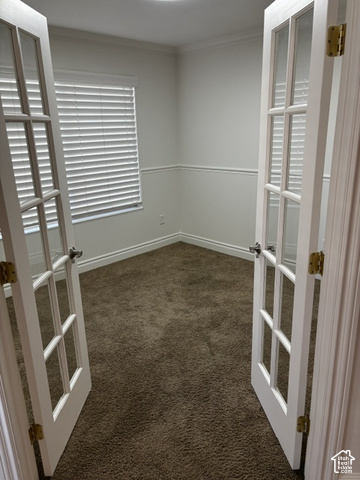
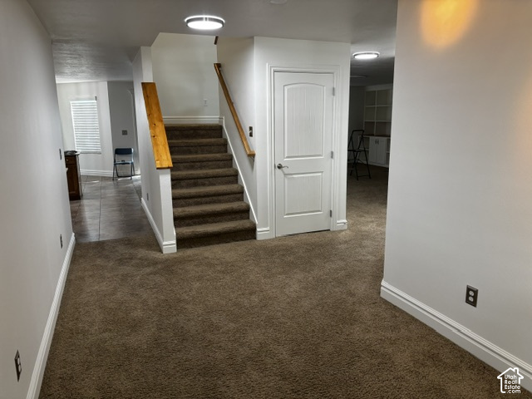
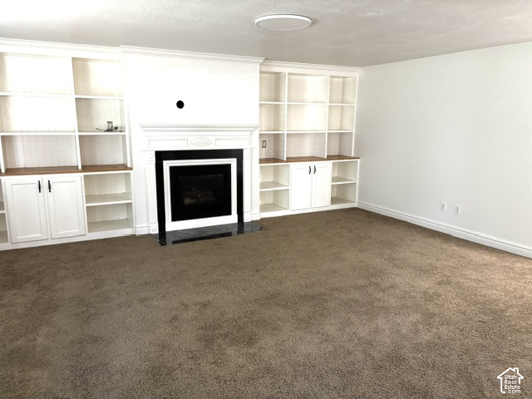
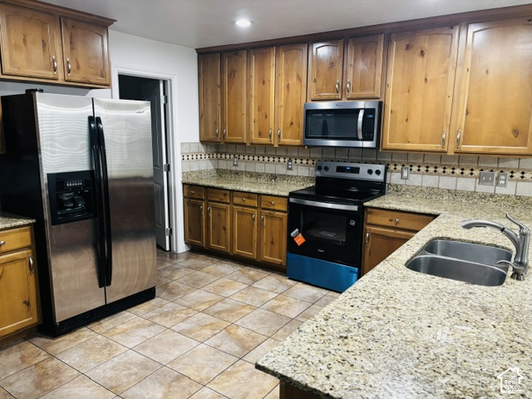
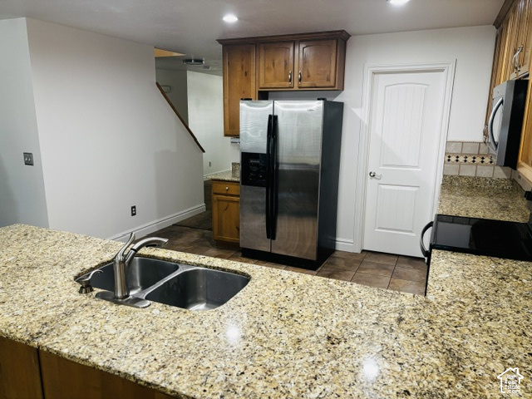
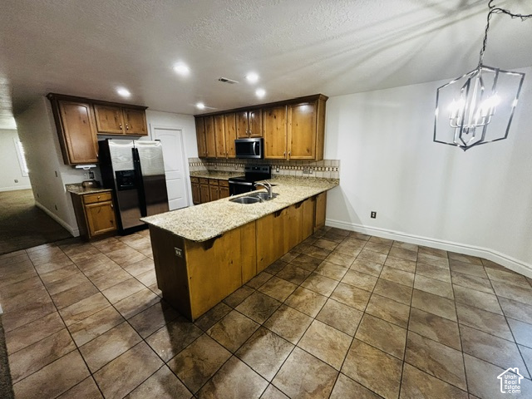
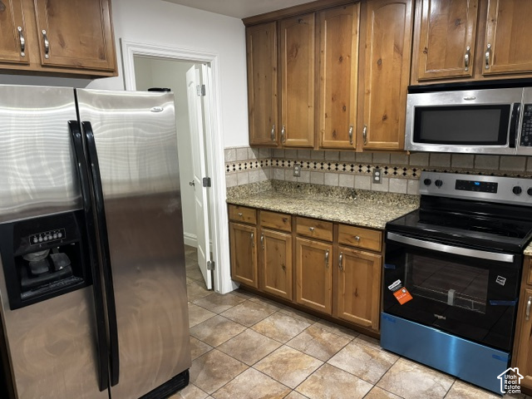
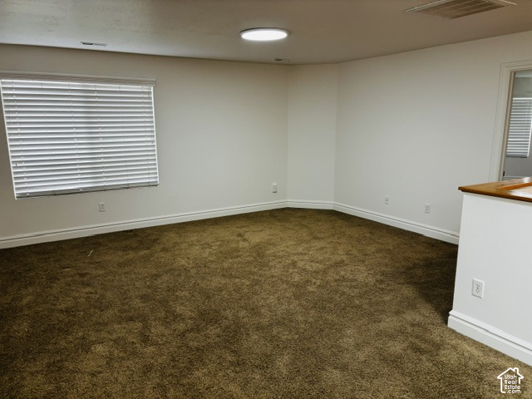
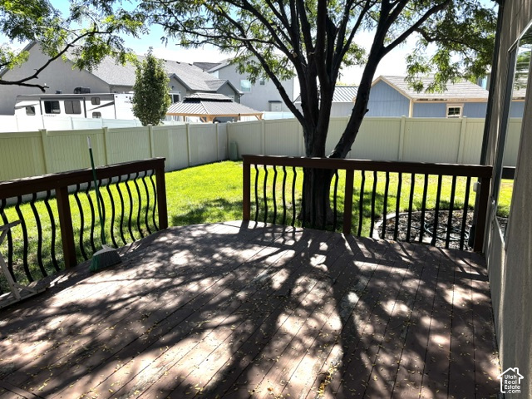
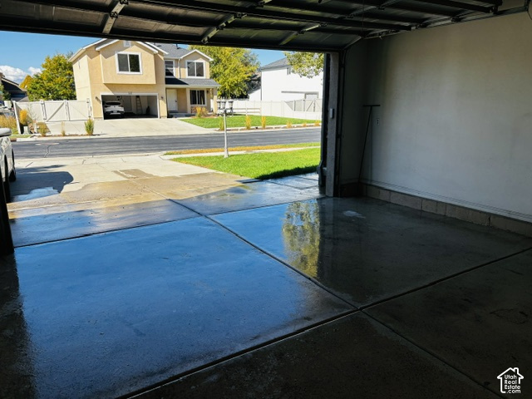
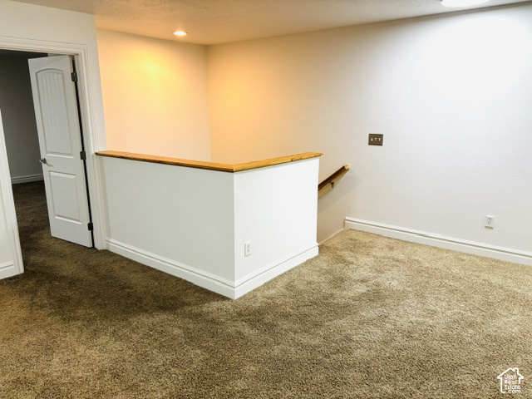
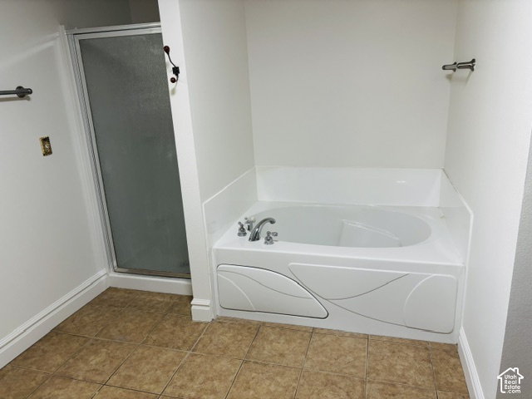
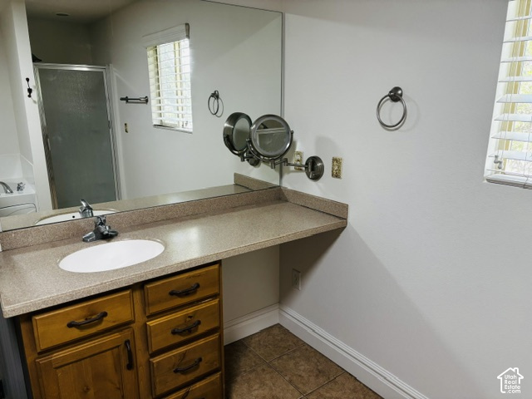
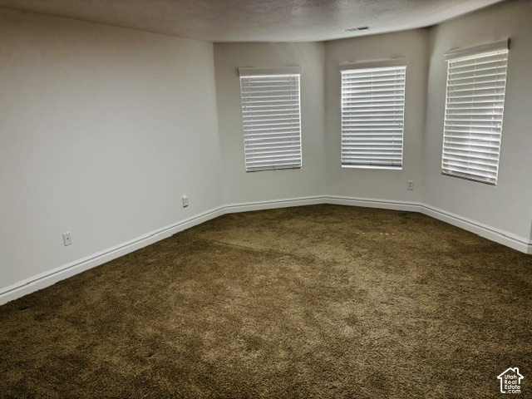
Huge $50,000 REDUCTION for quick sale. Full custom Fieldstone home-3,600 square feet-Custom trim-Custom bookshelves-Custom office-New appliances- Granite countertops-Big Bedrooms (4)....Two master bedrooms - 3.5 baths-Two large family rooms-Gas fireplace-Central Air-Walkout deck-Fully fence yard-Mature trees-3 car garage with man door-Near shopping and I-15 - BEST value in Lindon at $192.00 a square foot...see additional agent remarks.
-
The data relating to real estate for sale on this web site comes in part from various real estate boards and MLSs across the United States.
Information is deemed reliable but not guaranteed. Copyright, all rights reserved. The information being provided is for consumers' personal, non-commercial use and may not be used for any purpose other than to identify prospective properties consumers may be interested in purchasing. Use of search facilities of data on the site, other than a consumer looking to purchase real estate, is prohibited.
Listing Courtesy of: Realtypath LLC Home and Family



