




$899,999
FOR SALE542 N Suffolk Avenue
Oyster Bay, Ny, 11758
MLS #1037953
Subdivision: -
Building: -

3 Beds

2/- Baths

1830 sqft

$ 491.80 /sqft
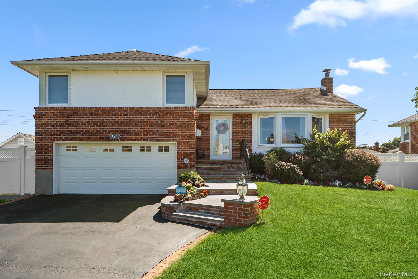
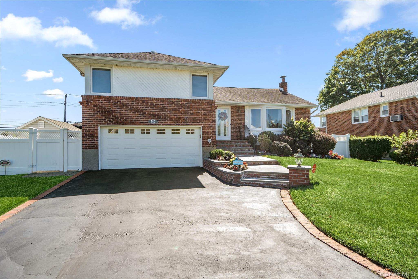
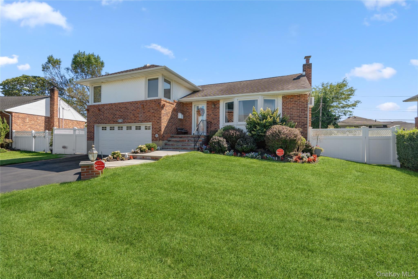
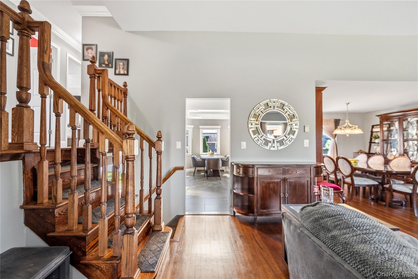
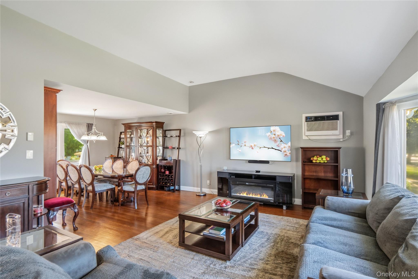
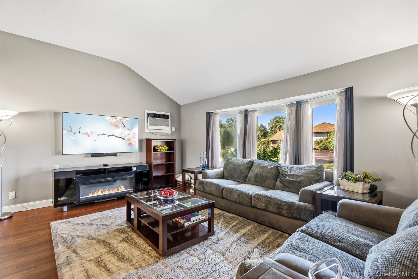
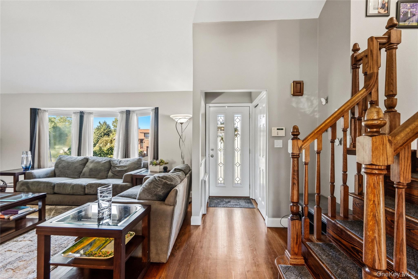
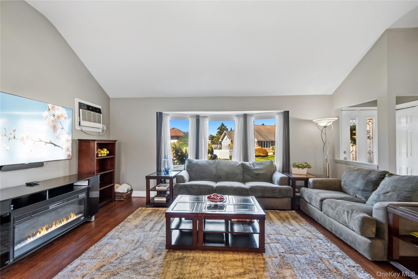
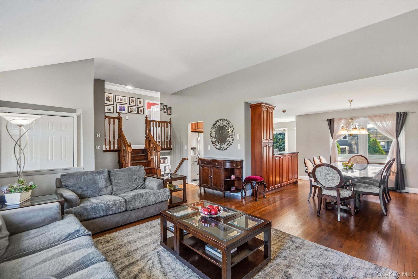
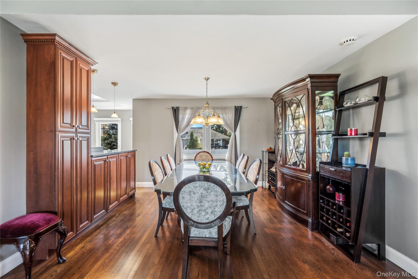
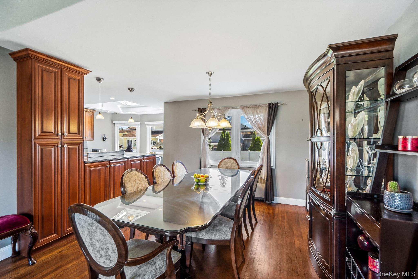
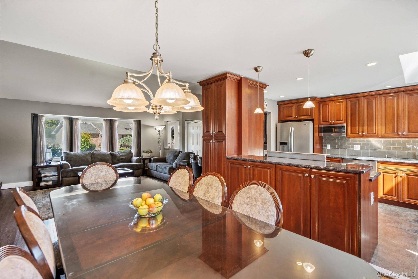
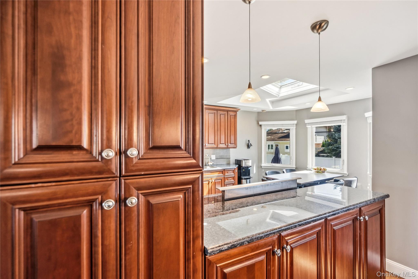
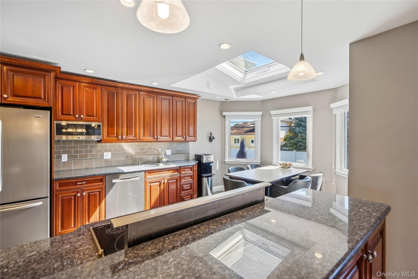
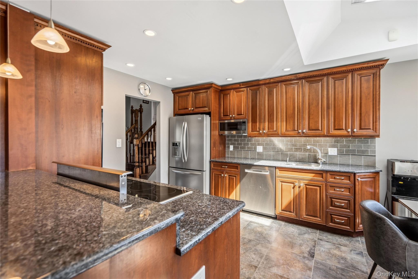
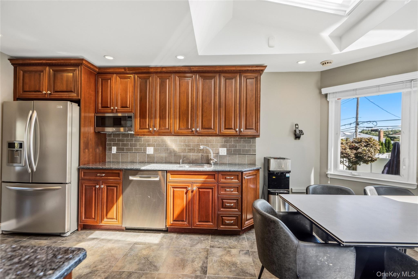
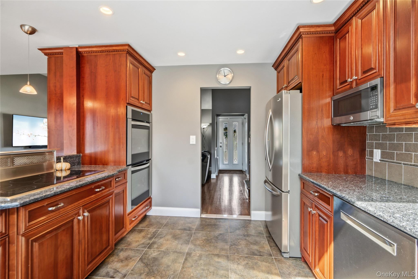
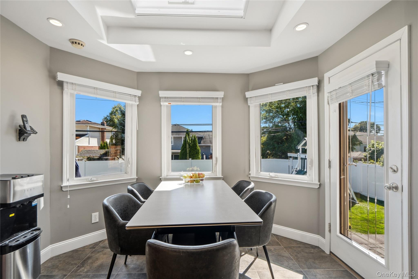
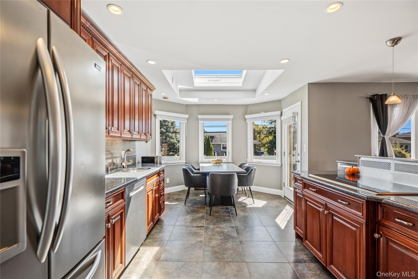
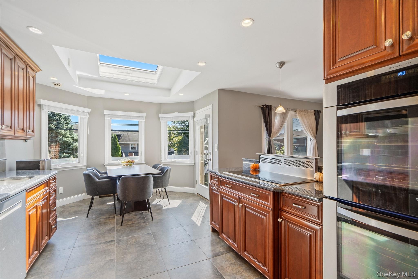
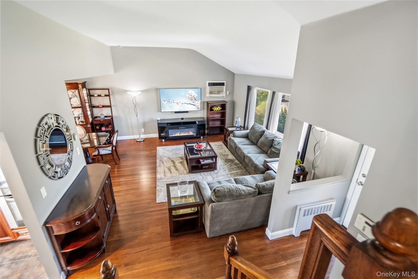
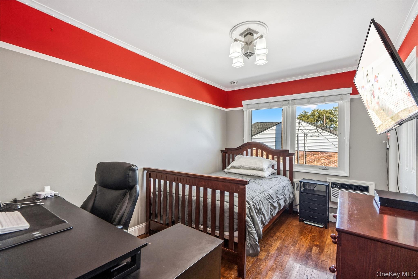
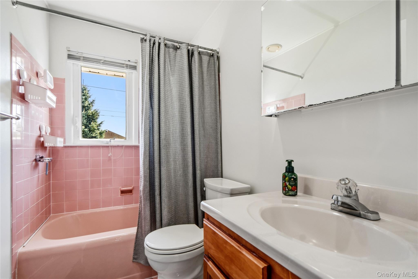
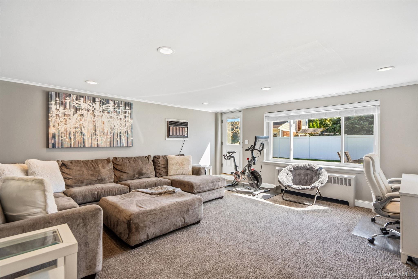
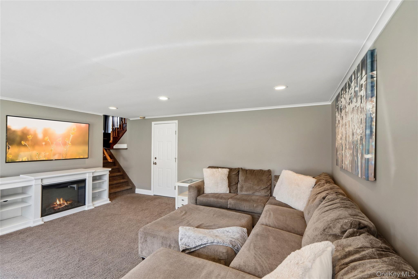
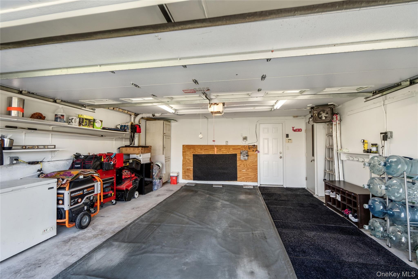
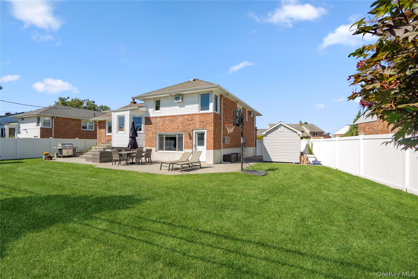
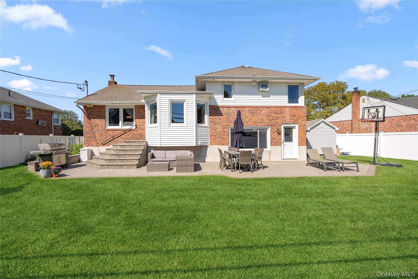
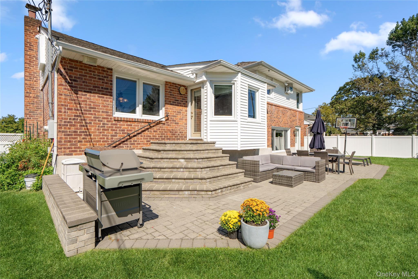
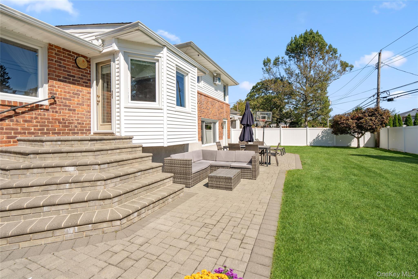
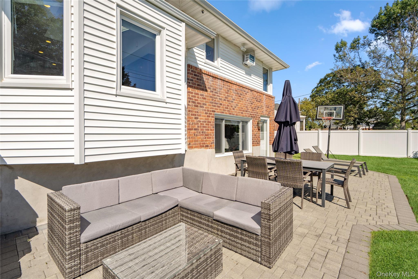
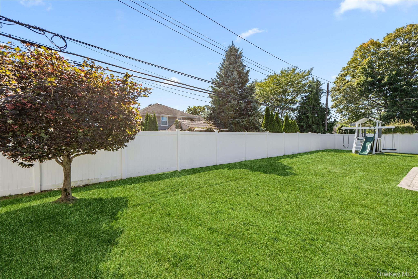
Welcome Home to this meticulously maintained 3-bedroom, 2-bathroom brick split-level home, ideally situated mid-block in the desirable Plainedge School District. This home offers a comfortable open-concept layout with a spacious, skylit eat in kitchen; granite counters, abundant cabinet space, stainless steel appliance including a double wall oven and Wolff 5 burner electric cooktop plus an island overlooking the large formal dining room ideal for everyday living and entertaining. The inviting living room features a vaulted ceiling and a large bay window providing an abundance of natural light. The versatile, 17' x 18' den provides direct access to the oversized, fully fenced backyard, offering plenty of space for outdoor entertaining, recreation, gardening, or simply relaxing. A 2-car attached garage provides convenient parking and additional storage. The basement offers valuable additional storage space, laundry area and utilities. One zone oil/hot water heating system and separate hot water heater. Recent updates include 200-amp electric service, generator hookup, Natural gas is available on the street. Conveniently located mid-block and zoned for Schwarting Elementary School, this home combines a functional layout, generous property, and sought-after school district location. Don't Miss the Opportunity to make this home your new home!
-
The data relating to real estate for sale on this web site comes in part from various real estate boards and MLSs across the United States.
Information is deemed reliable but not guaranteed. Copyright, all rights reserved. The information being provided is for consumers' personal, non-commercial use and may not be used for any purpose other than to identify prospective properties consumers may be interested in purchasing. Use of search facilities of data on the site, other than a consumer looking to purchase real estate, is prohibited.
Listing Courtesy of: Keller Williams Realty Greater



