
$3,150 / Month
FOR RENT5246 Grove Mill Loop
Bradenton, Fl, 34211
MLS #A4709006
Subdivision: Lakewood Ranch Solera Ph Ic & Id
Building: -

4 Beds

2/1 Baths

2056 sqft

$ 1.53 /sqft
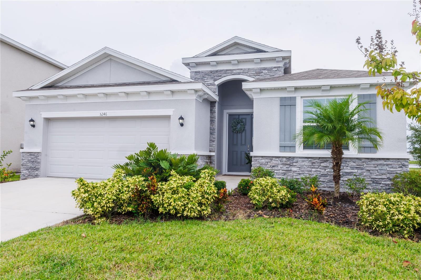
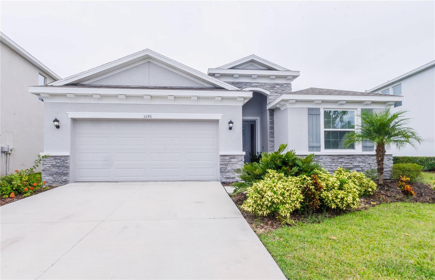
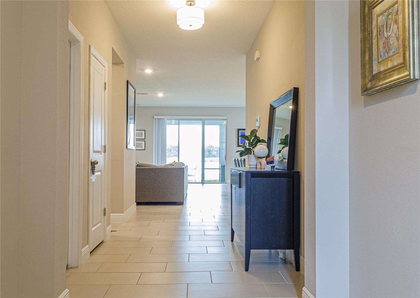
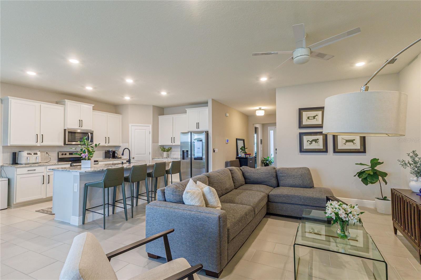
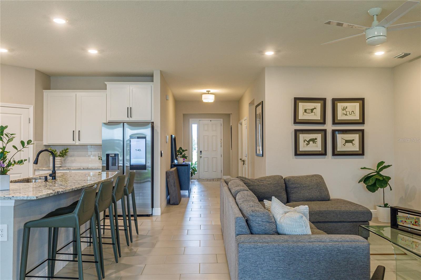
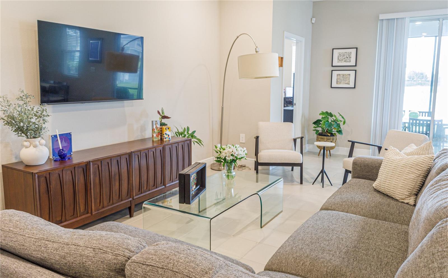
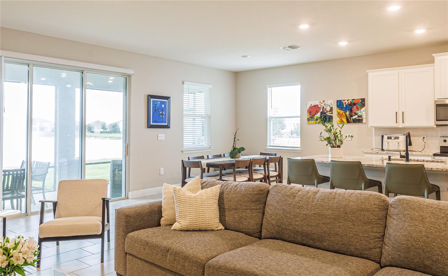
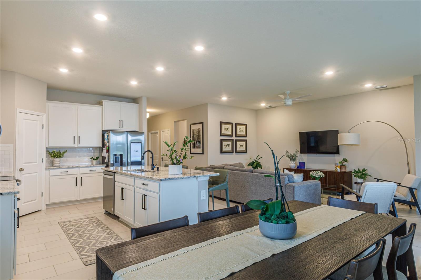
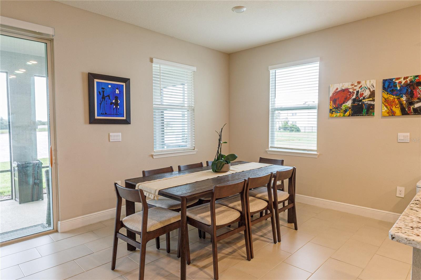
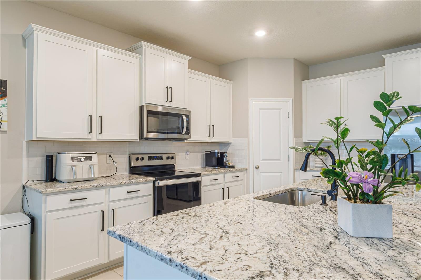
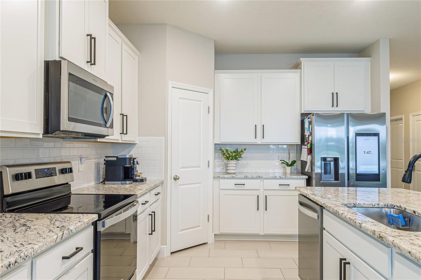
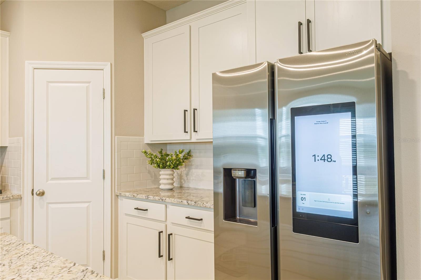
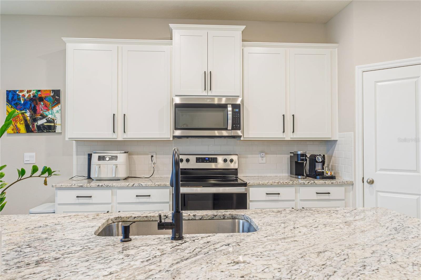
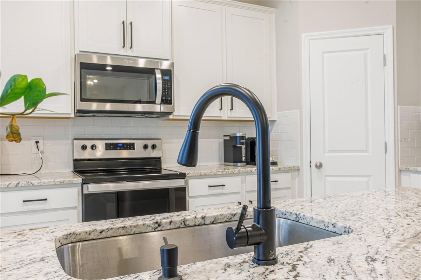
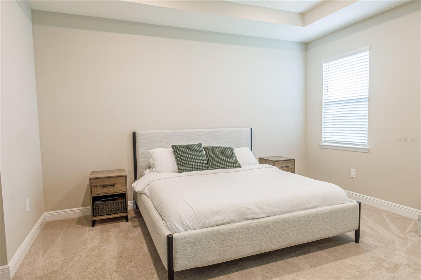
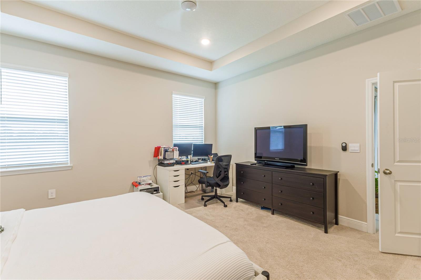
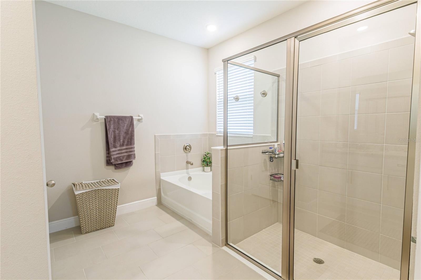
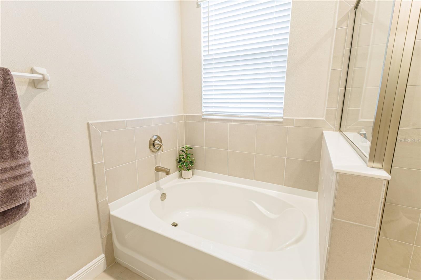
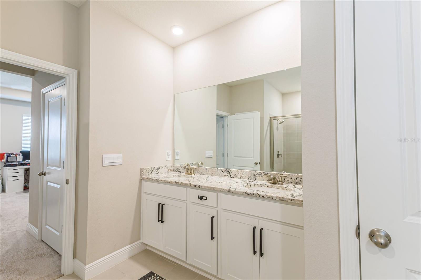
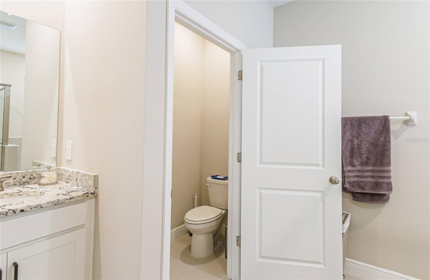
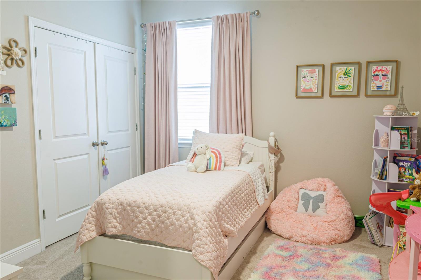
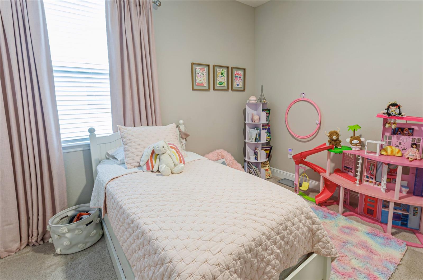
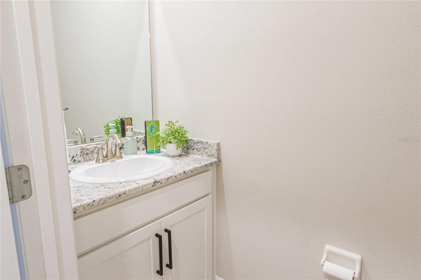
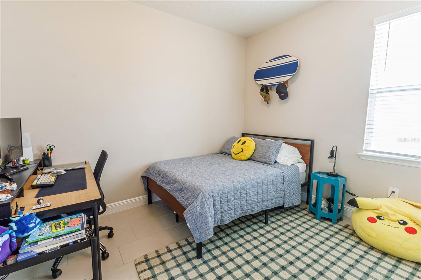
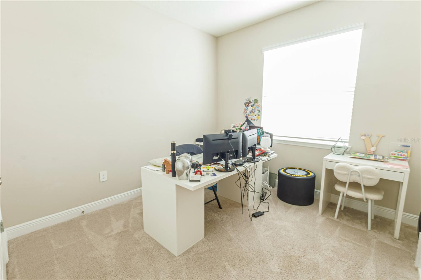
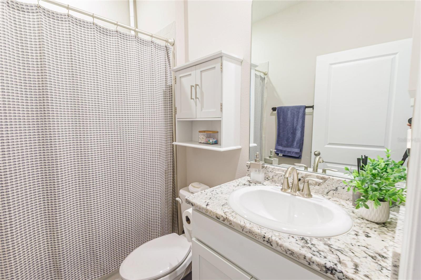
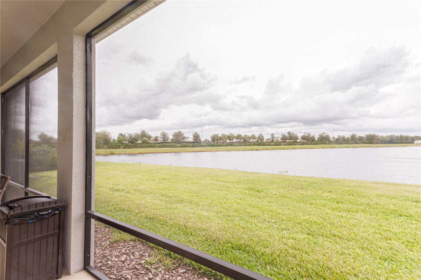
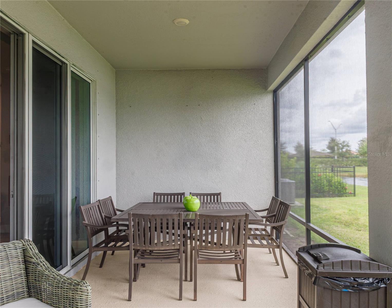
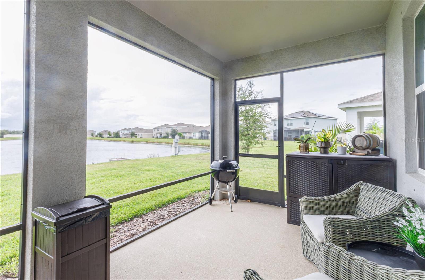
Welcome to this stunning 4-bedroom, 2.5-bathroom smart home located in the highly Solera in Lakewood Ranch. Designed with modern comfort and elevated style in mind, this beautifully appointed home features abundant natural light, soaring ceilings and designer finishes throughout. The spacious open-concept floor plan is perfect for everyday living and entertaining. The gourmet kitchen is true centerpiece, featuring a large island with ample seating, beutiful finishes, generous cabinetry, and a convenient walk-in pantry. The kitchen opens seamlessly to the dining and living areas, creating a bright and inviting gathering space. The luxurious owners' suite a private retreat with an expansive layout, double walk-in closets, an ensuite bathroom with dual vanities, a spacious walk-in shower, and a large soaking tub. Three additional bedrooms provide plenty of space for family, guests, a home office, or flexible living needs. Step outside to your private screened 23-foot lanai and enjoy the peaceful pond view from the backyard. This tranquil outdoor space is ideal for morning coffee, relaxing evenings, or entertaining guests while taking in the beautiful Florida scenery. As a resident, you'll also enjoy access to the community's resort-style amenities, including a swing pool and clubhouse, perfect for relaxing, socializing, and hosting private events.This exceptional home combines modern smart home technology, spacious living areas, designer details, and serene waterfront setting- offering the perfect blend of conform style and Florida living. Conveniently located near top rated schools, dining, shopping, and everything Lakewood Ranch has. Available on December 1st.
-

The data relating to real estate for sale on this web site comes in part from various real estate boards and MLSs across the United States.
Information is deemed reliable but not guaranteed. Copyright, all rights reserved. The information being provided is for consumers' personal, non-commercial use and may not be used for any purpose other than to identify prospective properties consumers may be interested in purchasing. Use of search facilities of data on the site, other than a consumer looking to purchase real estate, is prohibited.
Listing Courtesy of: THE KEYES COMPANY



