


$514,900
FOR SALE510 Edgewood Dr
Fort Meade, Fl, 33841
MLS #P4939605
Subdivision: River Ridge
Building: -

3 Beds

2/2 Baths

2895 sqft

$ 177.86 /sqft
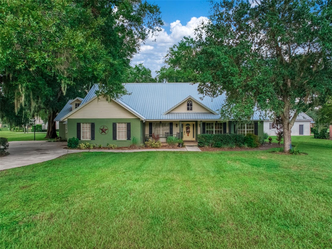
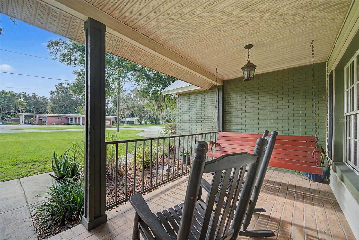
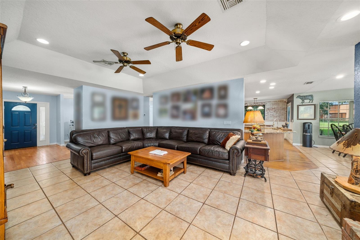
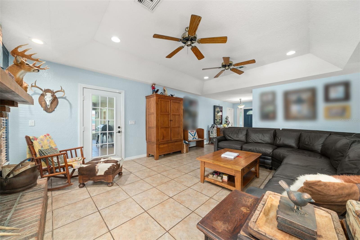
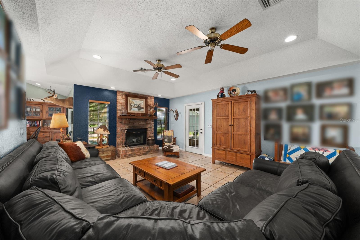
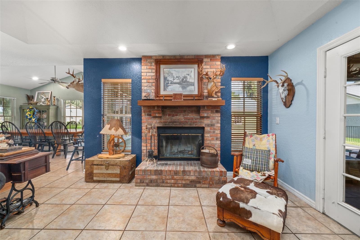
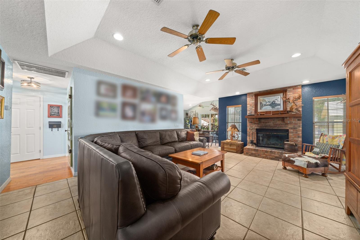
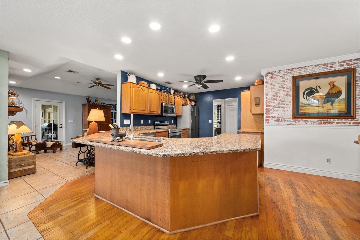
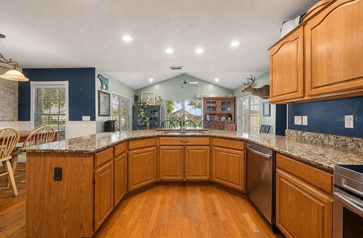
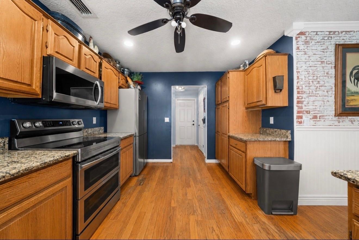
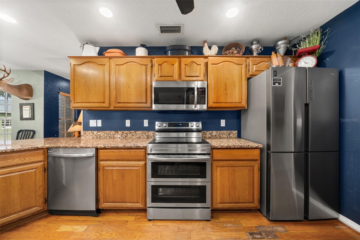
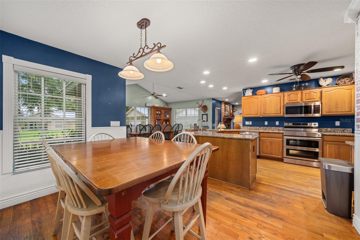
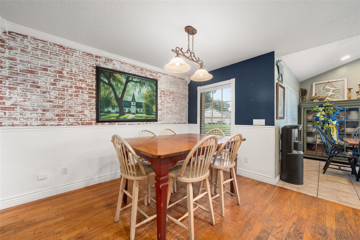
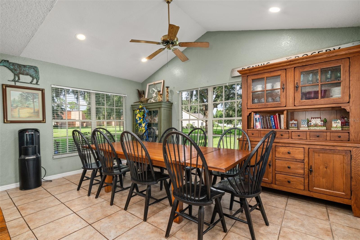
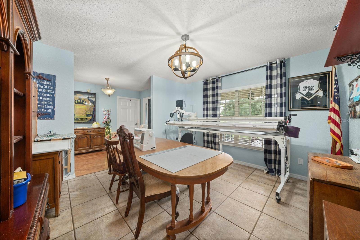
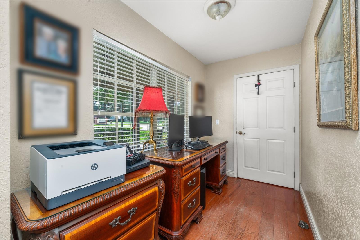
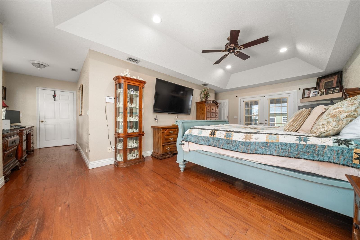
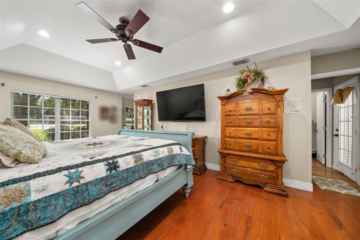
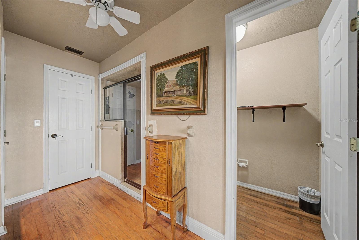
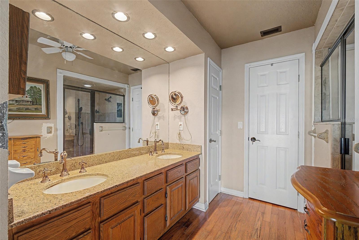
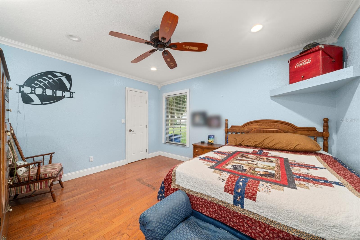
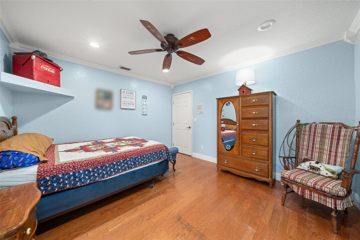
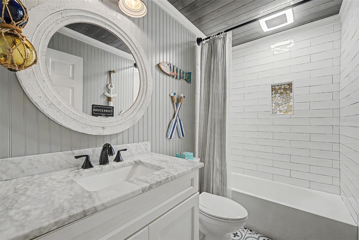
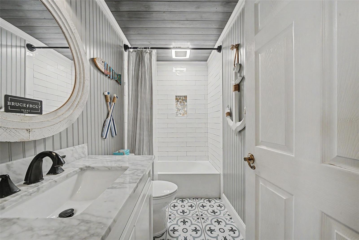
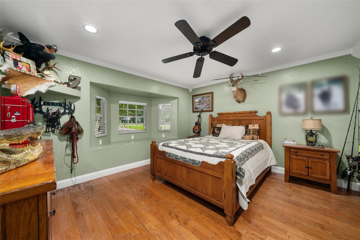
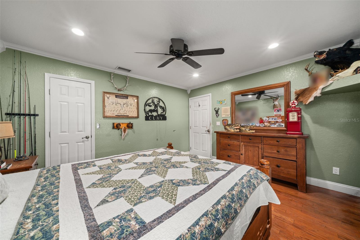
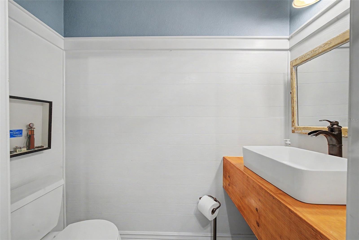
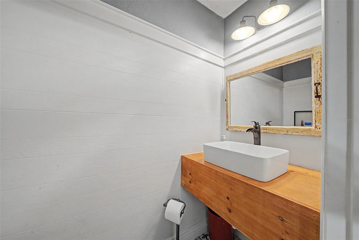
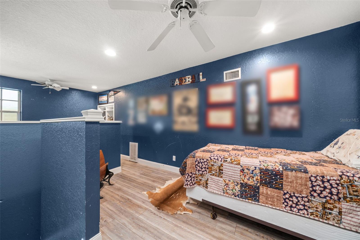
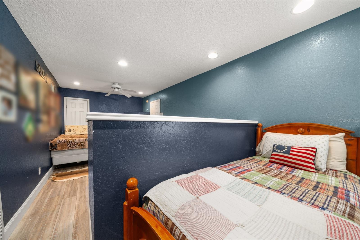
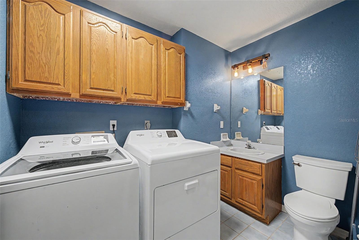
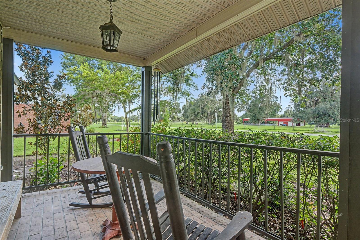
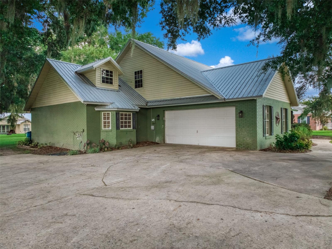
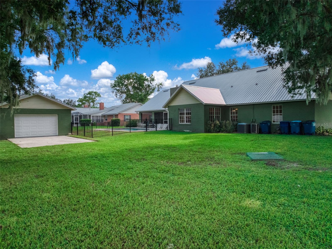
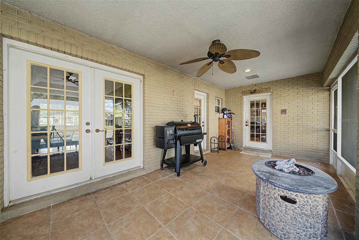
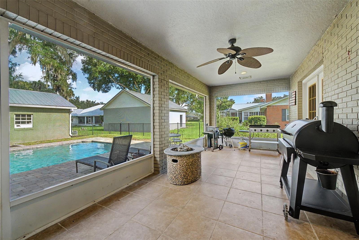
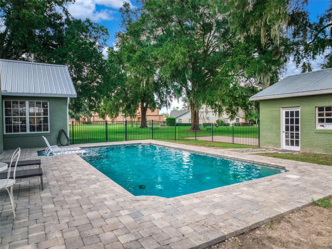
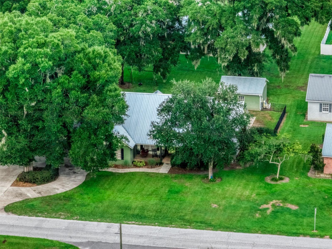
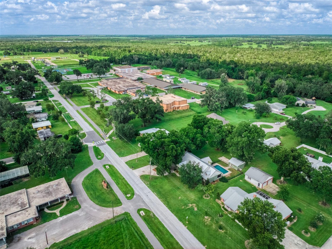
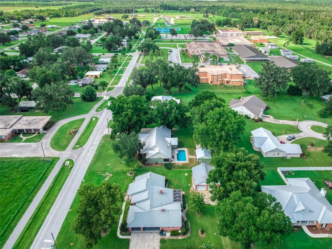
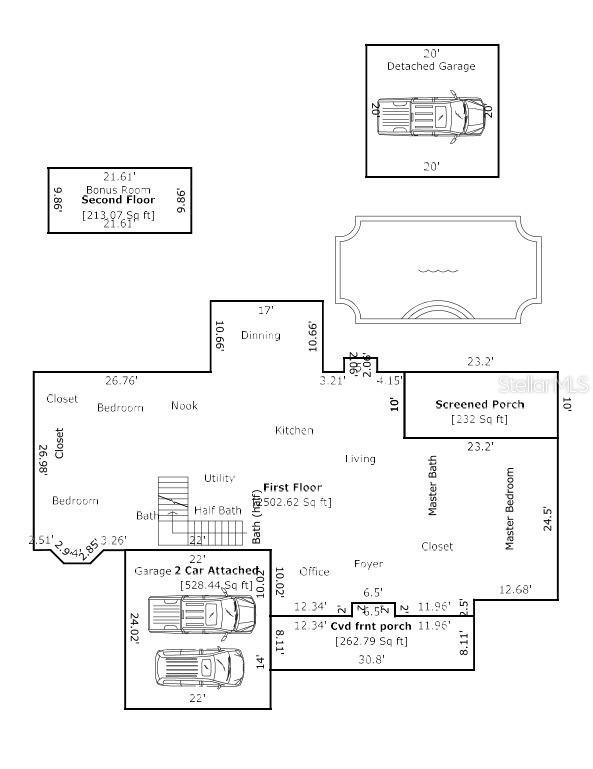
Nestled in a quiet neighborhood just steps from the local high school, this beautifully maintained 3-bedroom, 2 full bath, 2 half bath block home with an attached two car garage and a detached garage offers the perfect combination of comfort, privacy, and convenience. Situated on nearly half an acre (0.49 acres) with NO HOA, the home features a desirable split floor plan with tile, wood, and laminate flooring throughout.The kitchen offers granite countertops, while the home also features a modernized full bathroom with quartz countertops and an updated half bath. A spacious bonus loft, currently used as a bedroom, provides flexible space for a home office, game room, guest area, or additional living space.Enjoy Florida living with an open pool area, screened-in back porch, and fenced pool, built in 2019. The chlorine pool also has the potential to be converted to saltwater. The property also features a detached garage, providing additional space for parking, storage, a workshop, or recreational equipment. Other highlights include custom-built closet storage, extensive attic storage, a new metal roof, and two separate A/C units providing efficient cooling for each side of the home.Move-in ready with plenty of space, modern updates, and a convenient location, this home has so much potential. Schedule your private showing today!
-

The data relating to real estate for sale on this web site comes in part from various real estate boards and MLSs across the United States.
Information is deemed reliable but not guaranteed. Copyright, all rights reserved. The information being provided is for consumers' personal, non-commercial use and may not be used for any purpose other than to identify prospective properties consumers may be interested in purchasing. Use of search facilities of data on the site, other than a consumer looking to purchase real estate, is prohibited.
Listing Courtesy of: LPT REALTY LLC



