








$5,500 / Month
FOR RENT5092 Ne 81st Blvd
Wildwood, Fl, 34785
MLS #OM728825
Subdivision: -
Building: -

3 Beds

3/- Baths

3407 sqft

$ 1.61 /sqft
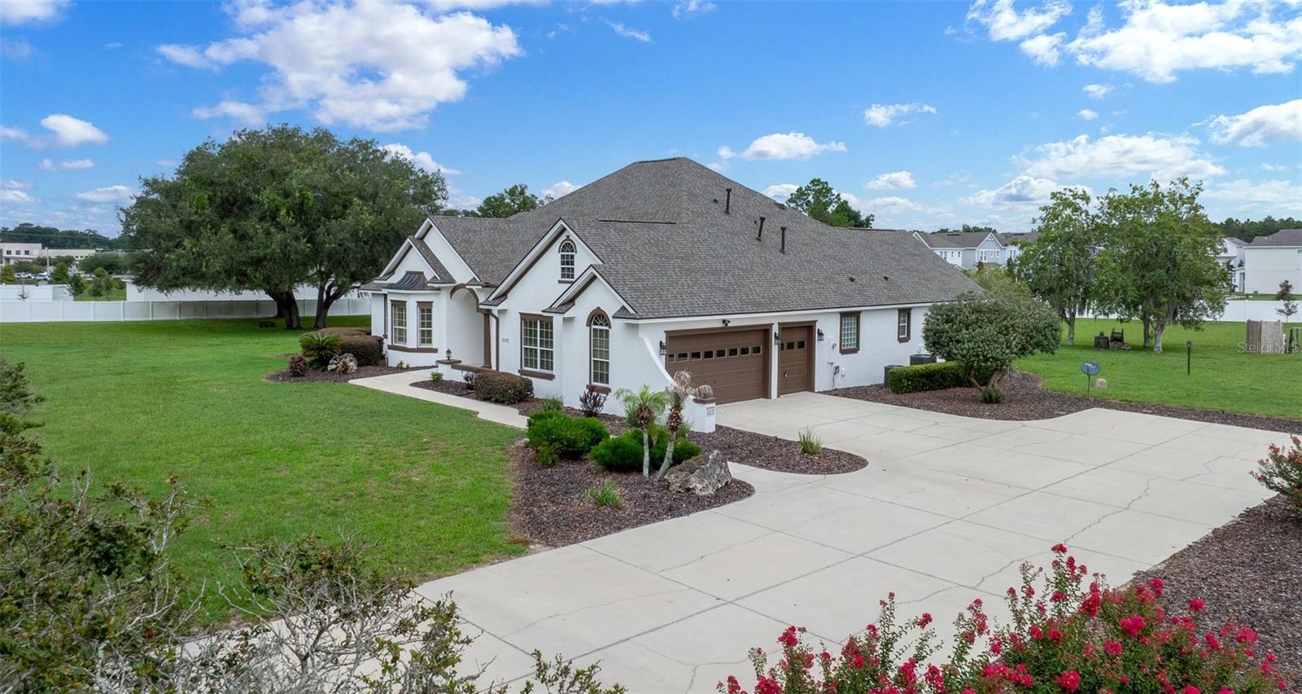
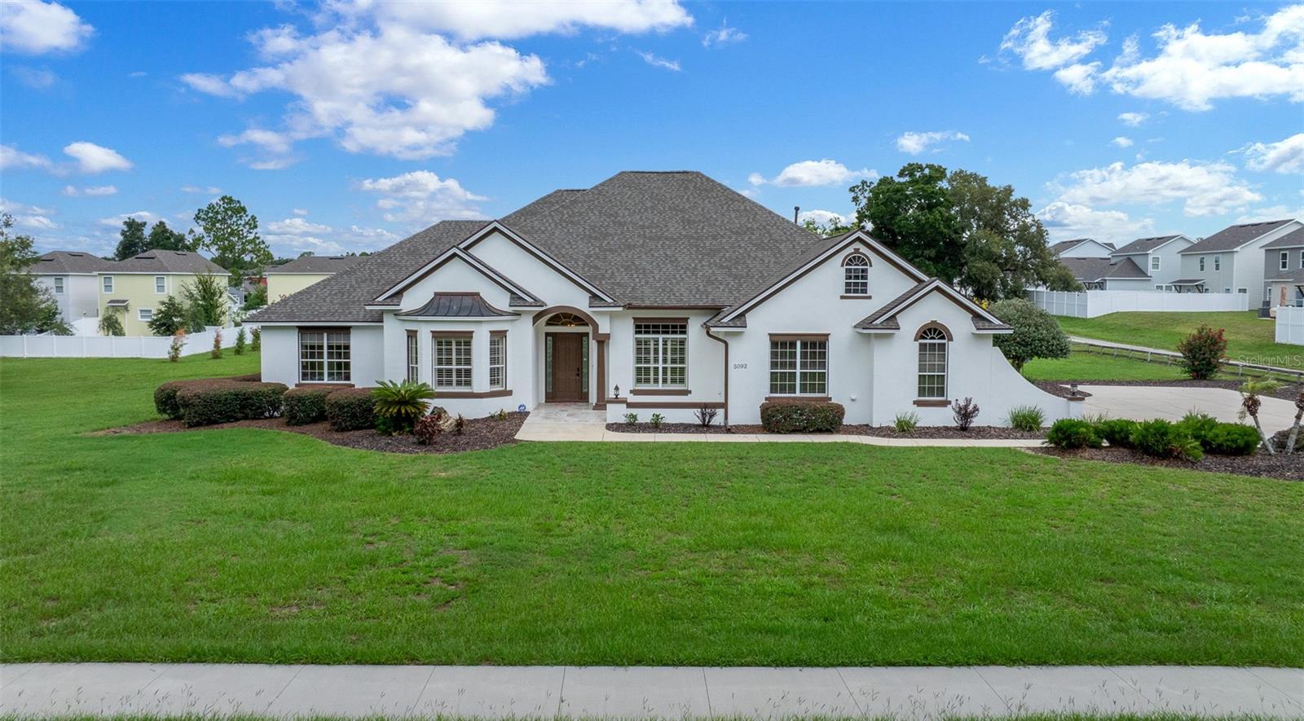
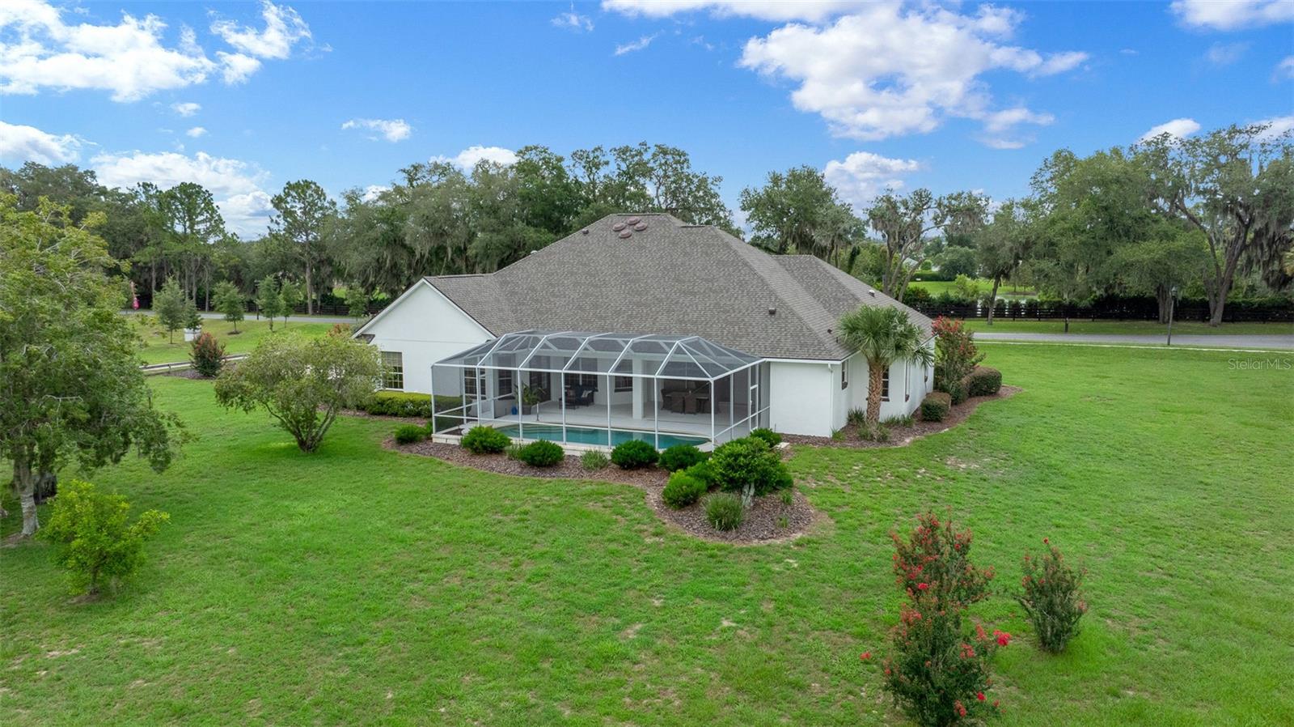
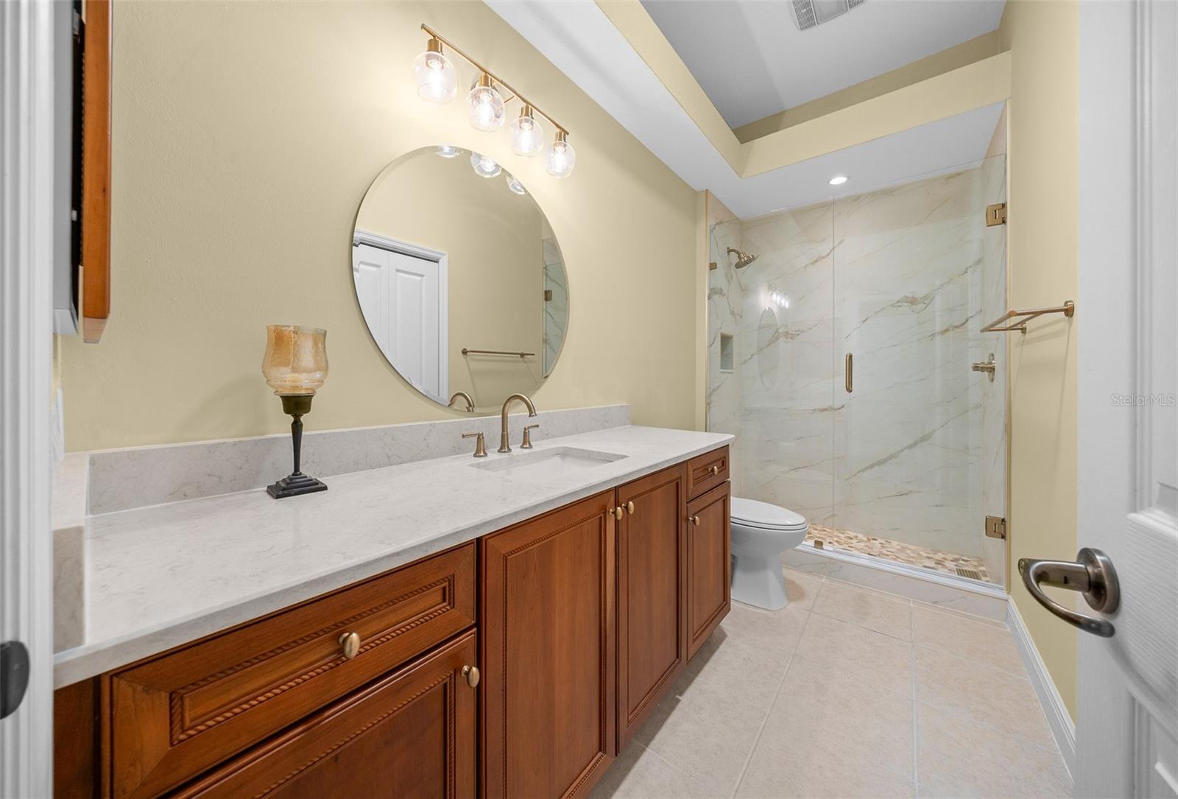
Situated on 2.28 acres across two spacious lots, this extraordinary estate in Wildwood offers a rare blend of luxury, privacy, and flexibility. Enjoy no HOA, golf cart-friendly access, and an unbeatable location just 2.2 miles from Brownwood Paddock Square in The Villages. This exceptional property has been completely remodeled with premium upgrades, creating a truly move-in-ready retreat with room to expand, entertain, or simply enjoy the peaceful surroundings. Recent improvements provide exceptional peace of mind, including a brand-new roof (2025), two new Trane HVAC systems (2025), new water heater (2025), fresh interior and exterior paint, updated landscaping, and new side and rear fencing for enhanced privacy. Every major improvement has already been completed, allowing you to immediately enjoy the home without the expense of future updates.The home's impressive curb appeal begins with beautifully manicured landscaping and a side-entry oversized 2-car plus golf cart garage. Inside, more than 3,400 square feet of thoughtfully designed living space showcases ceramic tile and luxury vinyl plank flooring throughout, elegant formal living and dining areas, and a spacious family room that seamlessly connects to the bright breakfast nook and beautifully updated kitchen. Designed for both everyday living and entertaining, the newly remodeled kitchen features cultured granite countertops, a center island with prep sink, and a full suite of new GE Caf appliances, combining timeless style with modern functionality. Privately located in its own wing, the expansive owner's suite offers a true retreat. French doors lead directly to the lanai, creating the perfect spot to enjoy your morning coffee. The suite also features an oversized custom walk-in closet with built-in desk and a luxurious spa-inspired bath complete with dual vanities, illuminated mirrors, a soaking tub, and an oversized walk-in shower.On the opposite side of the home, two generously sized guest bedrooms share a beautifully renovated full bath, providing comfort and privacy for family and guests alike. Outdoor living is where this property truly shines. The expansive covered lanai features a brand-new outdoor kitchen with stone finishes, stainless vent hood, gas cooktop, sink, and built-in beverage refrigerator, making it ideal for year-round entertaining. The lanai overlooks the heated pool and expansive backyard, while a convenient full pool bath offers direct access from outside and presents the opportunity to create an en-suite for the adjacent guest bedroom with the addition of a doorway.Surrounded by mature trees, the property offers a peaceful, private setting that feels tucked away while remaining just minutes from shopping, dining, entertainment, and all the amenities of The Villages. The second fully buildable lot significantly enhances the property's value and versatility, providing endless opportunities to construct a detached garage, workshop, guest house, RV storage, or a multi-generational living space. To further enhance long-term privacy, the sellers recently planted a combination of Leyland Cypress and Southern Red Cedar trees along the property boundaries, known for their rapid growth and dense evergreen screening. With no HOA restrictions, abundant space for recreational vehicles, boats, hobbies, future expansion, and an exceptional location just minutes from The Villages, this remarkable estate presents a rare opportunity that is seldom available.
-

The data relating to real estate for sale on this web site comes in part from various real estate boards and MLSs across the United States.
Information is deemed reliable but not guaranteed. Copyright, all rights reserved. The information being provided is for consumers' personal, non-commercial use and may not be used for any purpose other than to identify prospective properties consumers may be interested in purchasing. Use of search facilities of data on the site, other than a consumer looking to purchase real estate, is prohibited.
Listing Courtesy of: FRENCH REAL ESTATE CO



