
$185,000
FOR SALE506 S 5th
Carrizospr, Tx, 78834
MLS #1877287
Subdivision: N/a
Building: -

3 Beds

1/- Baths

1909 sqft

$ 96.91 /sqft
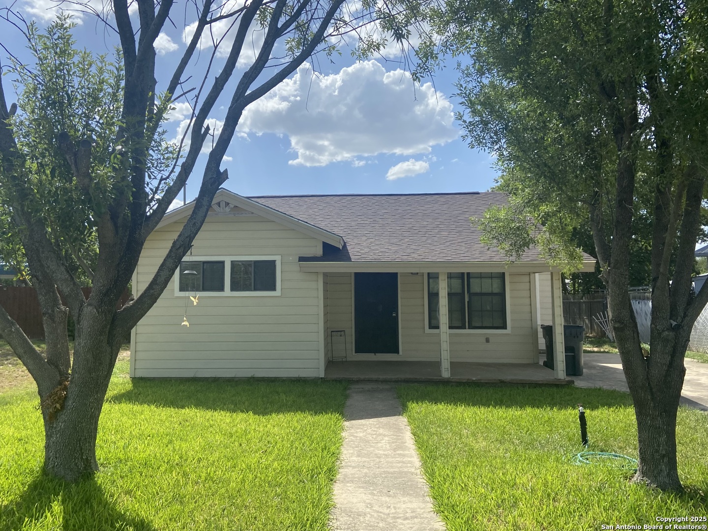
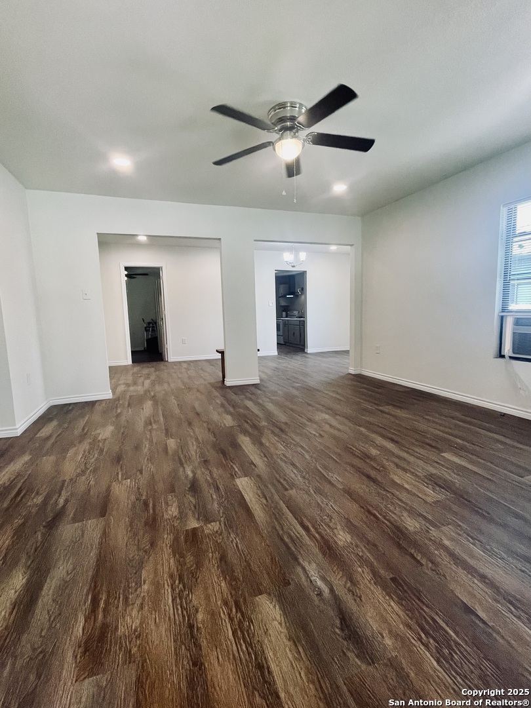
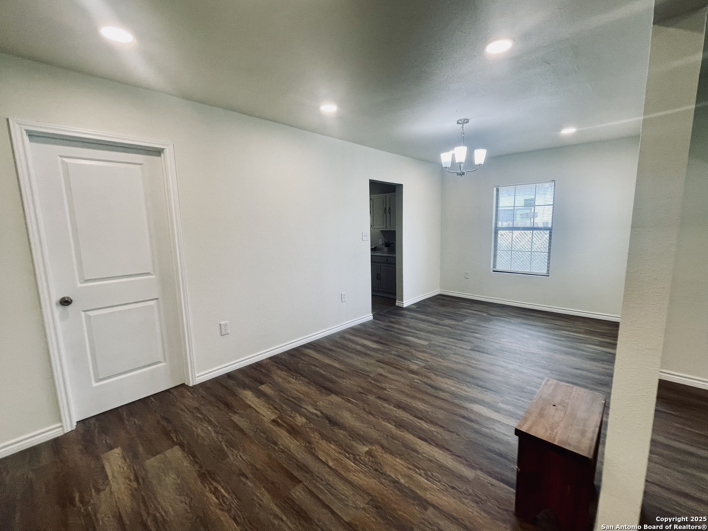
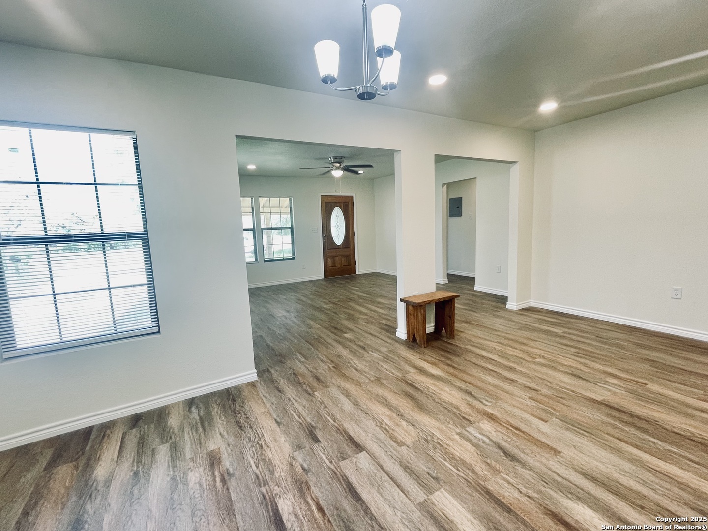
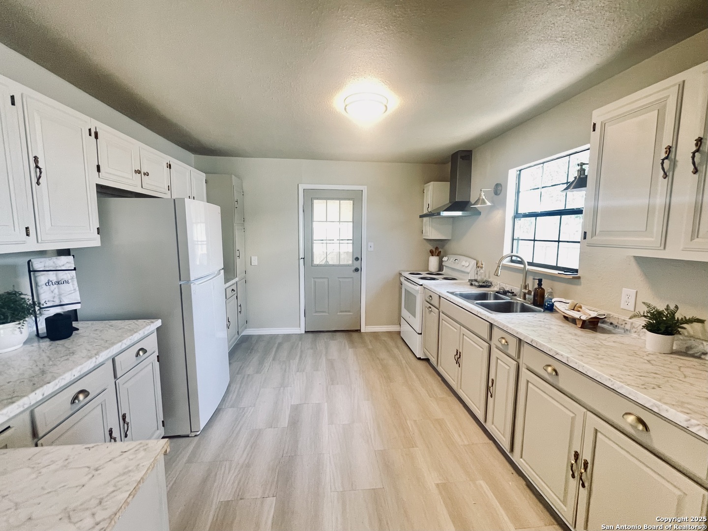
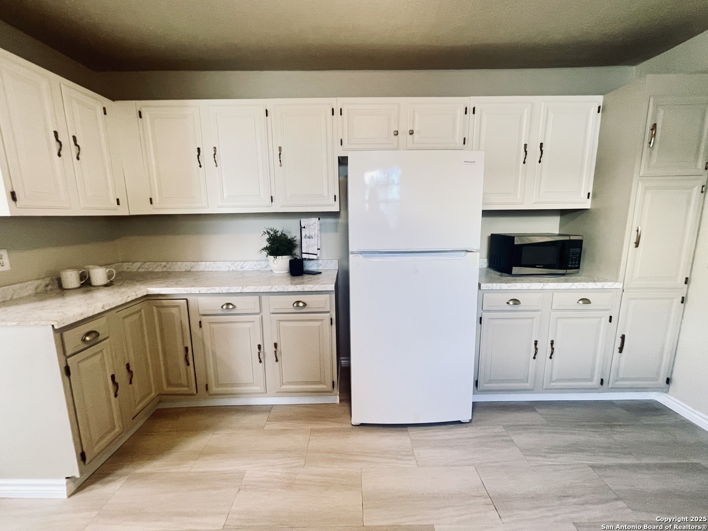
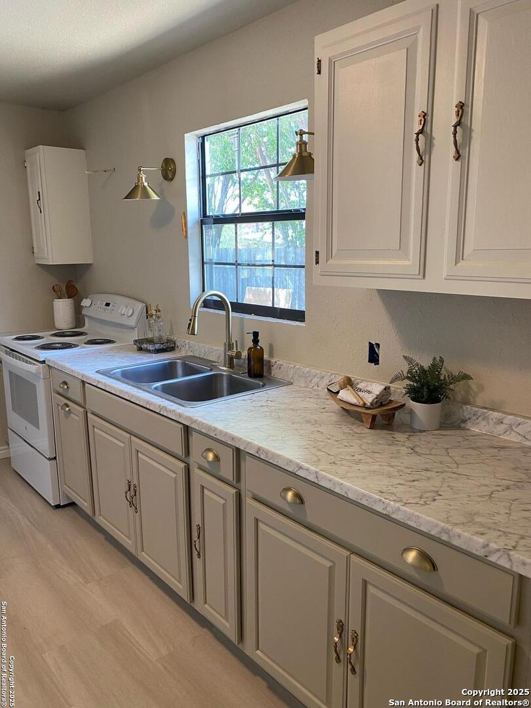
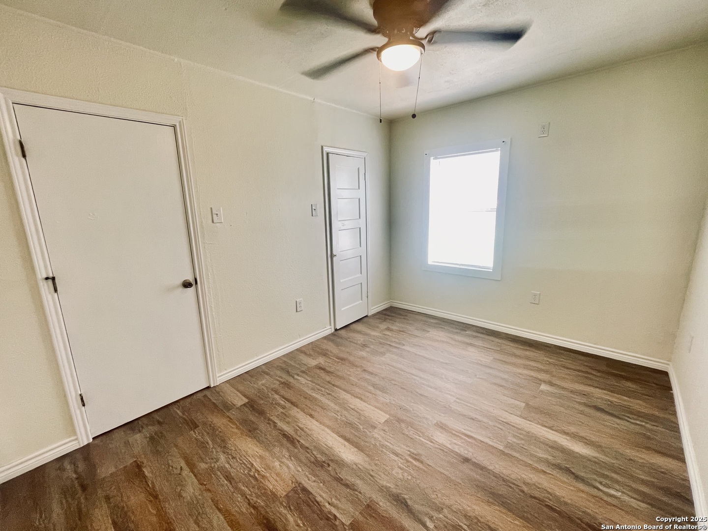
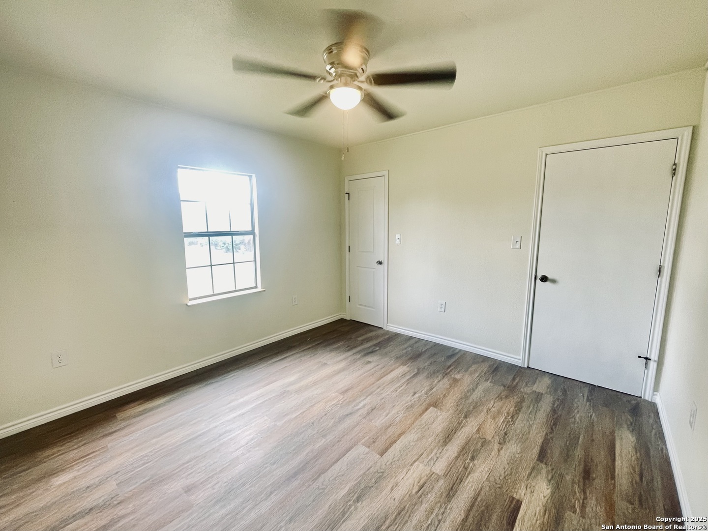
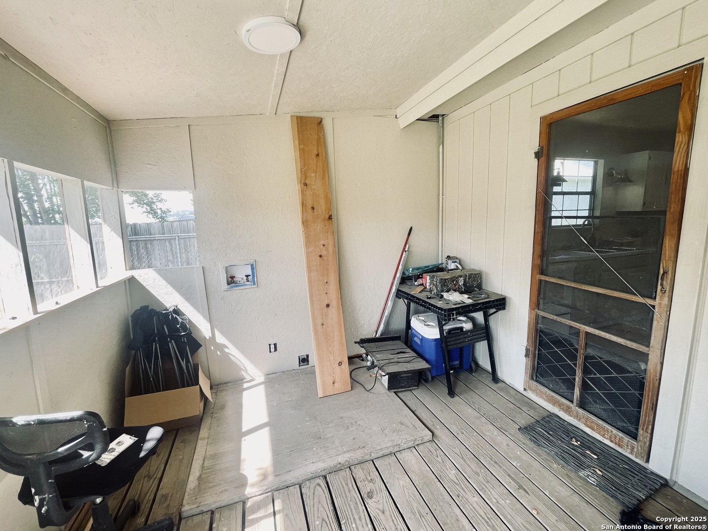
Beautifully updated 3-bedroom, 1-bath home in the heart of Carrizo Springs! This fully remodeled home now features a brand new roof, updated electrical with recessed lighting, updated plumbing, and new windows throughout. Fresh interior and exterior paint, updated flooring, and new landscaping give the property great curb appeal and a welcoming feel inside and out. The stylish kitchen includes new cabinetry, countertops, and modern brass hardware and fixtures, plus a designated dining area and spacious living room. Sitting on a well-maintained lot with mature trees and a peaceful backyard, this move-in ready home is conveniently located near the hospital, schools, and shopping.
-
The data relating to real estate for sale on this web site comes in part from various real estate boards and MLSs across the United States.
Information is deemed reliable but not guaranteed. Copyright, all rights reserved. The information being provided is for consumers' personal, non-commercial use and may not be used for any purpose other than to identify prospective properties consumers may be interested in purchasing. Use of search facilities of data on the site, other than a consumer looking to purchase real estate, is prohibited.
Listing Courtesy of: E7 REALty



