







$295,000
FOR SALE501 Hill Lane, Mauldin SC 29652
Mauldin, Sc, 29652
MLS #1604276
Subdivision: Hill Place
Building: -

4 Beds

2/- Baths

10454.4 sqft

$ 28.22 /sqft
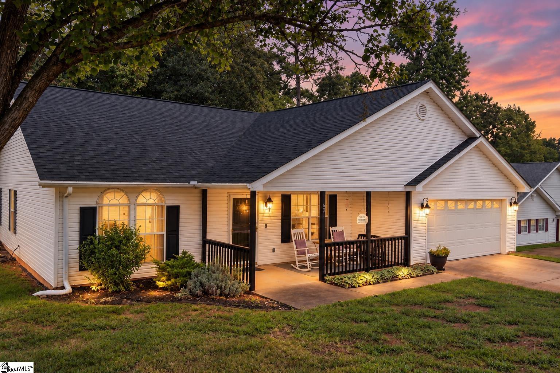
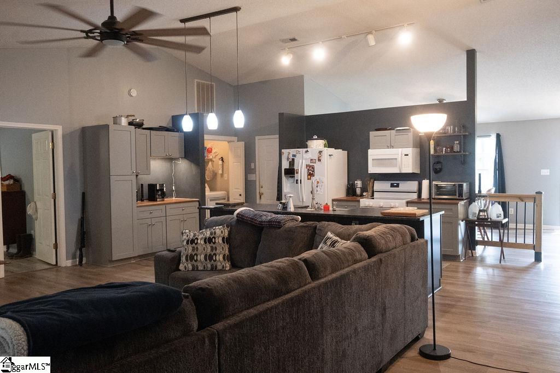
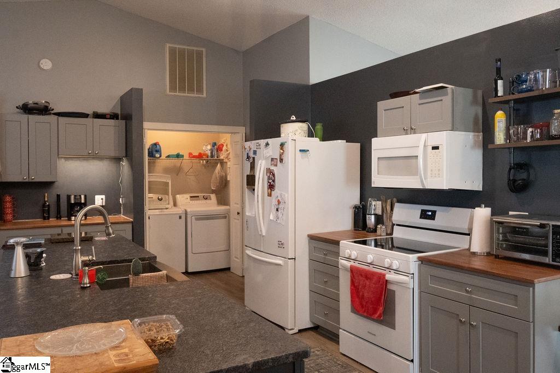
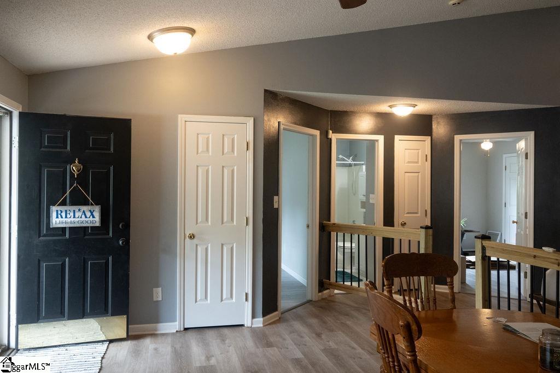
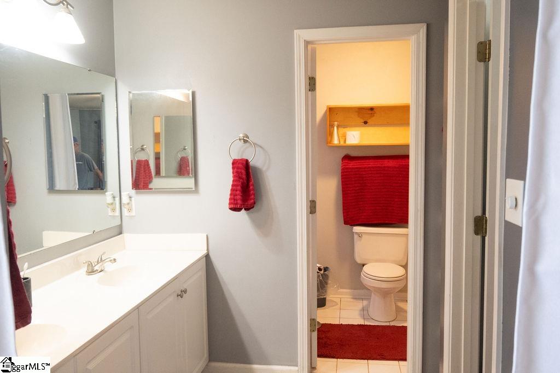
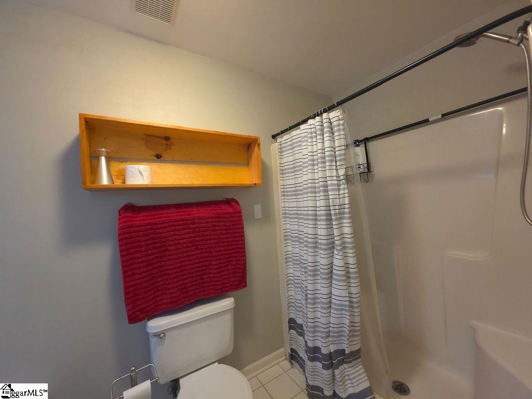
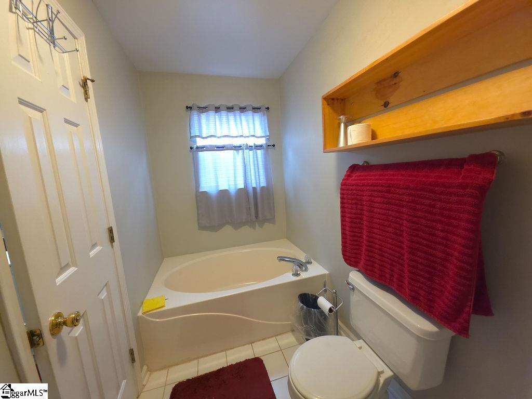
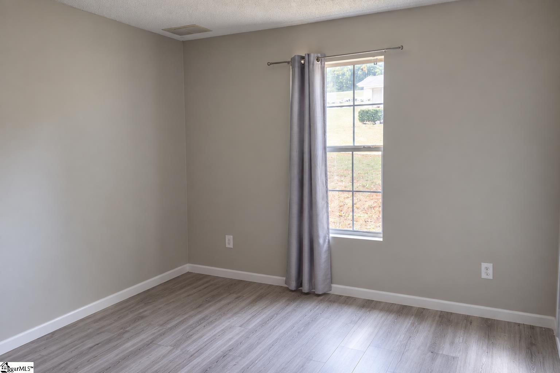
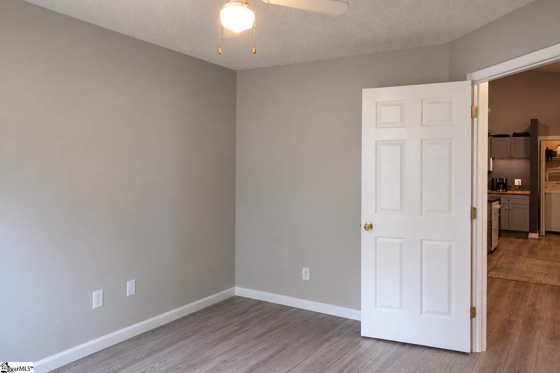
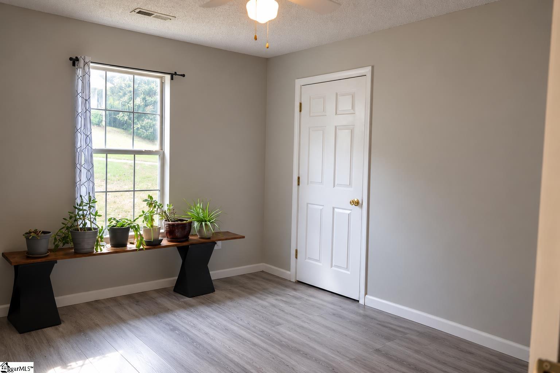
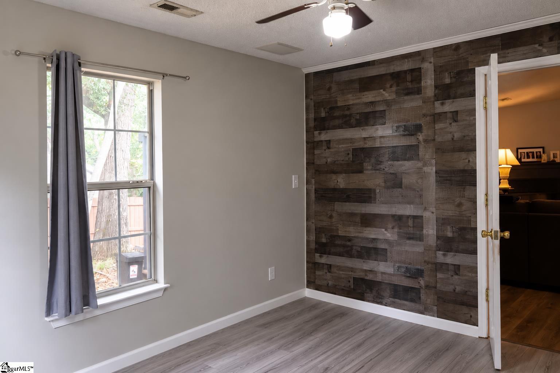
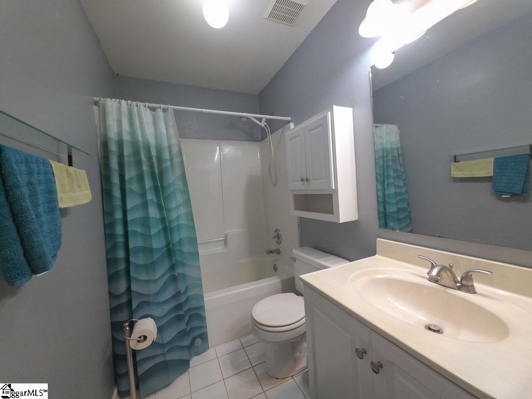
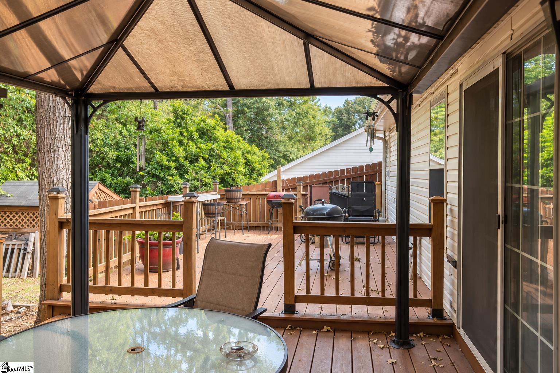
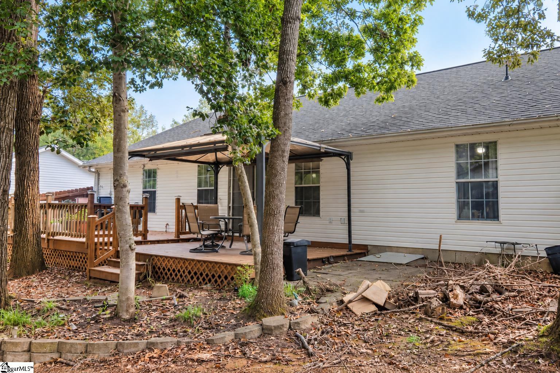
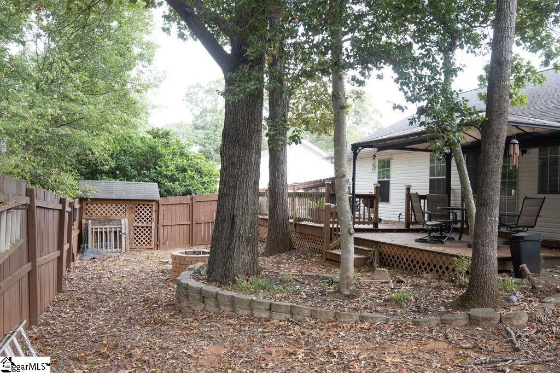
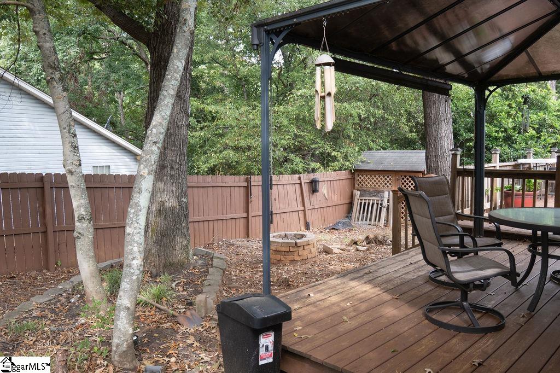
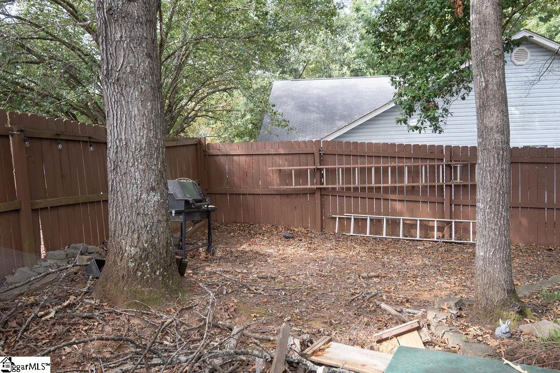
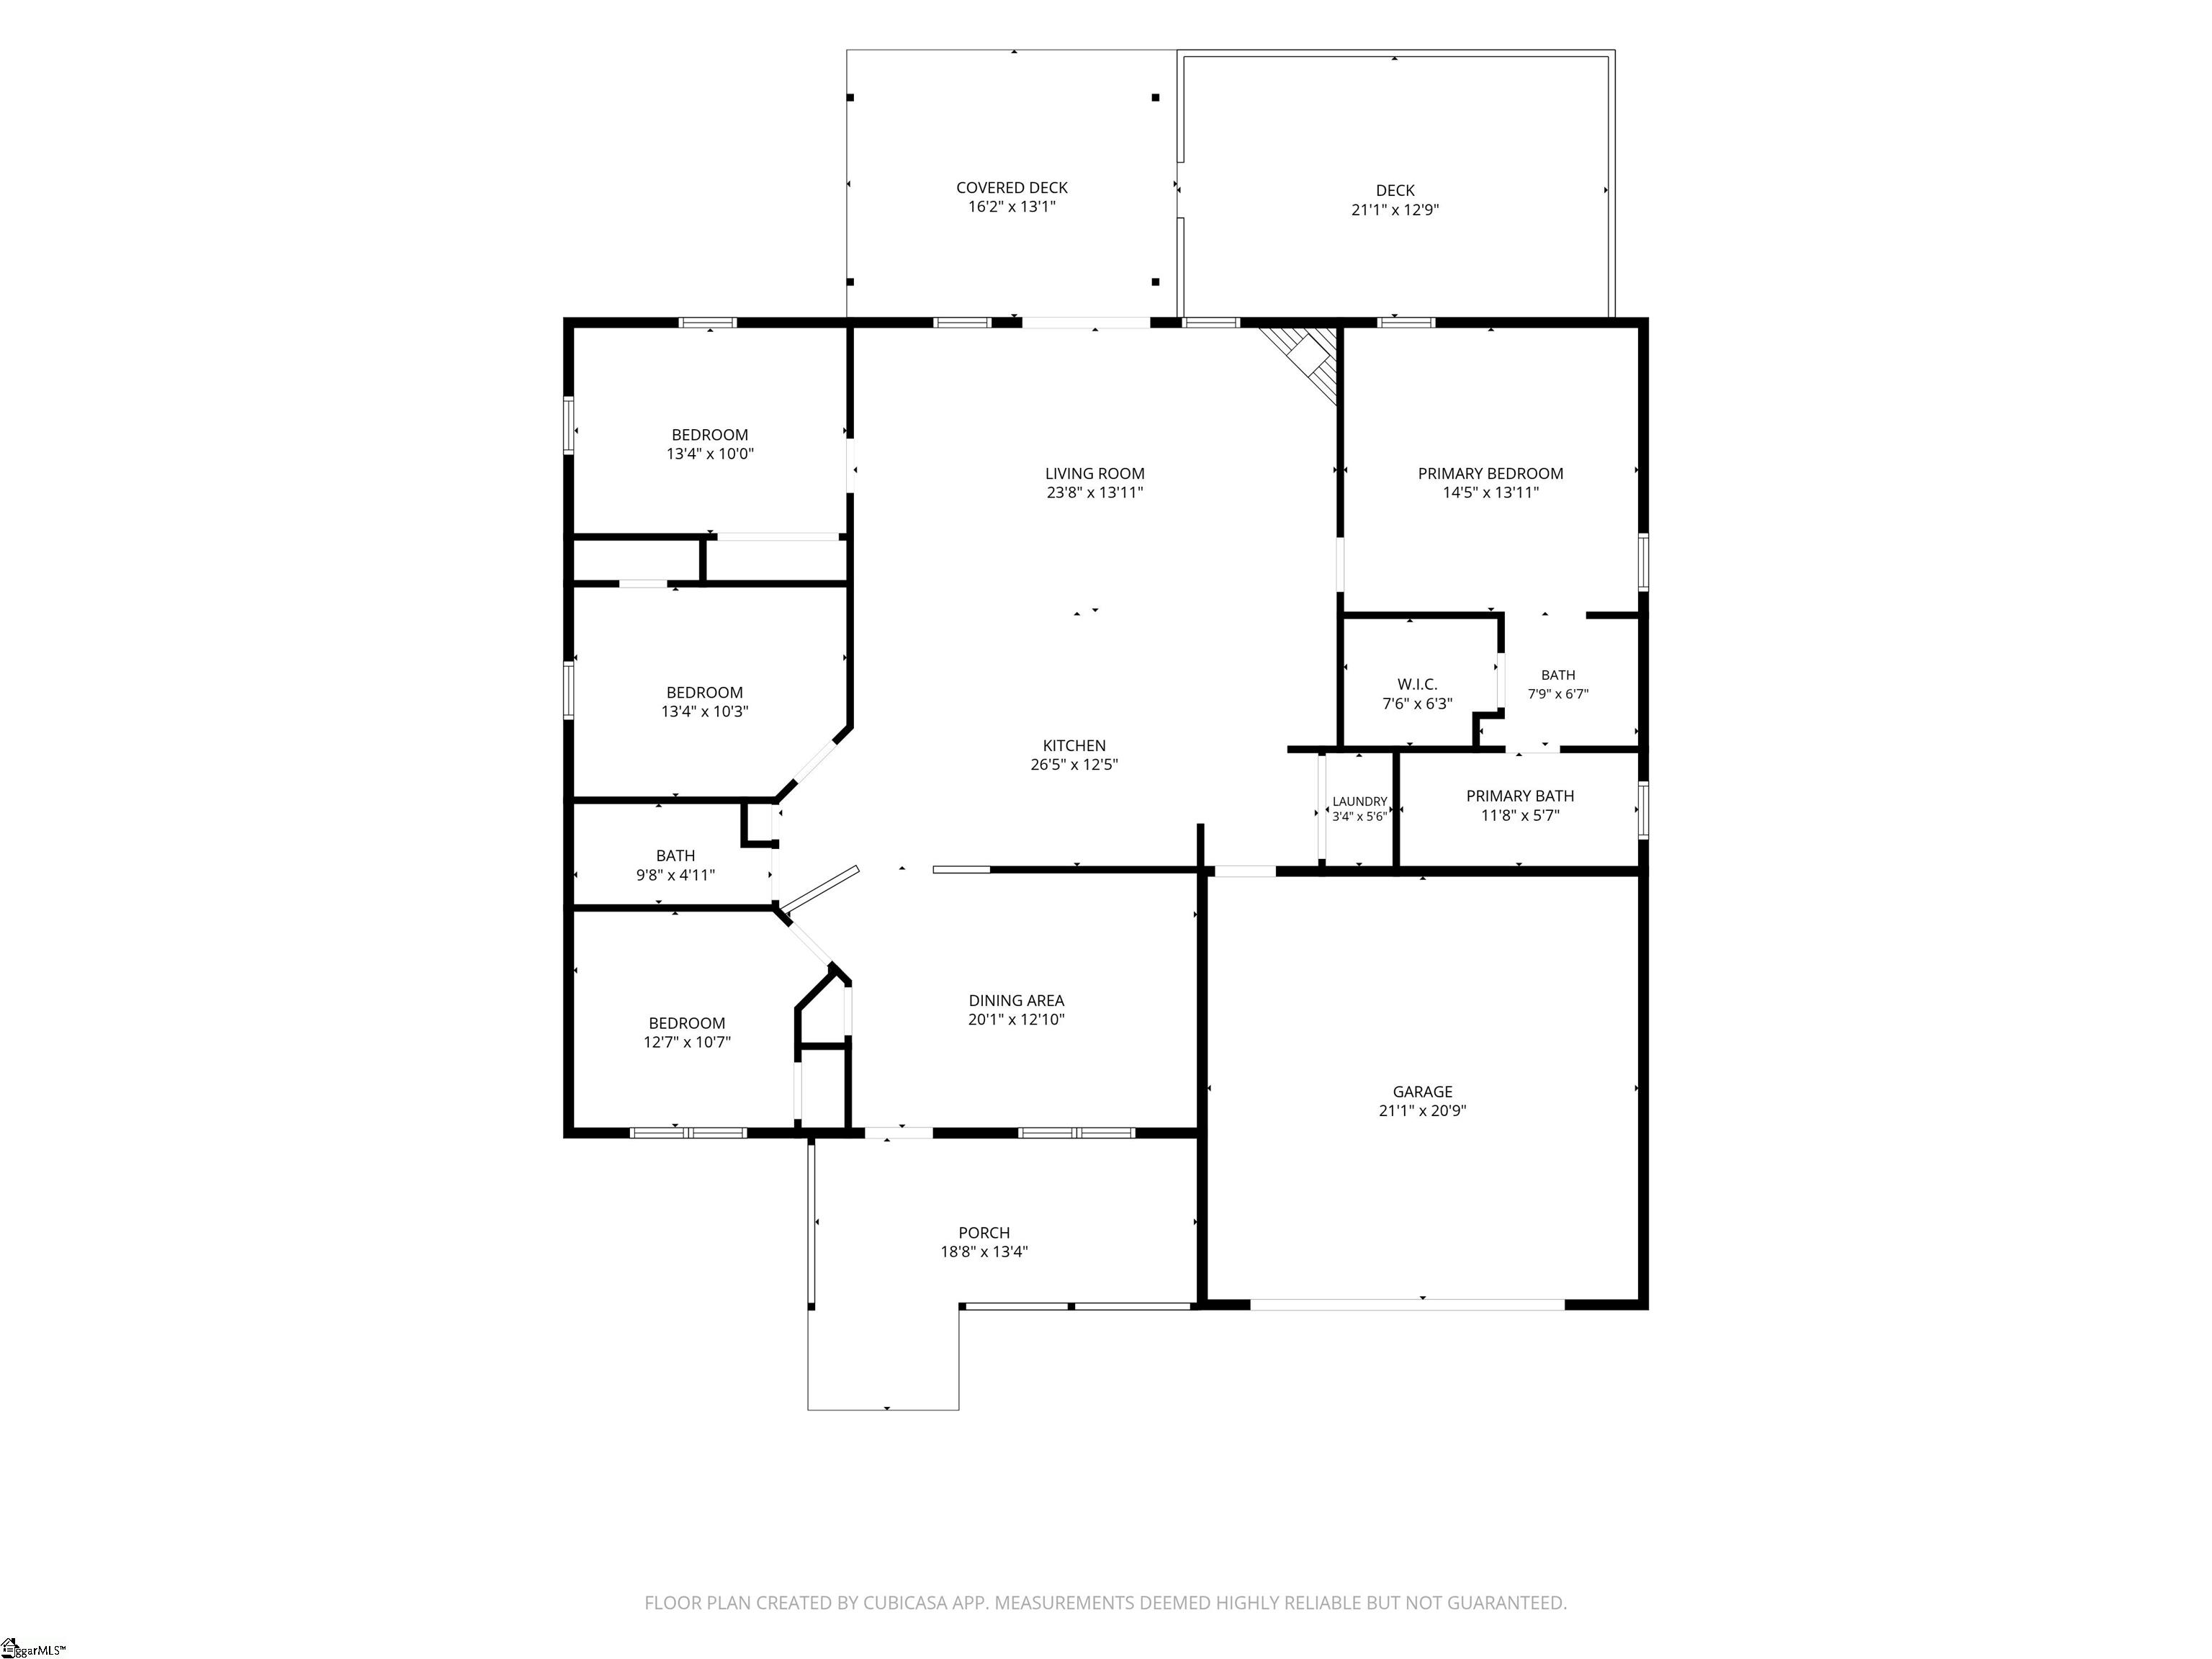
Need space inside AND out? This one understood the assignment. This 4-bedroom, 2-bath ranch offers a spacious, open layout with vaulted ceilings, updated flooring and plenty of room to spread out. The kitchen sits right in the middle of the action with a large island, generous counter space and an easy flow into the living and dining areasbecause nobody wants to be stuck cooking in a cave while everyone else is having fun. The split-bedroom floor plan gives the primary suite its own side of the home, complete with a large walk-in closet and private bath with a big tub for those rough days! Two additional bedrooms and a full bath are located on the opposite side. An additional flex/dining space gives you options for a home office, playroom, formal dining room or whatever your life currently requires. Step outside to a large deck plus a 16x13 covered outdoor living area, giving you plenty of space for grilling, entertaining, morning coffee or just sitting outside pretending youre going to get yard work done. Hooked up with gas for a grill outside and little maintenance! The attached two-car garage adds even more storage and everyday convenience. Don't forget the little building out back that is storage now but was a chicken coop...if you're so inclined. Roof is from 2023, HVAC replaced in 2025. Located on approximately .24 acres, this home also offers a fenced yard with multiple gates, mature trees and minimal grass. Built in 1995, it combines an established neighborhood feel with an interior that has already seen plenty of updates. Four bedrooms. Two baths. One level. Great outdoor space. And a floor plan that actually makes sense. Come see it before somebody else decides this is exactly what theyve been looking for.
-
The data relating to real estate for sale on this web site comes in part from various real estate boards and MLSs across the United States.
Information is deemed reliable but not guaranteed. Copyright, all rights reserved. The information being provided is for consumers' personal, non-commercial use and may not be used for any purpose other than to identify prospective properties consumers may be interested in purchasing. Use of search facilities of data on the site, other than a consumer looking to purchase real estate, is prohibited.
Listing Courtesy of: Bluefield Realty Group



