

$349,990
FOR SALE500 Mcginty Meadow Dr
Lockhart, Tx, 78644
MLS #2010504
Subdivision: Hartland Ranch
Building: -

3 Beds

2/- Baths

2087 sqft

$ 167.70 /sqft
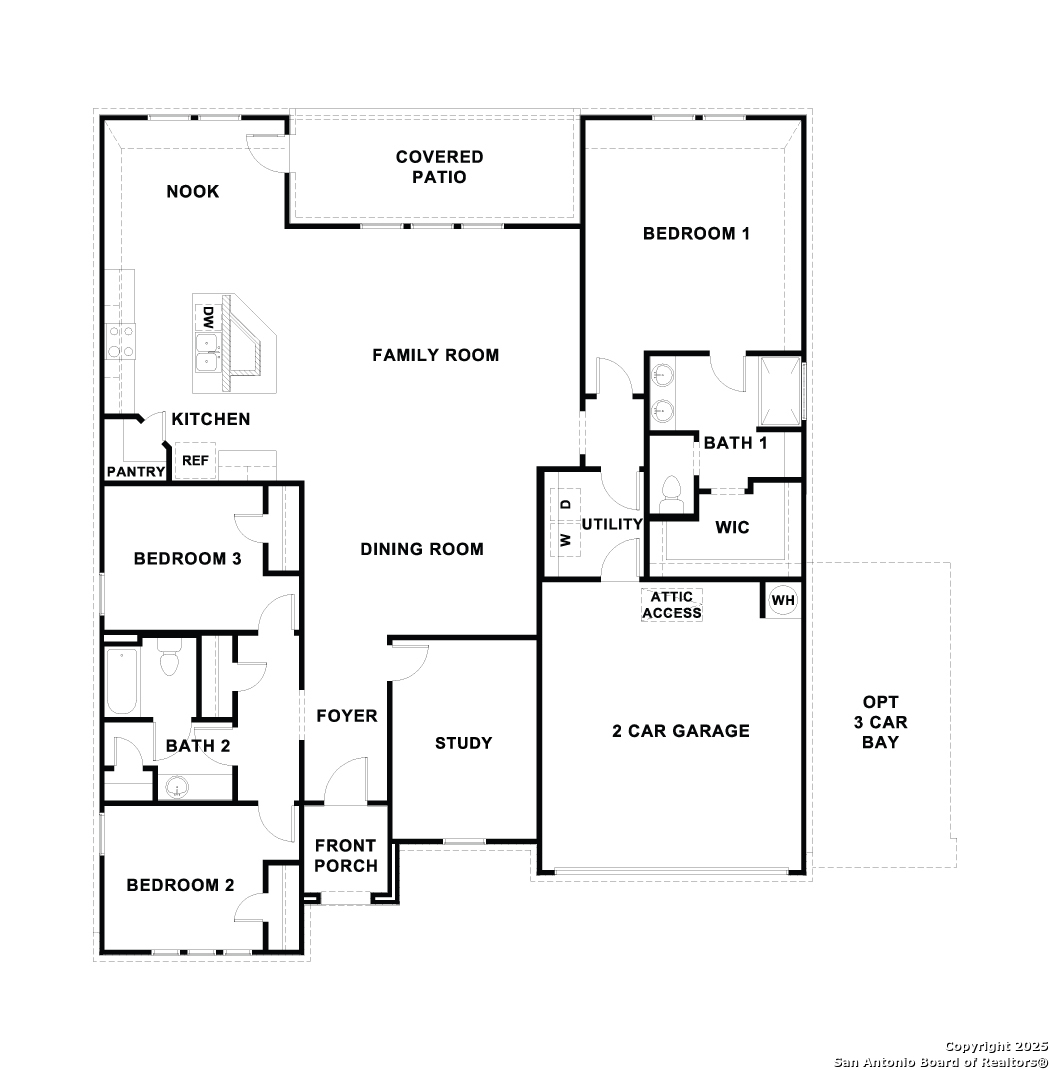
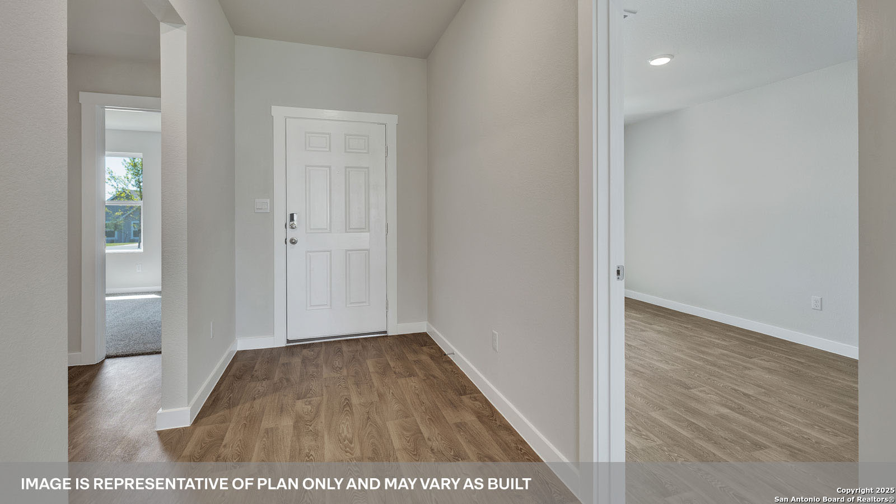
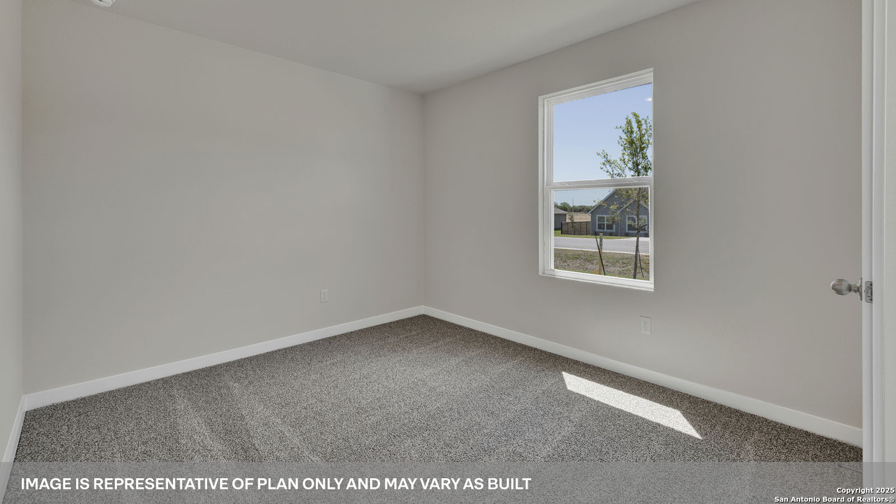
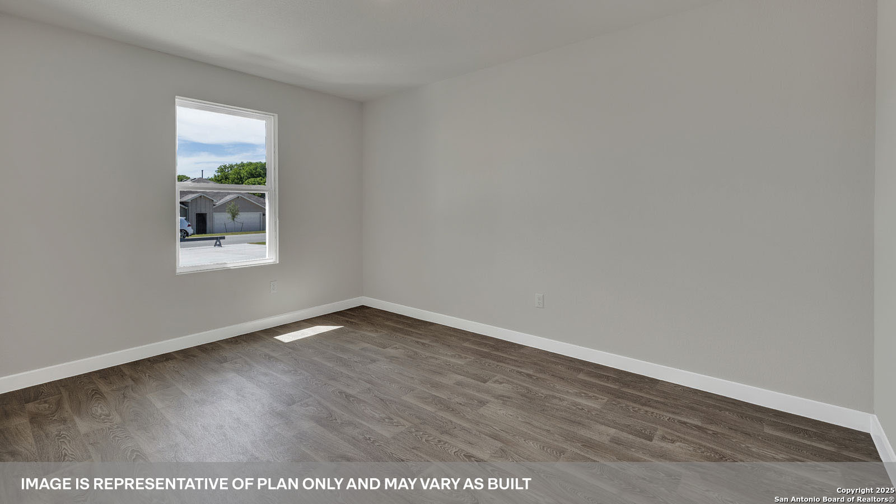
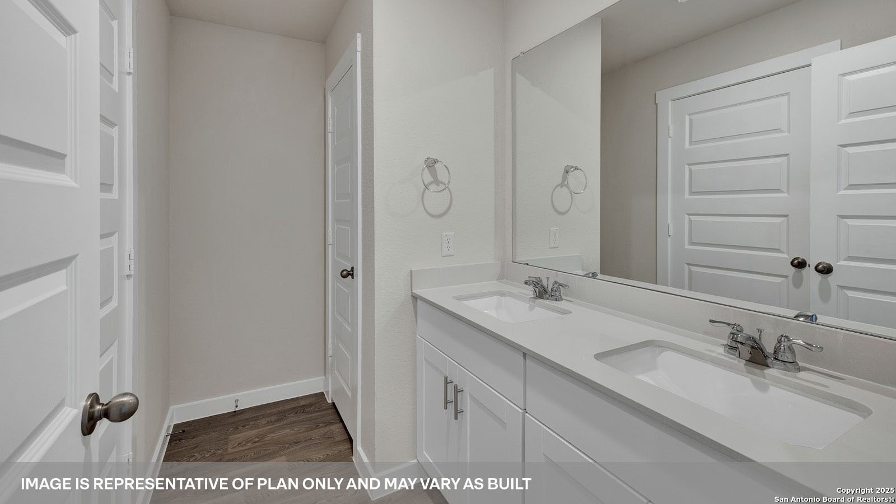
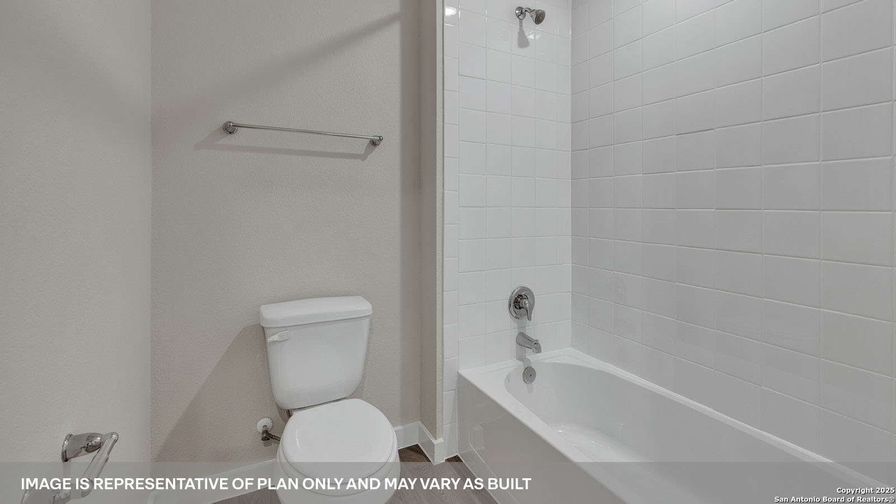
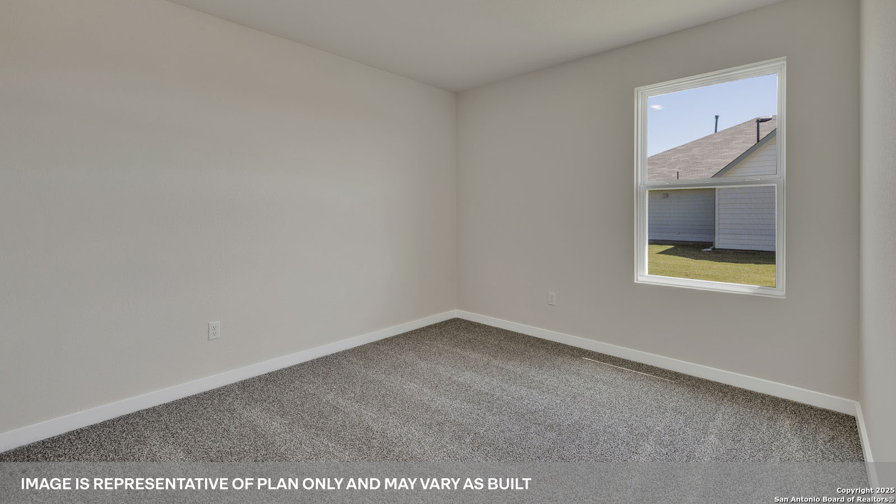
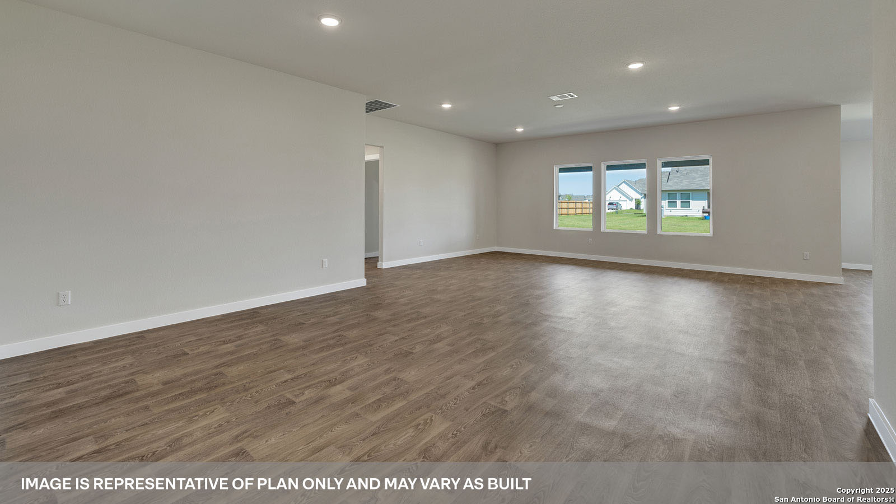
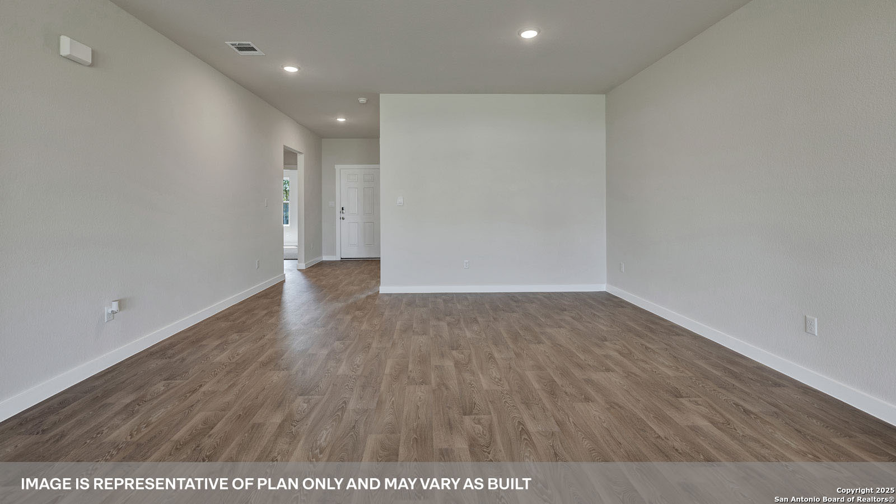
MOVE IN READY. The Frisco is a spacious one-story floorplan in Lockhart, Texas, offering 2,087 square feet with 3 bedrooms, 2 bathrooms, and a study and 3 car garage. A covered entry opens to a foyer with the study on one side and two secondary bedrooms and a full bath on the other. The secondary bath includes a separate toilet and shower/tub area, making busy mornings easier for multiple family members. Past the foyer, the dining room, family room, kitchen, and nook create an open living space ideal for entertaining. The kitchen features an oversized island with undermount sink, quartz countertops, decorative tile backsplash, corner pantry, stainless-steel appliances, and 36-inch upper cabinets, while five rear windows brighten the space. The primary suite sits off the family room and includes a 5-foot walk-in shower, raised cultured marble double vanity, private toilet area, and walk-in closet with shelving. Nearby, the utility room connects to the garage and offers convenient mudroom potential. The Frisco includes vinyl flooring in common areas and the primary bedroom, carpet in secondary bedrooms, a covered back patio, full sod, front and back irrigation, full gutters, and America s Smart Home technology, including a video doorbell, smart lock, home hub, thermostat, and smart switch.
-
The data relating to real estate for sale on this web site comes in part from various real estate boards and MLSs across the United States.
Information is deemed reliable but not guaranteed. Copyright, all rights reserved. The information being provided is for consumers' personal, non-commercial use and may not be used for any purpose other than to identify prospective properties consumers may be interested in purchasing. Use of search facilities of data on the site, other than a consumer looking to purchase real estate, is prohibited.
Listing Courtesy of: DR Horton-Texas LTD



