


$829,900
FOR SALE5 Palmerton Drive
Wappinger, Ny, 12590
MLS #1036134
Subdivision: Regency at Wappinger
Building: -

2 Beds

2/1 Baths

3156 sqft

$ 262.96 /sqft
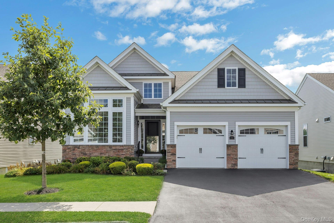
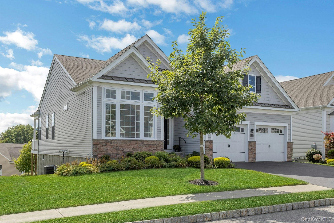
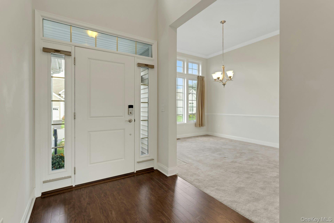
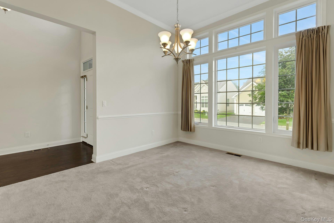
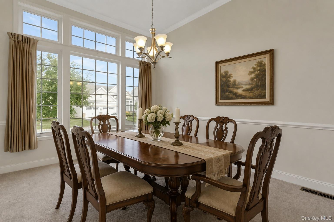
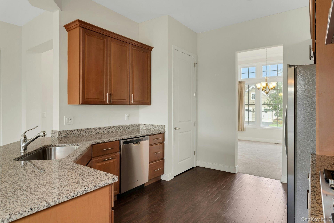
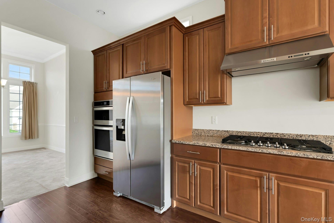
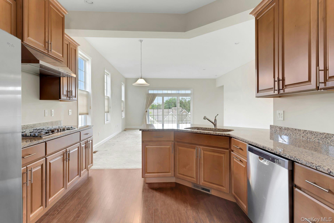
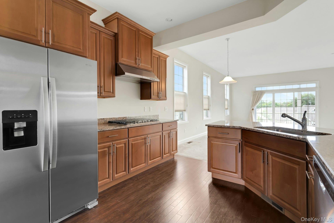
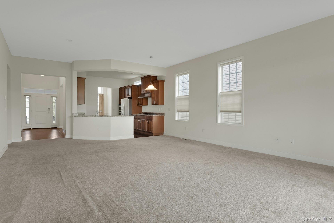
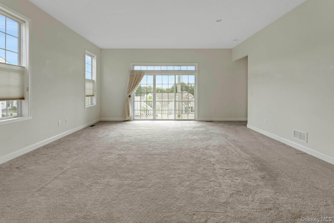
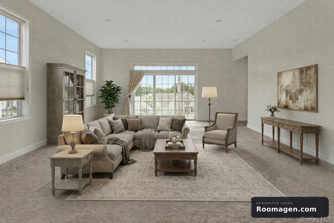
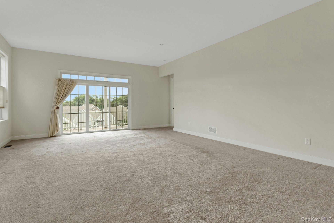
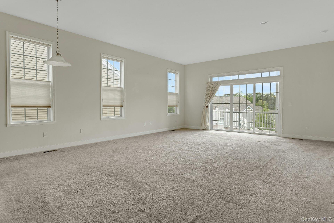
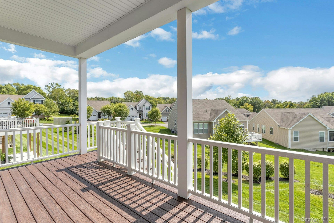
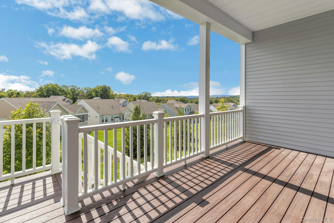
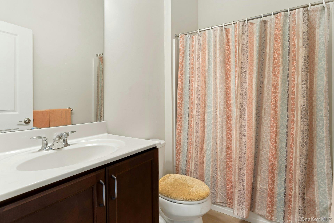
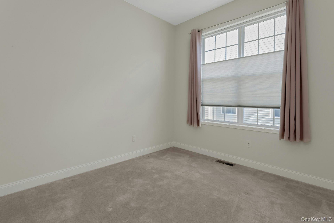
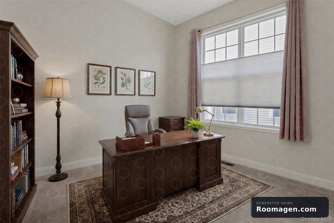
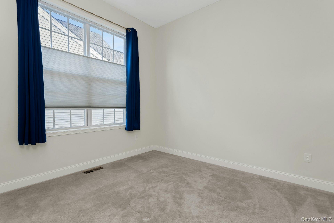
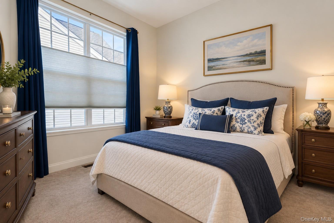
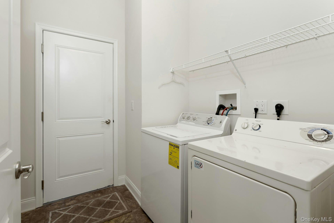
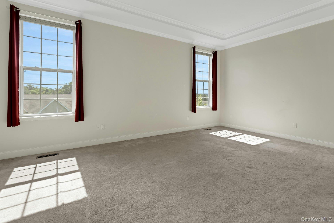
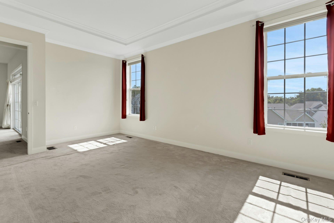
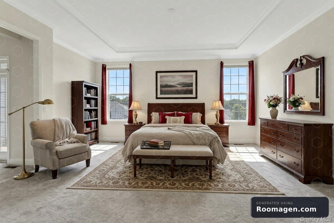
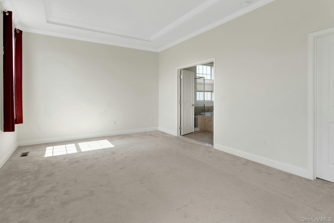
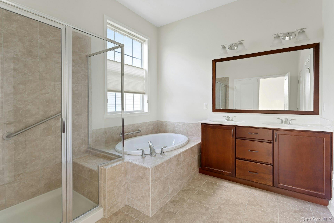
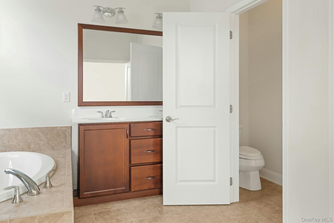
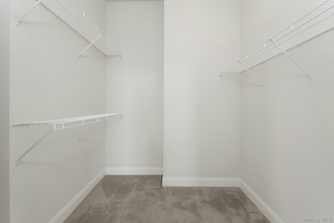
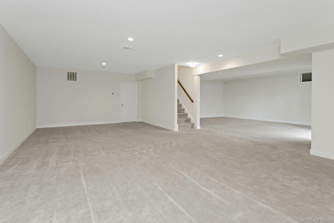
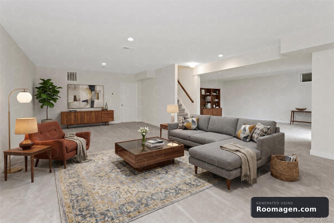
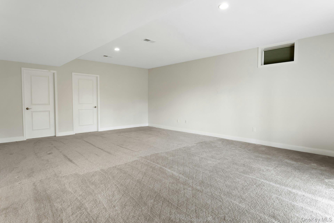
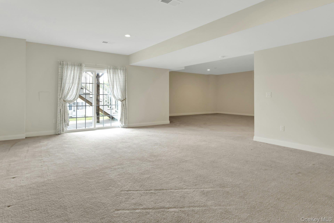
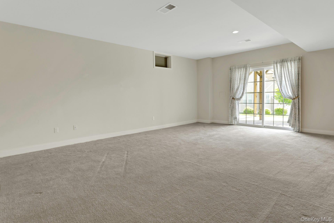
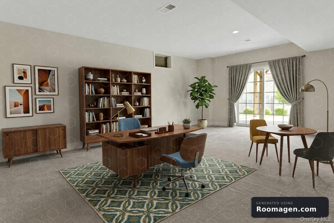
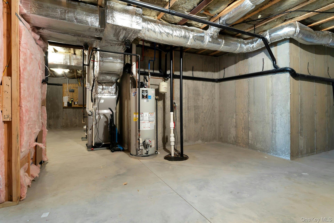
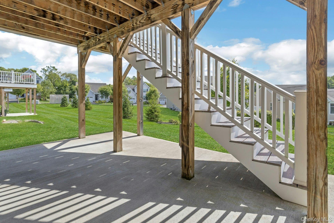
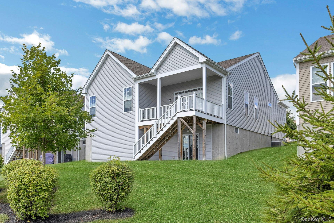
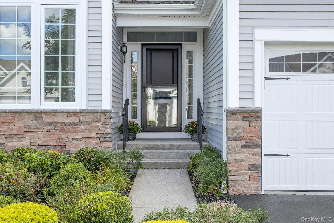
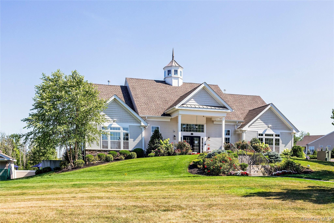
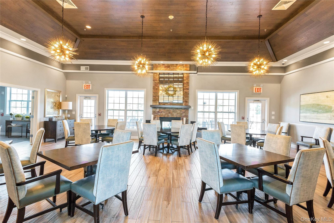
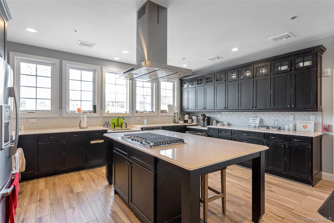
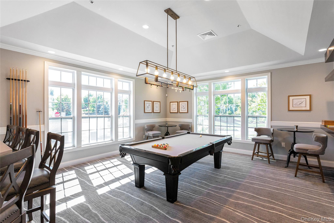
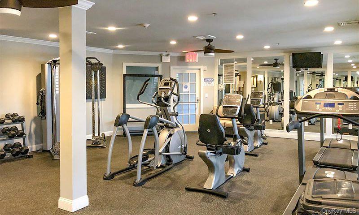
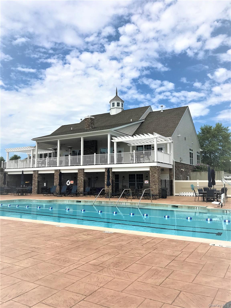
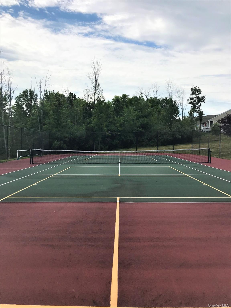
Welcome to The Regency at Wappinger!! Discover your dream lifestyle in this stunning detached home, perfectly situated within a highly sought-after 55+ active adult community. This beautifully appointed residence features 2 spacious bedrooms, a versatile den, a formal dining room, and an inviting great room with sliding glass doors that open to a private deck with a staircase to the lower level. Entertain or unwind in the impressive full, finished walk-out basement! Beyond your front door, enjoy resort-style living with unparalleled amenities, including a vibrant clubhouse, swimming pool, pickleball courts, tennis courts, bocce courts, a fitness center, and a variety of social clubs. Your next chapter begins here! This home features an entrance foyer with very high ceilings which opens up to the formal dining room and well-equipped kitchen with pantry. The very spacious great room features magnificent mountain views from the deck. The primary bedroom includes a large walk-in closet and a private primary bath with a dual-sink vanity, a Roman tub, a separate shower with a seat, and a private toilet area. Additional highlights include a convenient first-floor laundry room, a two-car garage, and plenty of extra parking in the driveway. Plus, you'll love the commuter-friendly location with easy access to shopping, highways, and the Hudson train line.
-
The data relating to real estate for sale on this web site comes in part from various real estate boards and MLSs across the United States.
Information is deemed reliable but not guaranteed. Copyright, all rights reserved. The information being provided is for consumers' personal, non-commercial use and may not be used for any purpose other than to identify prospective properties consumers may be interested in purchasing. Use of search facilities of data on the site, other than a consumer looking to purchase real estate, is prohibited.
Listing Courtesy of: Howard Hanna Rand Realty



