


$2,600
FOR SALE5 E Main Street # 3
Pawling, Ny, 12564
MLS #1057589
Subdivision: -
Building: 5 E Main Street

3 Beds

2/- Baths

1298 sqft

$ 2.00 /sqft
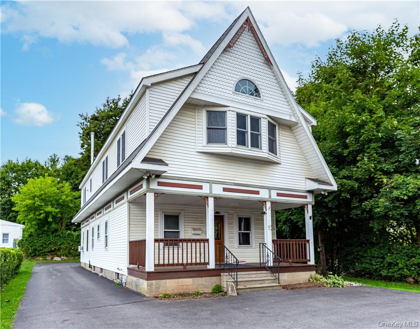
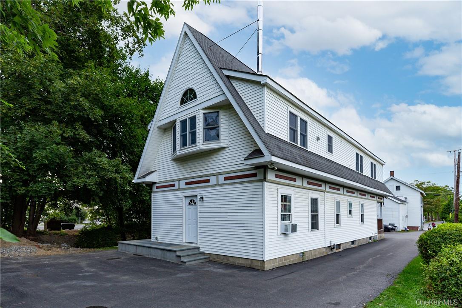
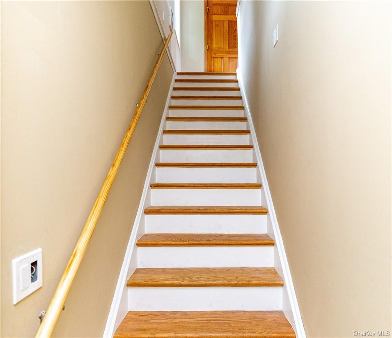
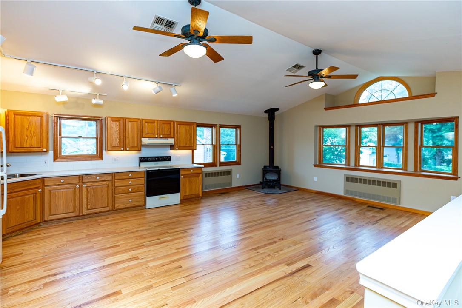
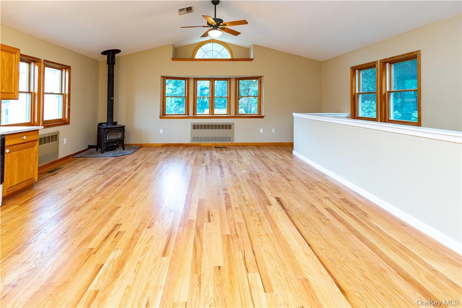
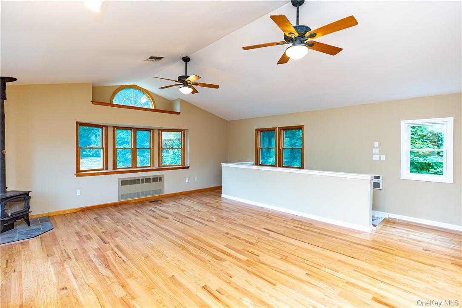
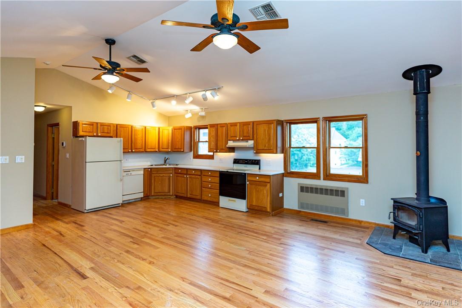
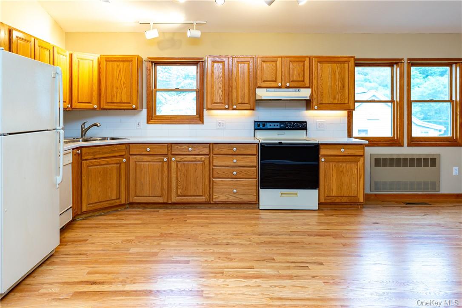
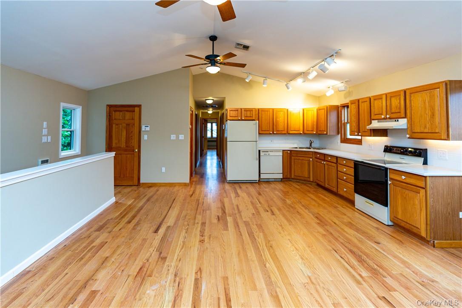
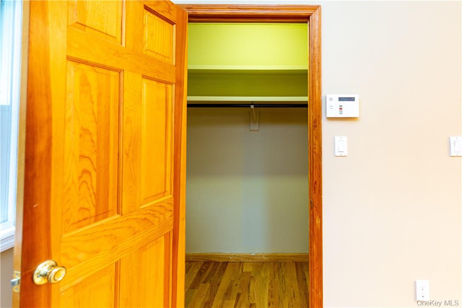
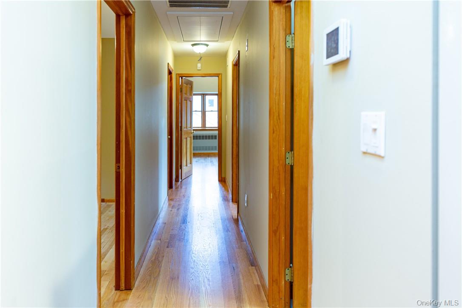
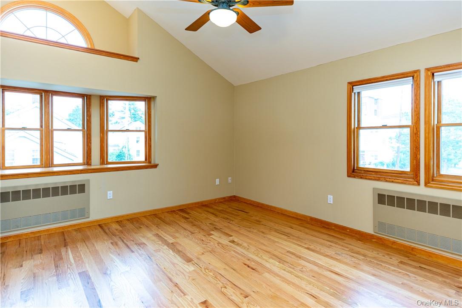
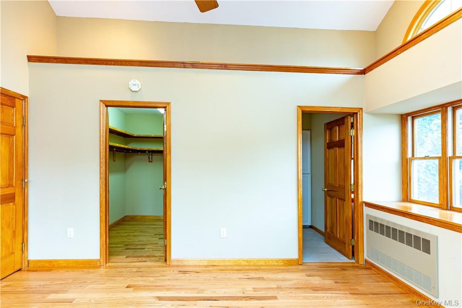
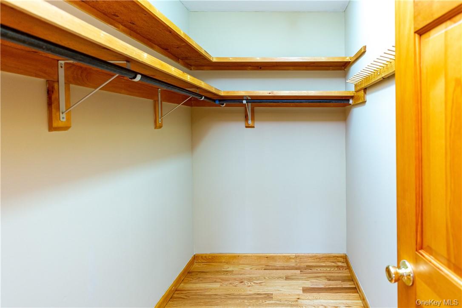
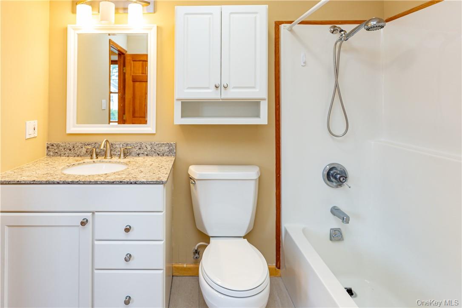
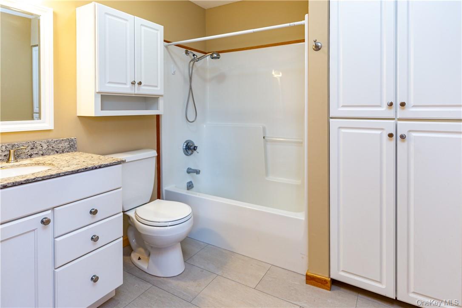
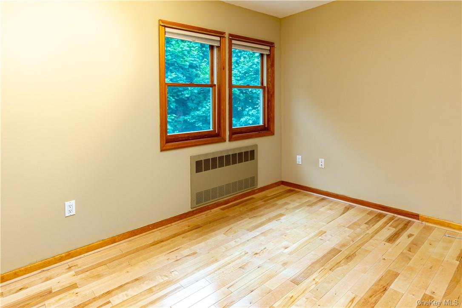
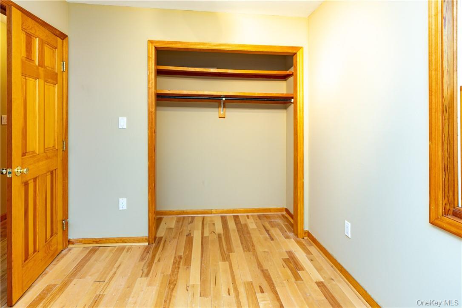
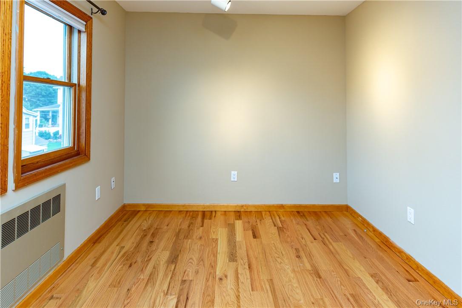
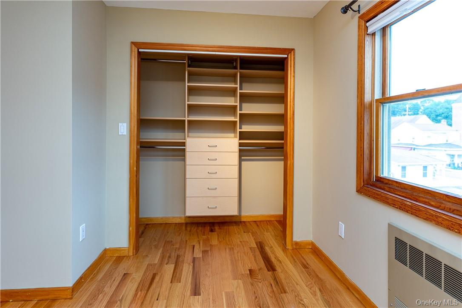
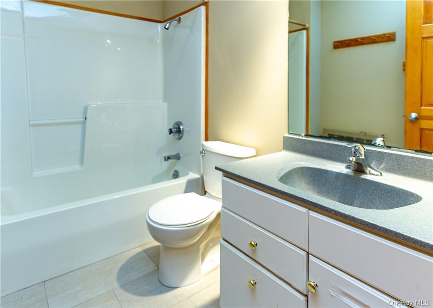
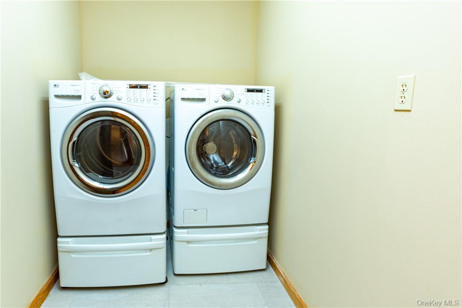
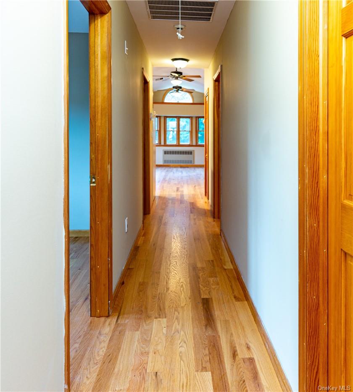
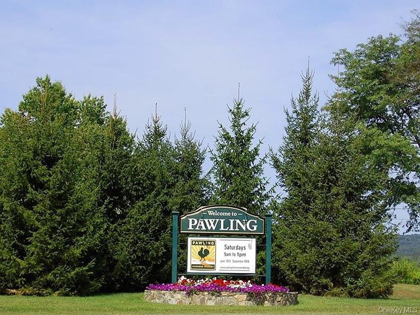
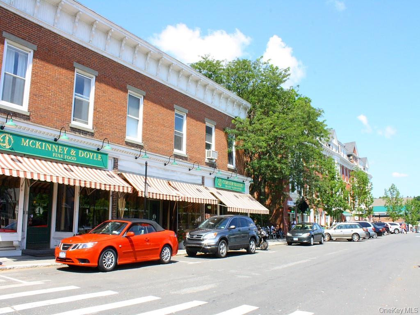
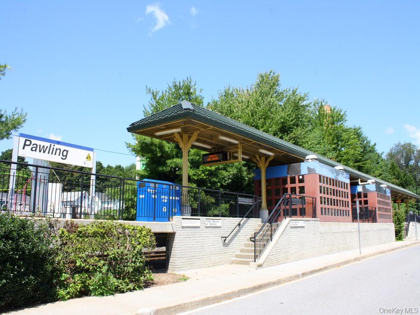
You are smack dab in the center of town in this 3 bedroom, 2 full bath, second floor apartment in the Village of Pawling. Walk-up one flight of stairs to the 1,298 SF top floor apartment. Once up top, you will be wowed by the dramatic all-encompassing great room combining the living room, dining room and kitchen. The kitchen features an abundance of cabinetry and counter space and there is ample space for lots of living and dining room furniture. Truly a bright and airy space with a half round arch window above the bay window, multiple sets of track lights, cathedral ceiling, two ceiling fans and central air. At the end of the great room is a long hallway which leads to the primary bedroom with vaulted ceiling, walk-in closet and ensuite full bath. Completing the floor plan are two additional bedrooms with good closet space, full bath, laundry room with front loaders and gleaming hardwood floors throughout. Parking for one car is included behind the building. Additional parking left of the Chamber of Commerce building in the private lot for Hudson Valley Plastics, or permit parking is available on Memorial Avenue at an additional cost through the Village of Pawling. The landlord provides heat, water, sewer, garbage and parking. The tenant is responsible for electric and cable. Good credit (670+) a must. No dogs, no smoking. In the center of the Village with boutique shops, fine dining, fun eateries, pubs, and Pawling's Metro North train station.
-
The data relating to real estate for sale on this web site comes in part from various real estate boards and MLSs across the United States.
Information is deemed reliable but not guaranteed. Copyright, all rights reserved. The information being provided is for consumers' personal, non-commercial use and may not be used for any purpose other than to identify prospective properties consumers may be interested in purchasing. Use of search facilities of data on the site, other than a consumer looking to purchase real estate, is prohibited.
Listing Courtesy of: McGrath Realty Inc



