



$3,275 / Month
FOR RENT4925 Brightmour Cir
Orlando, Fl, 32837
MLS #O6410614
Subdivision: Hunters Creek Tr 550
Building: -

5 Beds

3/- Baths

2725 sqft

$ 1.20 /sqft
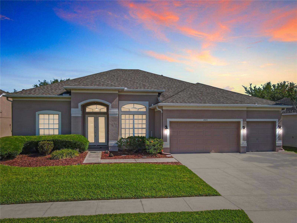
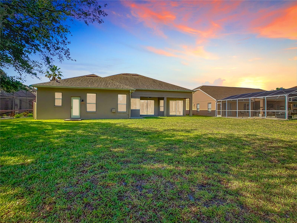
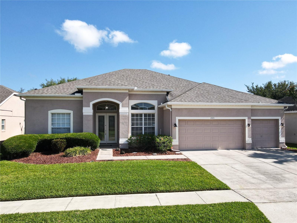
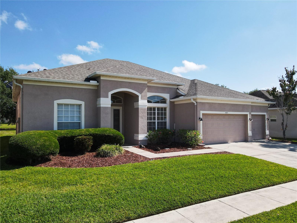
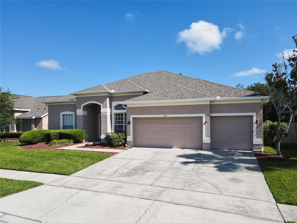
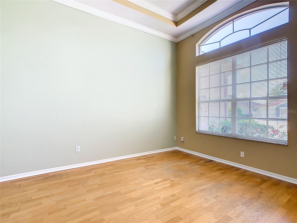
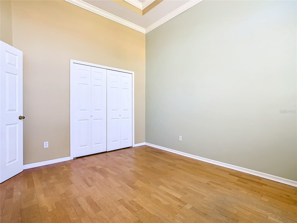
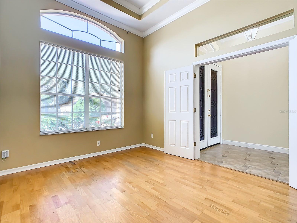
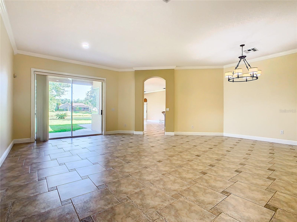
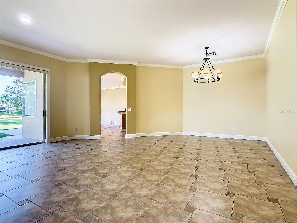
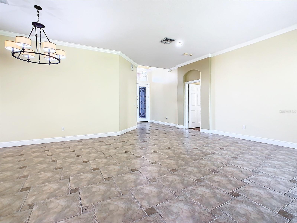
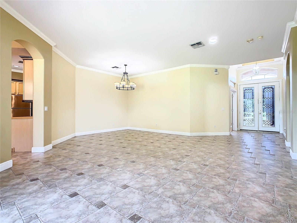
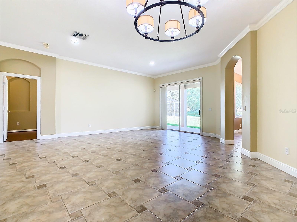
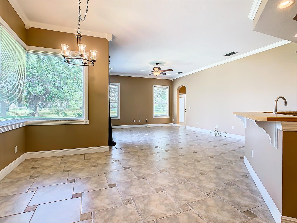
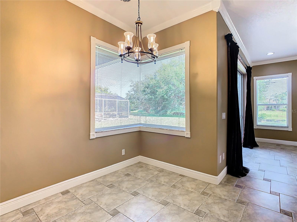
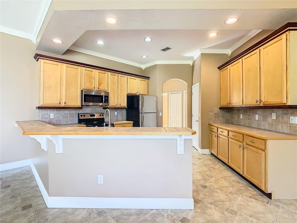
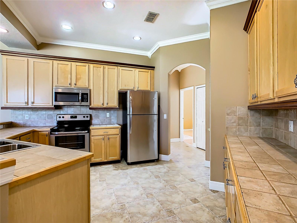
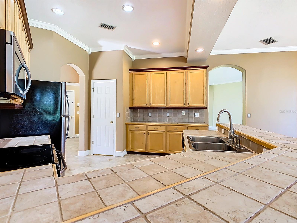
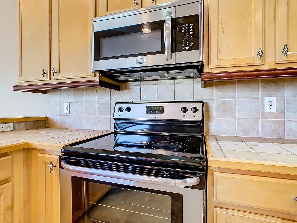
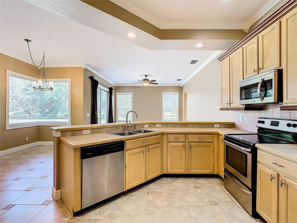
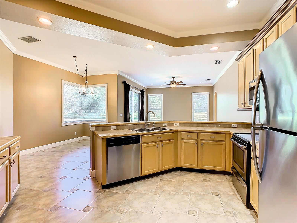
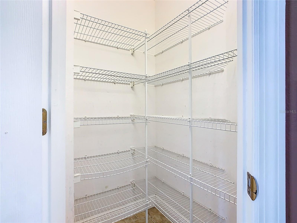
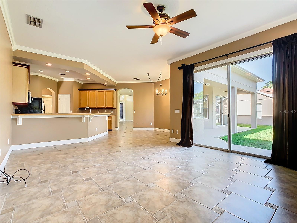
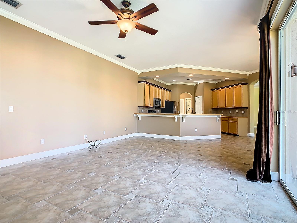
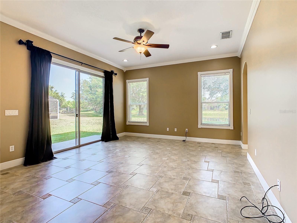
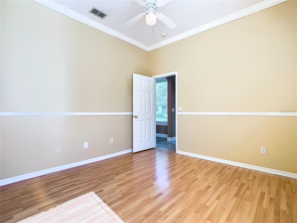
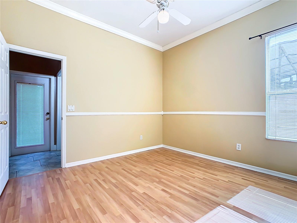
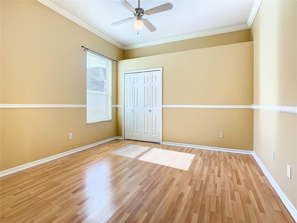
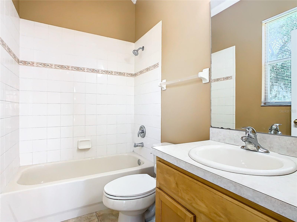
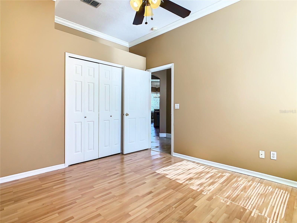
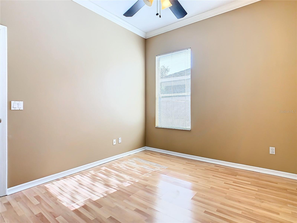
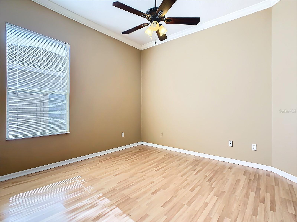
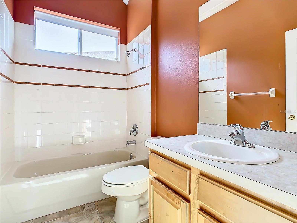
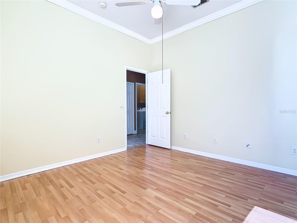
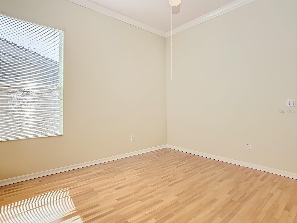
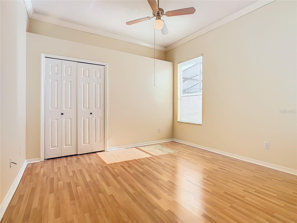
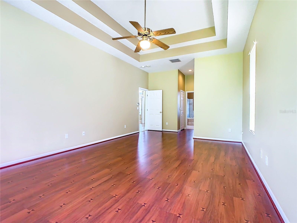
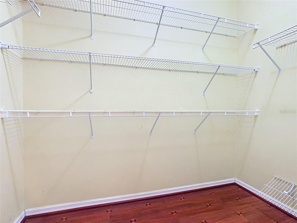
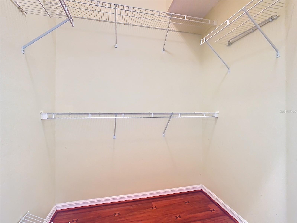
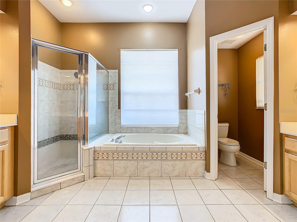
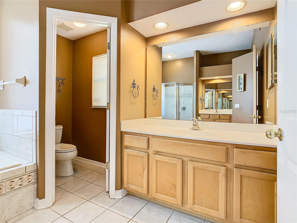
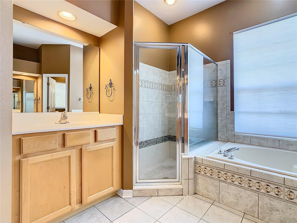
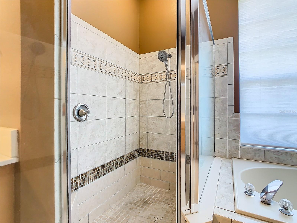
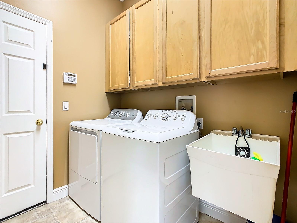
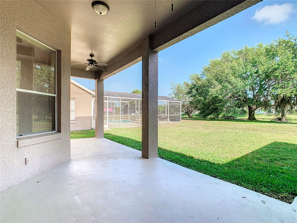
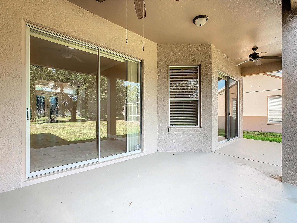
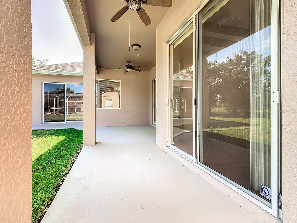
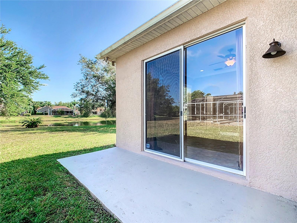
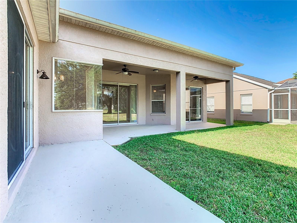
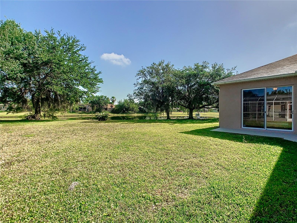
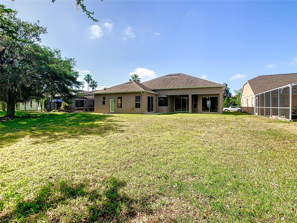
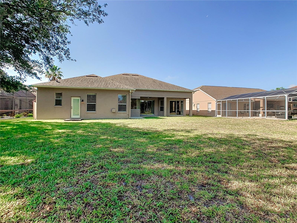
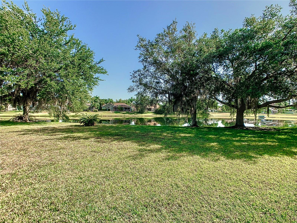
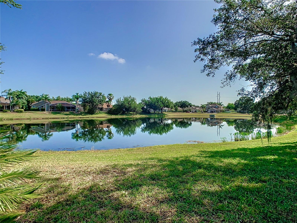
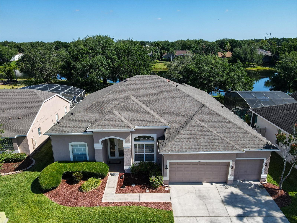
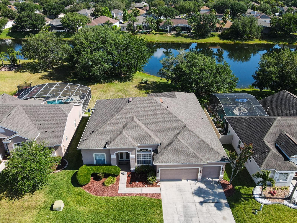
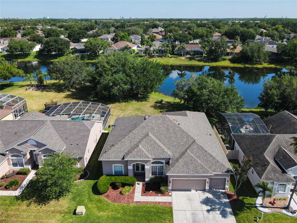
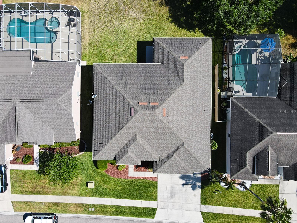
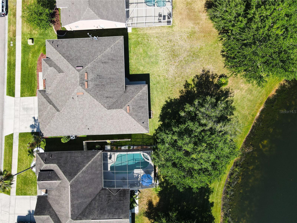
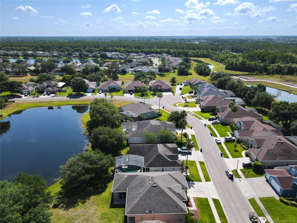
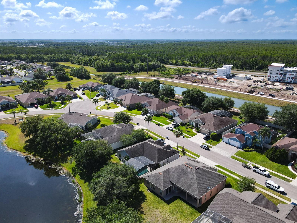
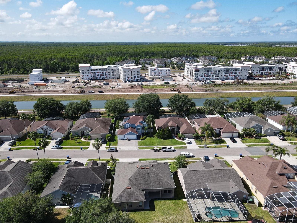
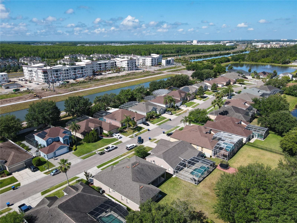
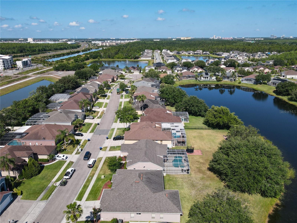
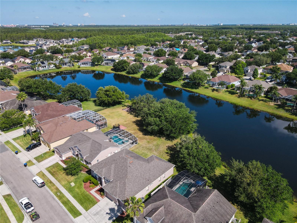
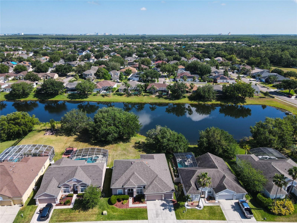
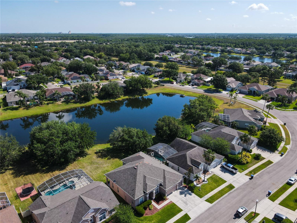
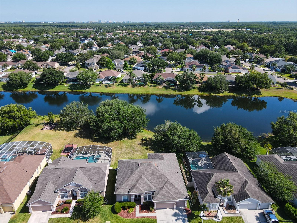
Come live in this beautiful 5 bedrooms, 3 bathrooms home located in the heart of Hunters Creek! Upon entering the property from your front porch you will find a bedroom to the right with beautiful double doors. Further down, you will find the entrance to your huge master bedroom with beautiful tall tray ceilings, sliding doors to go into the back patio, two walk-in closets and an exquisite master bathroom with double vanities, and separate shower and tub. Next, you will find your formal living room and formal dining room with sliding doors to access your back yard. Further down, you will find the massive open concept kitchen with stainless steal appliances and a walk-in pantry. Passing the kitchen, you will find the laundry room that features washer, dryer and overhead cabinets. Then, you will find the entrance to your spacious 3 car garage that includes an additional refrigerator. Next, you will find the 3rd and 4th bedrooms with lots of lighting and ceiling fans, and the 2nd bathroom with tub and shower combo. Next to the kitchen you will find the spacious family room and nook area with a ton of natural lights and access to the gorgeous back yard throughout the sliding doors. In the back of the house you will find the 5th bedroom with the 3rd bathroom. The massive back yard faces a beautiful pond and conservation area, giving you the privacy you have been looking for. This property is perfectly located close to shopping, restaurants, hospitals and great schools.
-

The data relating to real estate for sale on this web site comes in part from various real estate boards and MLSs across the United States.
Information is deemed reliable but not guaranteed. Copyright, all rights reserved. The information being provided is for consumers' personal, non-commercial use and may not be used for any purpose other than to identify prospective properties consumers may be interested in purchasing. Use of search facilities of data on the site, other than a consumer looking to purchase real estate, is prohibited.
Listing Courtesy of: EXP REALTY LLC



