
$135,517
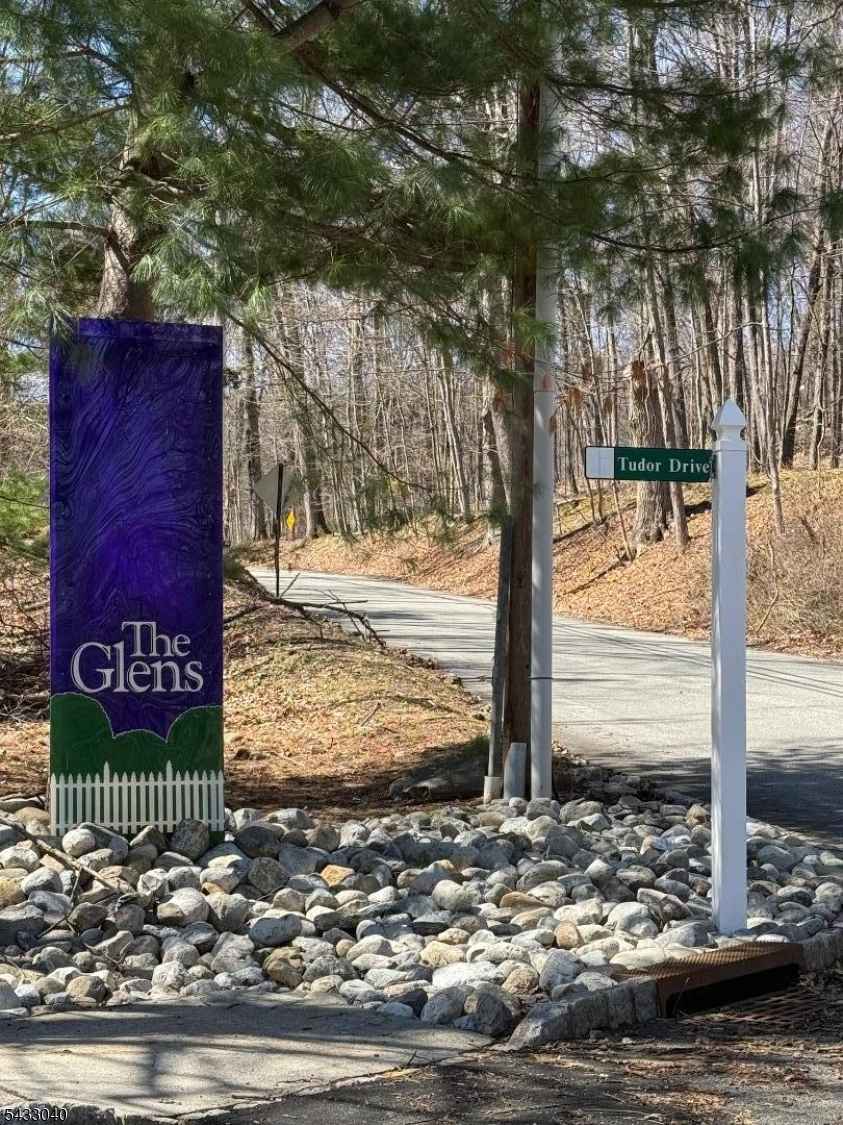
FOR SALE4909 Tudor Dr # 4909
Pequannock Twp., 23, 07444
MLS #4028535
Subdivision: The Glens
Building: 49

1 Beds

-/- Baths

14374.8 sqft

$ 9.43 /sqft
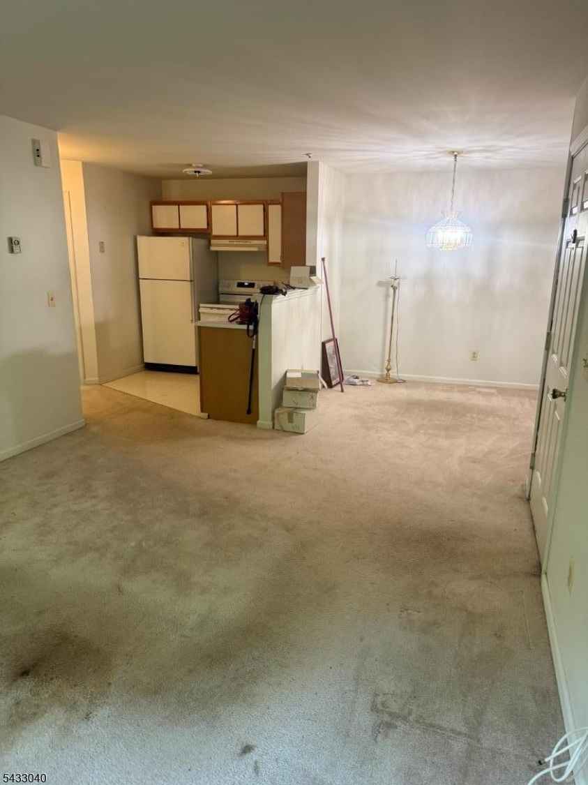
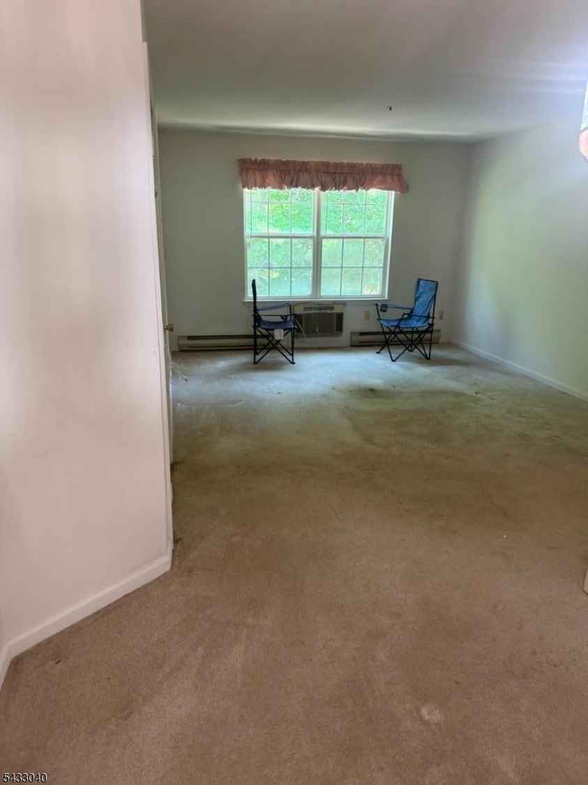
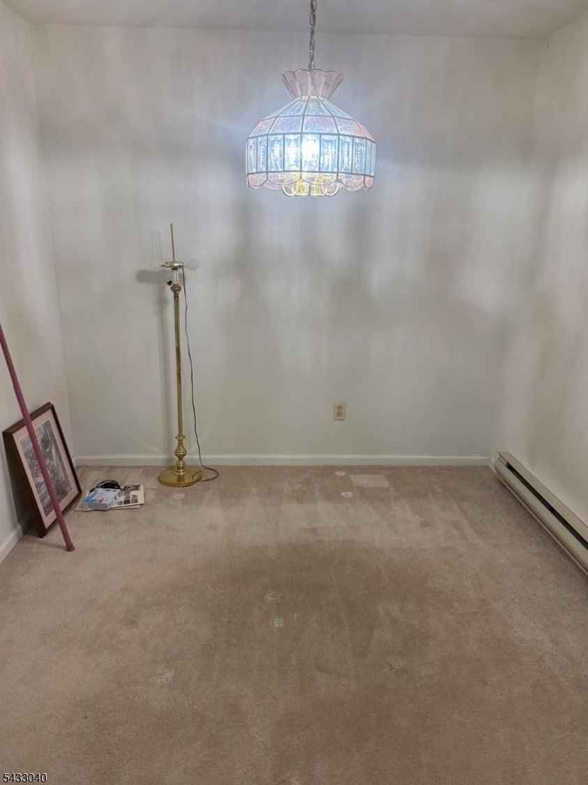
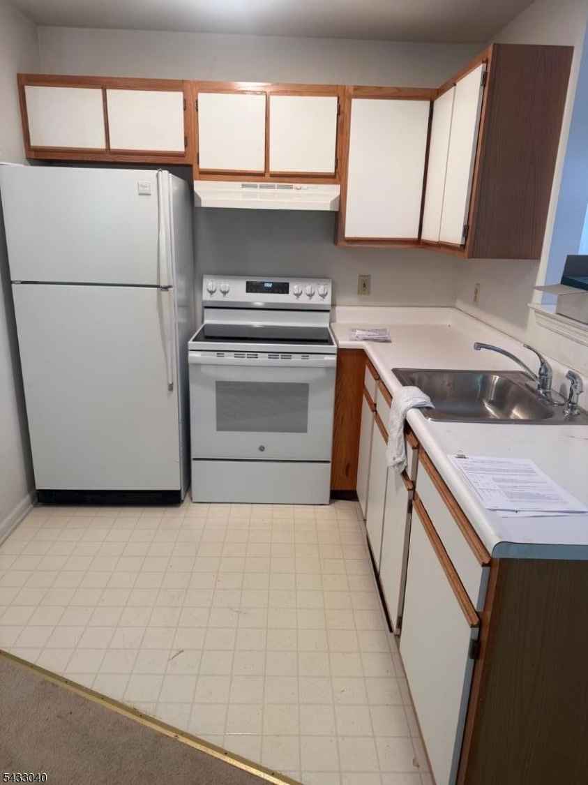
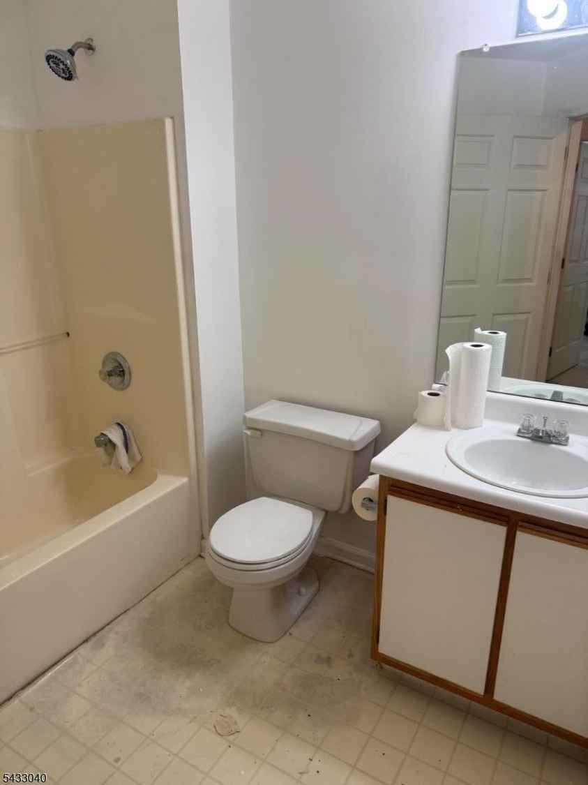
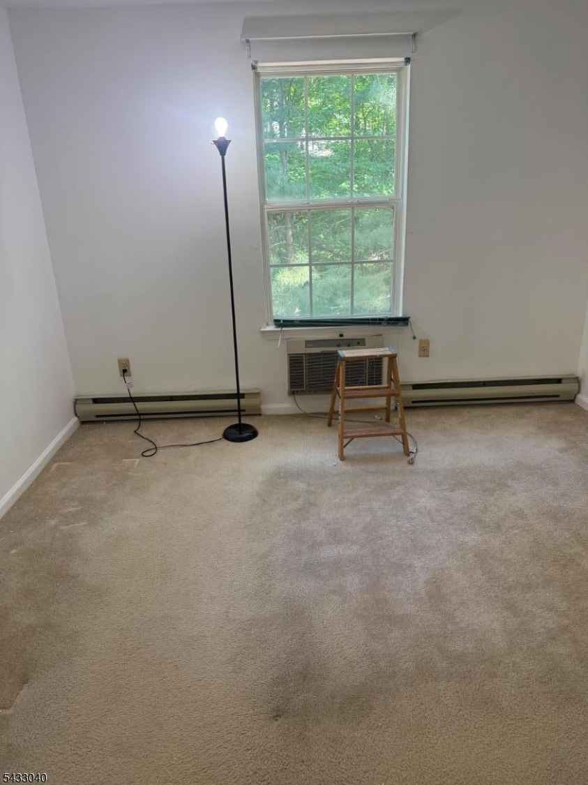
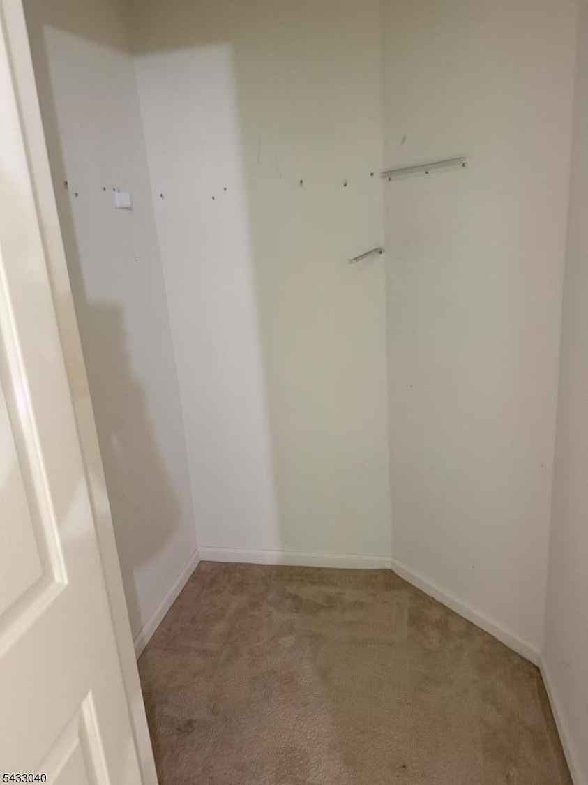
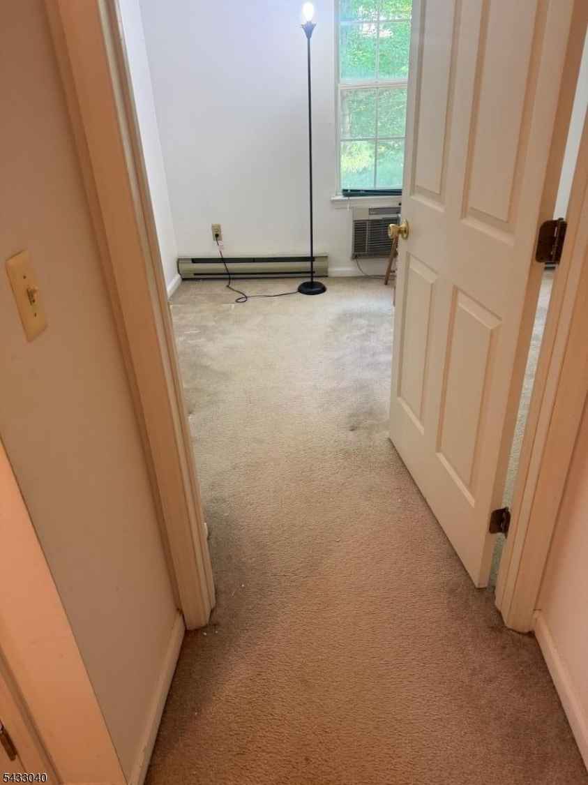
Available, buyer didn't qualify Price increase because Piazza and Associates increased value. One bedroom low income unit. Salary requirements: $48,250/year for one person, $55,150 for 2 occupants. It's a small 1 bedroom, living room. kitchen, dining area and bath unit on the 3rd floor. Owner must live there and cannot be rented. This is a 3rd floor unit. There is a walkway around the building to 2nd floor and stairs to the third or use all 3 flights of stairs in the front of the building
-
The data relating to real estate for sale on this web site comes in part from various real estate boards and MLSs across the United States.
Information is deemed reliable but not guaranteed. Copyright, all rights reserved. The information being provided is for consumers' personal, non-commercial use and may not be used for any purpose other than to identify prospective properties consumers may be interested in purchasing. Use of search facilities of data on the site, other than a consumer looking to purchase real estate, is prohibited.
Listing Courtesy of: WEICHERT REALTORS



