





$3,250 / Month
FOR RENT4715 Indian Deer Rd
Windermere, Fl, 34786
MLS #O6450159
Subdivision: Summerport Ph 05
Building: -

5 Beds

2/1 Baths

2863 sqft

$ 1.14 /sqft
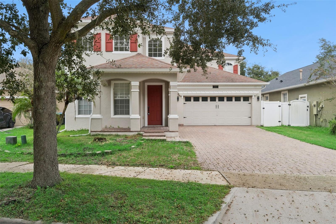
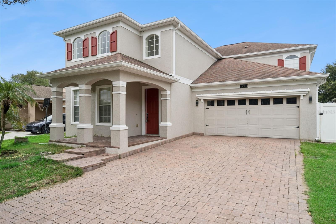
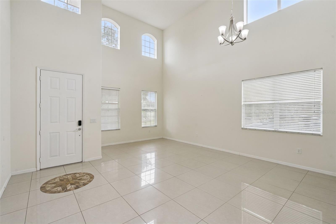
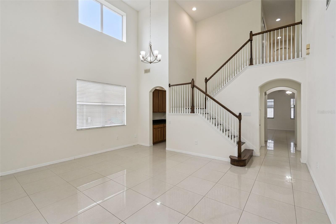
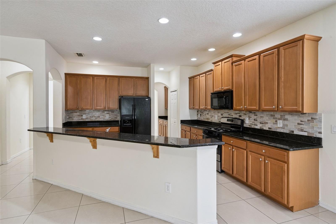
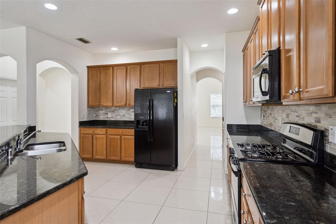
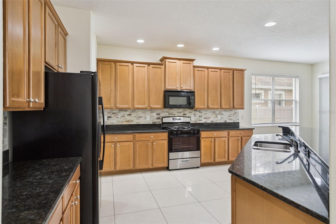
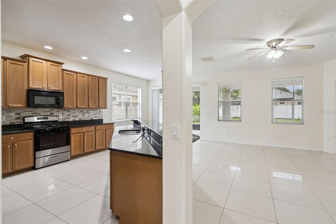
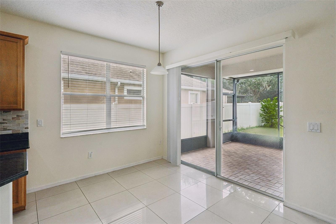
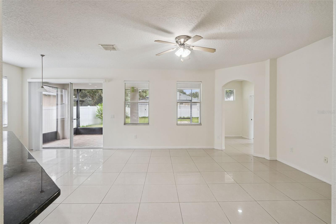
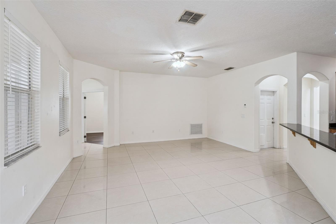
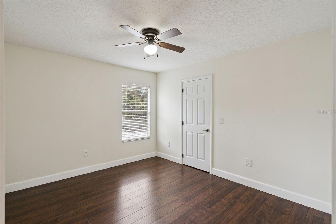
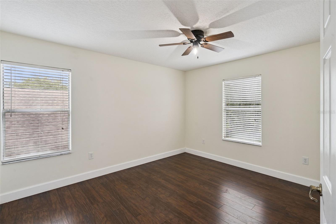
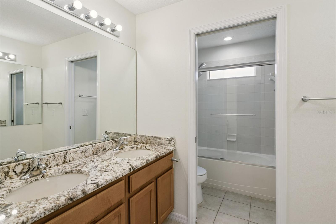
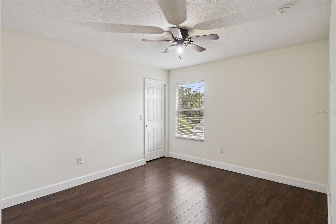
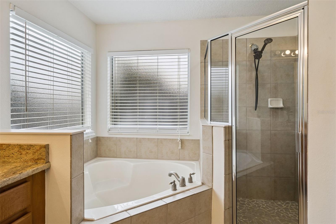
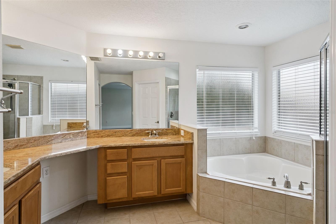
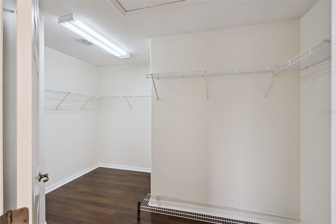
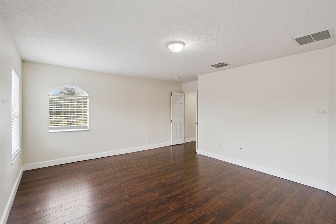
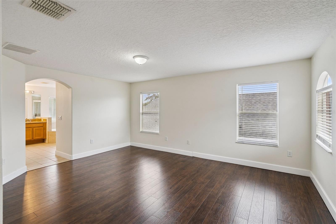
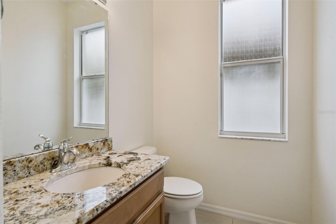
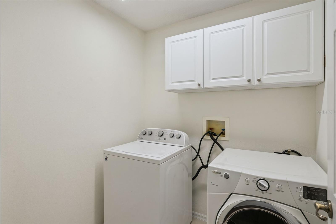
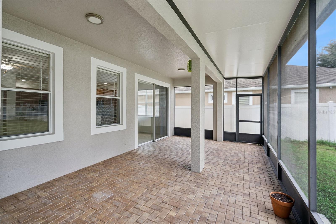
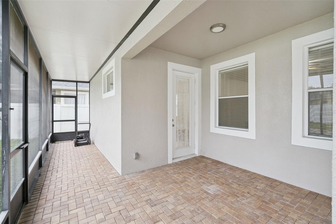
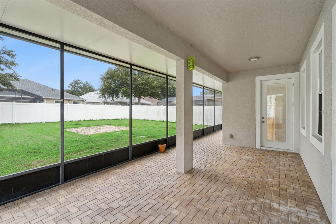
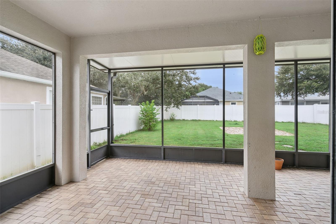
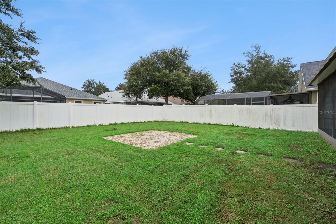
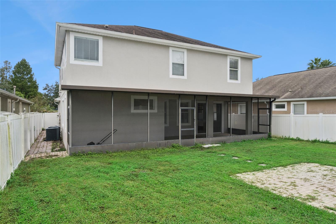
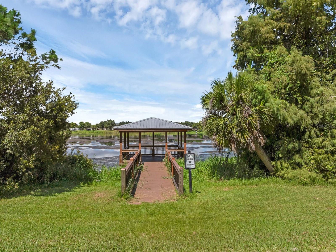
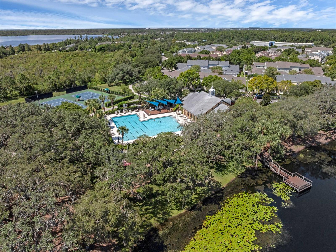
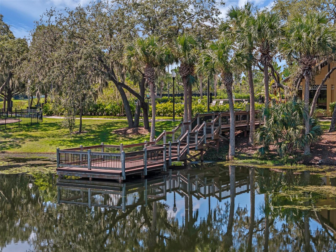
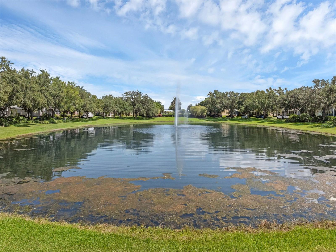
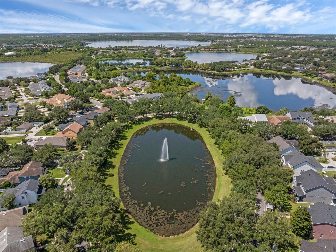
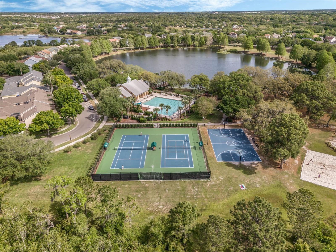
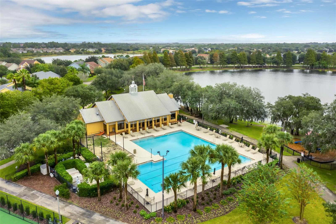
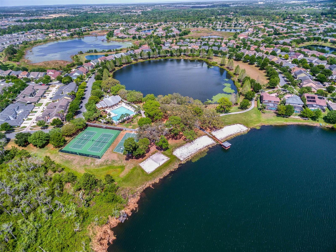
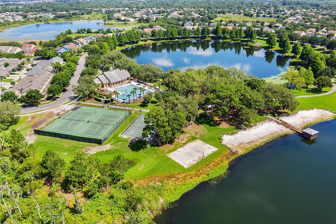
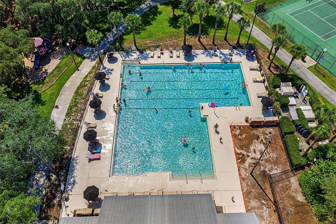
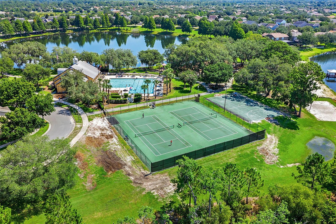
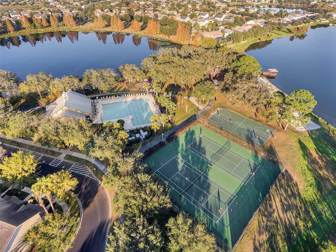
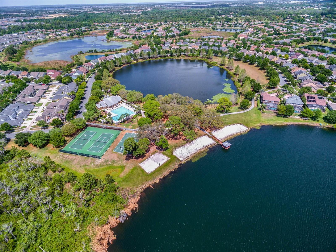
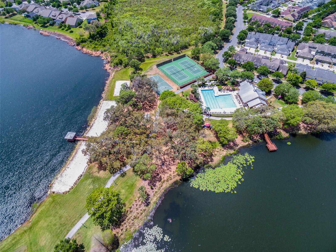
Welcome to this spacious and inviting home nestled in the highly desirable Summerport community in Windermere! Featuring 5 bedrooms, 2.5 bathrooms, and 2,863 square feet of living space, this beautiful residence combines comfort, functionality, and a fantastic location. Step inside to discover an inviting floor plan featuring high ceilings, generous living areas, and abundant natural light. The spacious kitchen features granite countertops, 42-inch wood cabinetry, a convenient butler's pantry, and ample counter space, making it perfect for everyday cooking and entertaining. A versatile first-floor bedroom can serve as a comfortable guest bedroom or a private home office, making it ideal for today's modern lifestyle. Upstairs, the spacious primary suite features a large walk-in closet and an en-suite bathroom with dual vanities, a soaking tub, and a separate shower. The conveniently located upstairs laundry room adds to the home's practical design. Step outside and enjoy peaceful pond views and the surrounding natural landscape, creating a relaxing backdrop for outdoor living. Residents of Summerport enjoy an impressive selection of resort-style amenities, including a community swimming pool, clubhouse, fitness center, tennis courts, basketball courts, playgrounds, parks, and scenic walking trails. Location is another outstanding advantage! Conveniently situated near shopping, dining, major roadways, and Walt Disney World, top school district, this home provides easy access to everything Central Florida has to enjoy while maintaining the charm of the Windermere lifestyle. Don't miss this wonderful opportunity to enjoy a spacious 5-bedroom home with a flexible downstairs bedroom or office in one of Windermere's established communities. Schedule your private showing today!
-

The data relating to real estate for sale on this web site comes in part from various real estate boards and MLSs across the United States.
Information is deemed reliable but not guaranteed. Copyright, all rights reserved. The information being provided is for consumers' personal, non-commercial use and may not be used for any purpose other than to identify prospective properties consumers may be interested in purchasing. Use of search facilities of data on the site, other than a consumer looking to purchase real estate, is prohibited.
Listing Courtesy of: LPT REALTY LLC



