
$3,200 / Month
FOR RENT4613 River Overlook Dr
Valrico, Fl, 33596
MLS #TB8536654
Subdivision: River Crossing Estates Ph 4
Building: -

3 Beds

2/- Baths

2282 sqft

$ 1.40 /sqft
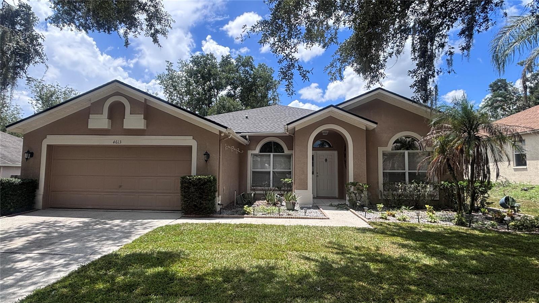
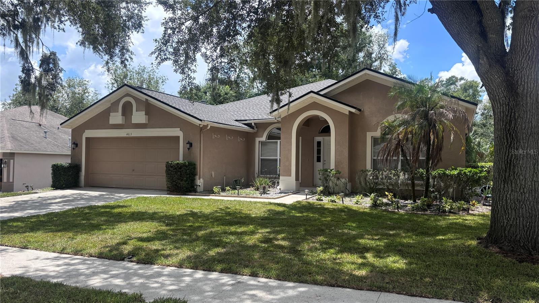
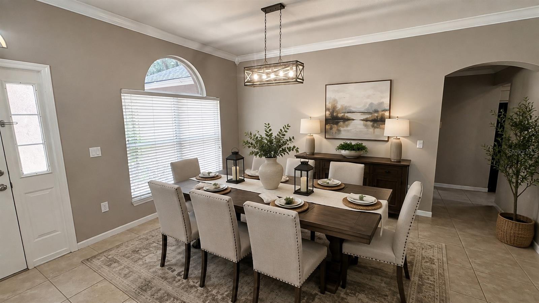
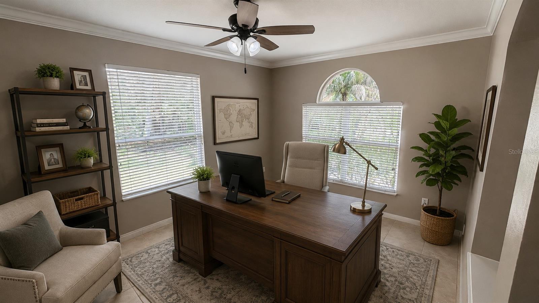
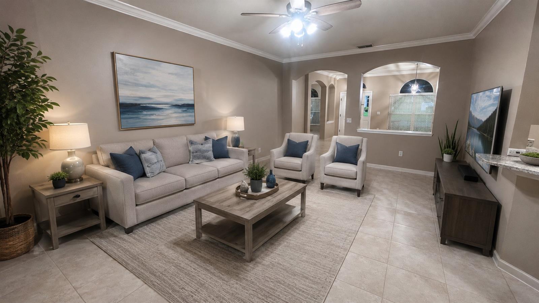
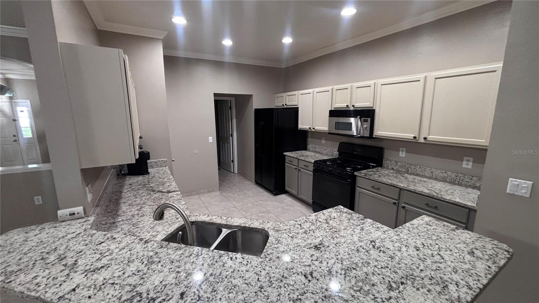
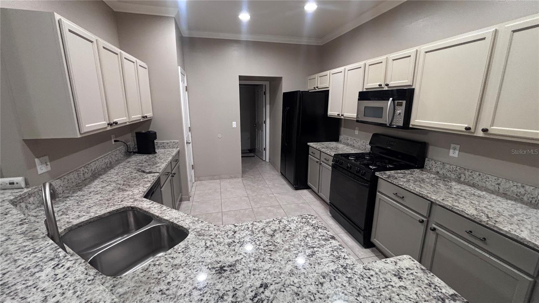
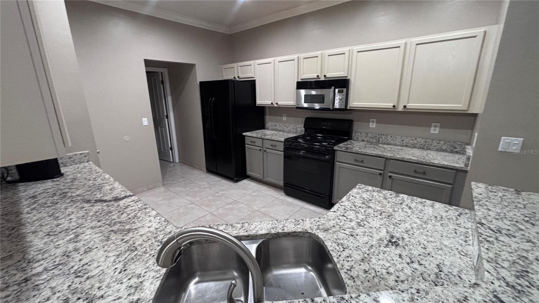
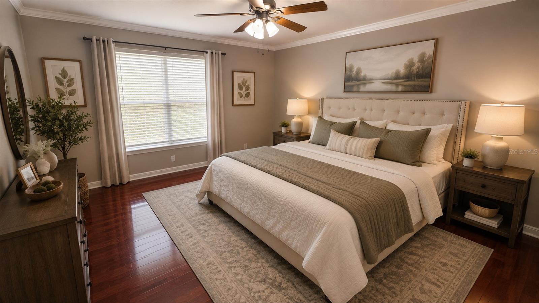
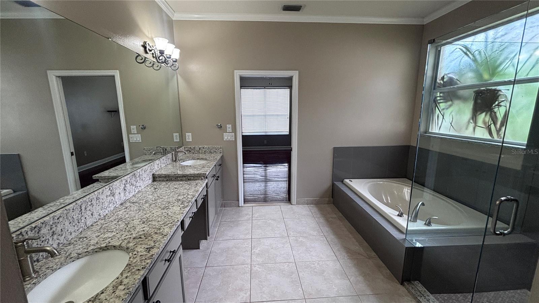
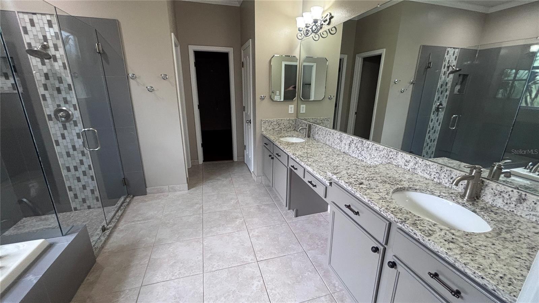
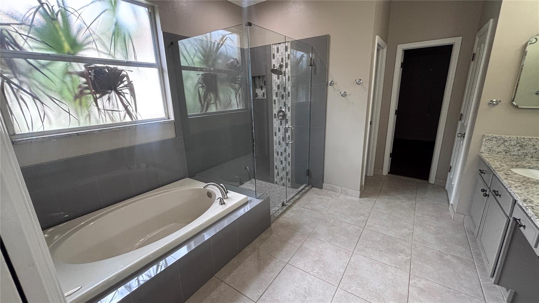
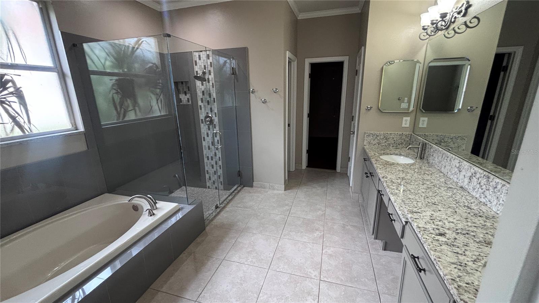
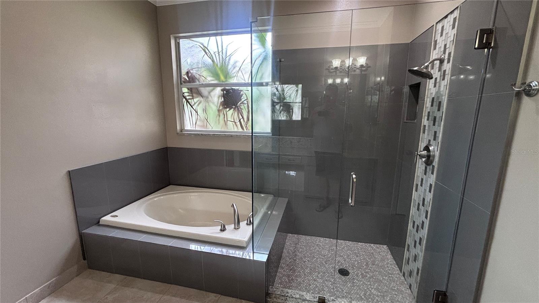
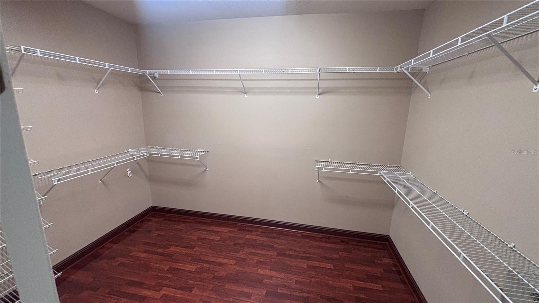
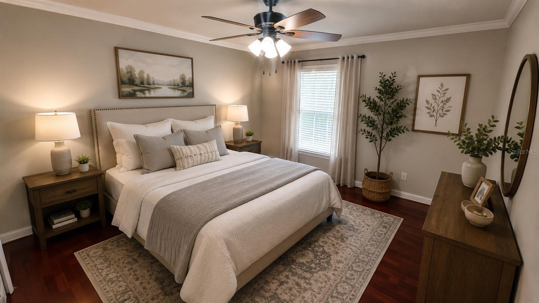
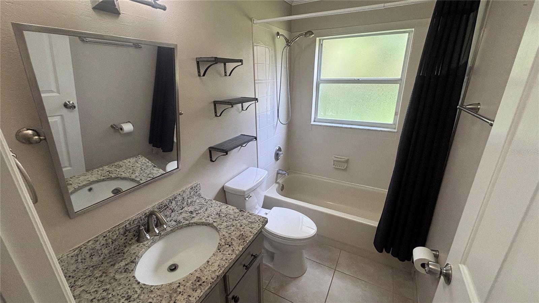
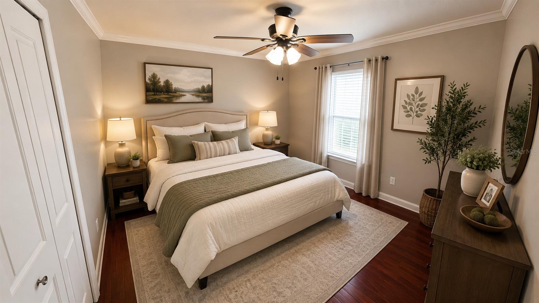
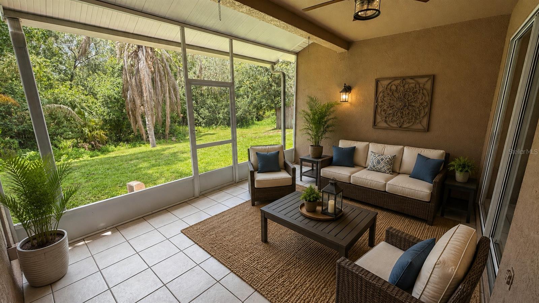
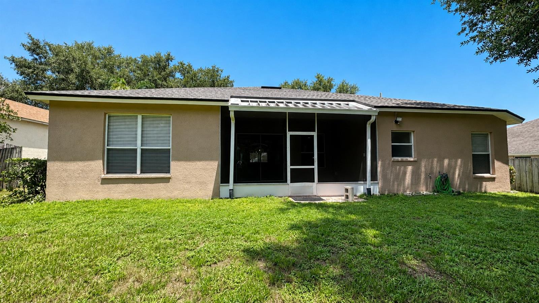
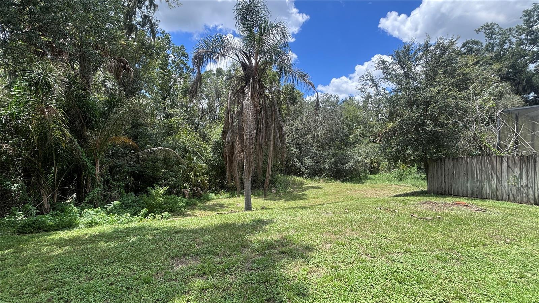
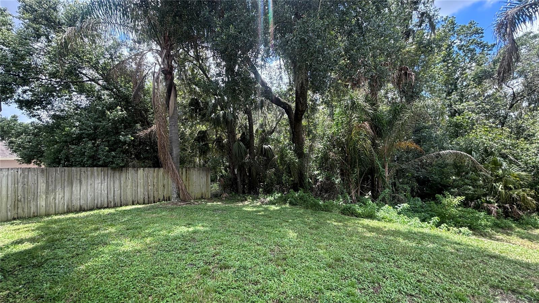
Tucked away in the sought-after Estates at River Crossing, this exceptional home offers the perfect blend of privacy, comfort, and convenience. Ideally positioned at the back of the community with peaceful conservation views and no rear neighbors, you'll enjoy a tranquil setting with little through traffic. Meticulously cared for, this home reflects true pride of ownership with numerous updates, including a newer roof, beautiful flooring, and tastefully remodeled kitchen and bathrooms. Designed with both functionality and entertaining in mind, the spacious floor plan features formal living and dining rooms, with the versatile living room easily serving as a home office, playroom, or flex space. The open kitchen flows into the inviting family room, where large windows overlook the screened lanai and the serene wooded conservation beyond. The expansive primary suite provides a peaceful escape with a beautifully updated en-suite bath, relaxing garden tub, separate shower, and an oversized walk-in closet. Located in a highly desirable area known for its excellent schools, fantastic local dining, shopping, and everyday conveniences, you'll also appreciate the easy access to I-75 and a convenient commute to downtown Tampa. Lawn maintenance included in rent! If you're looking for a home that offers privacy, thoughtful updates, and a welcoming neighborhood, you've found it. One or more photo(s) has been virtually staged
-

The data relating to real estate for sale on this web site comes in part from various real estate boards and MLSs across the United States.
Information is deemed reliable but not guaranteed. Copyright, all rights reserved. The information being provided is for consumers' personal, non-commercial use and may not be used for any purpose other than to identify prospective properties consumers may be interested in purchasing. Use of search facilities of data on the site, other than a consumer looking to purchase real estate, is prohibited.
Listing Courtesy of: COLDWELL BANKER REALTY



