
$499,000
FOR SALE46 Rowley Road
Lumberland, Ny, 12732
MLS #1014171
Subdivision: -
Building: -

1 Beds

1/1 Baths

1134 sqft

$ 440.04 /sqft
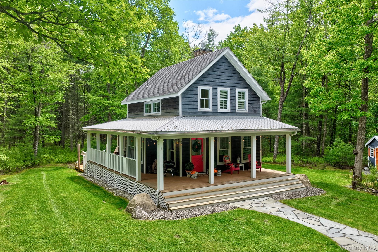
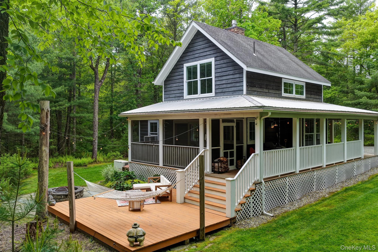
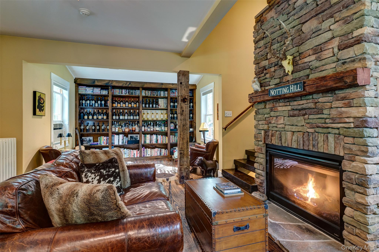
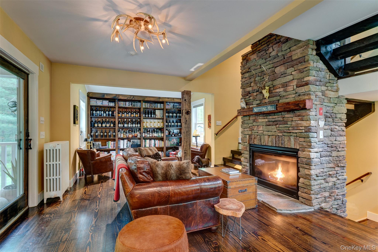
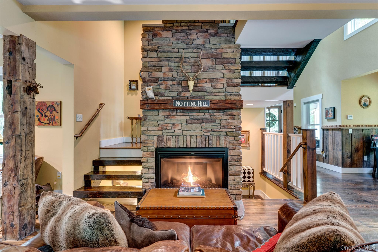
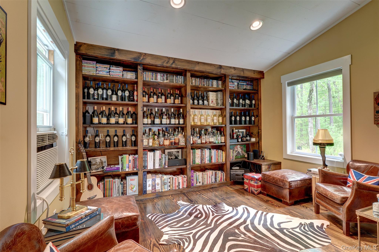
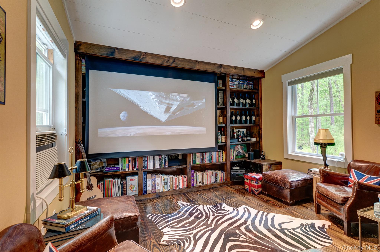
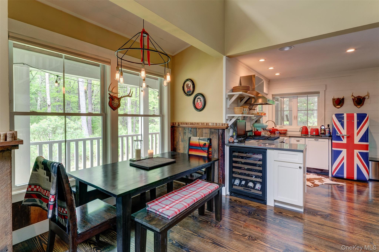
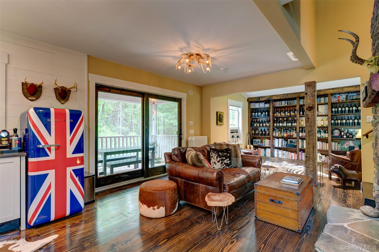
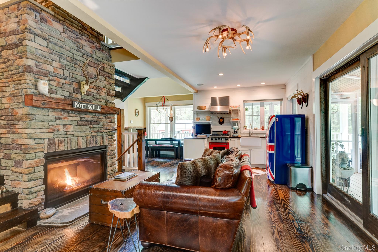
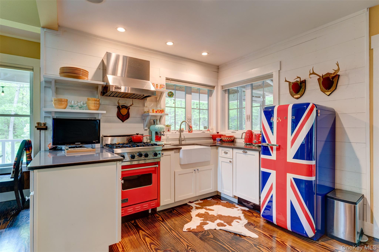
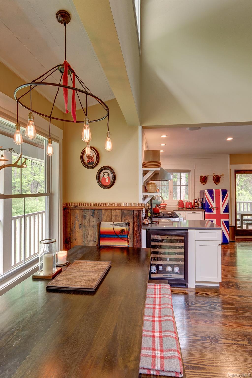
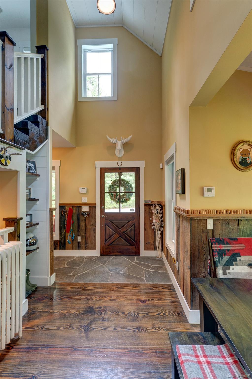
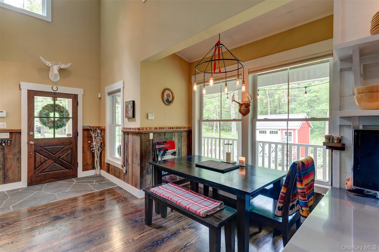
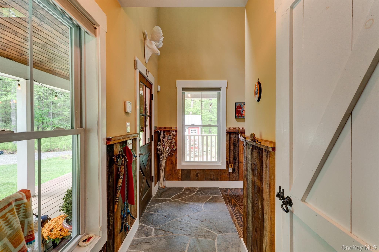
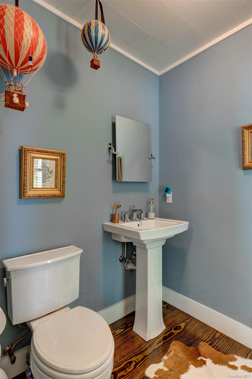
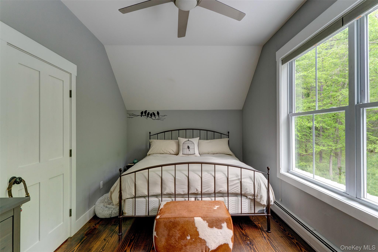
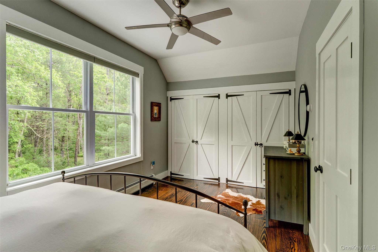
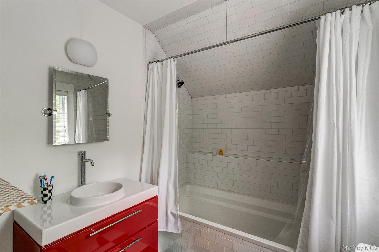
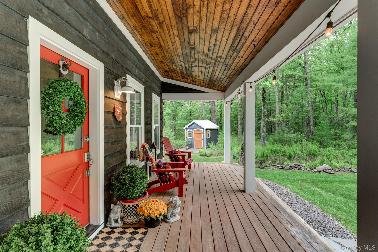
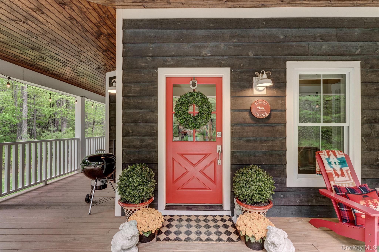
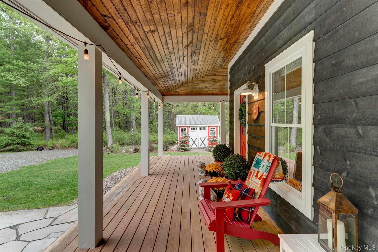
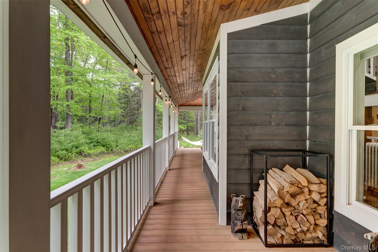
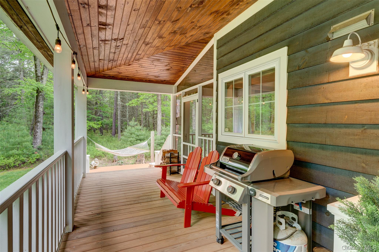
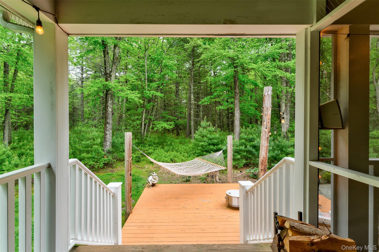
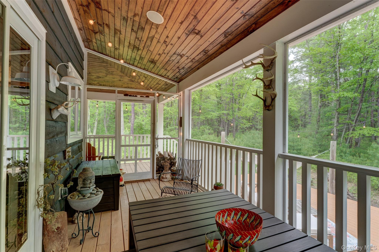
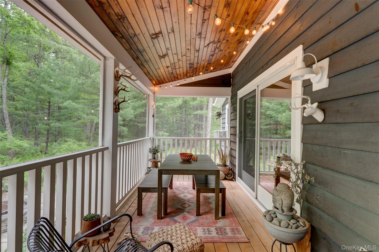
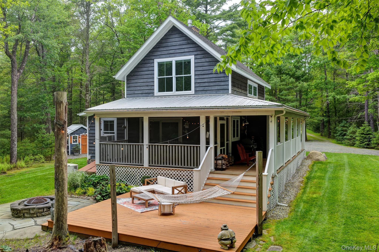
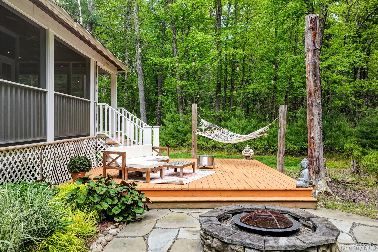
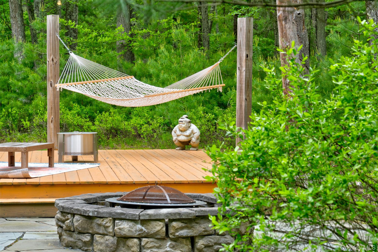
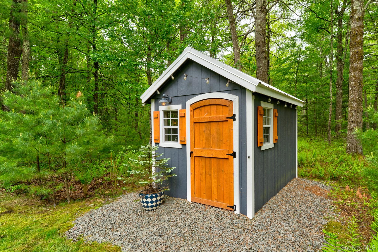
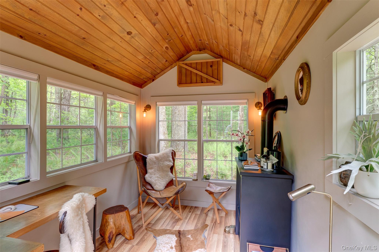
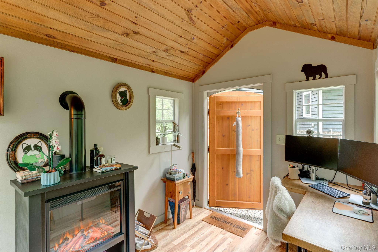
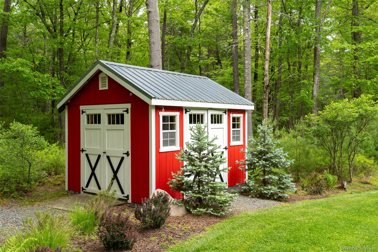
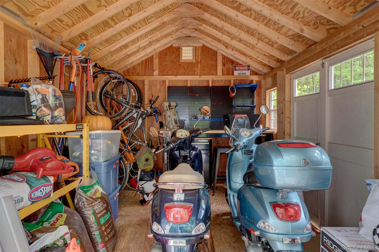
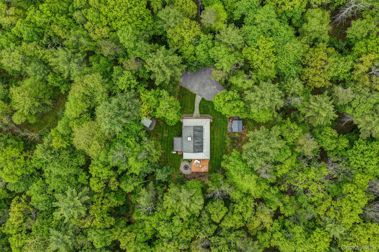
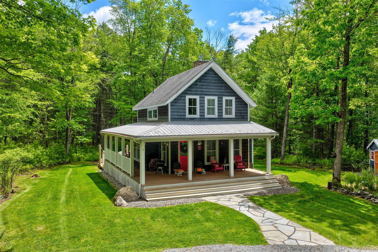
Driving down a long, curved driveway and tucked among the trees, this Catskill Farms home from 2010 is a house built for quiet enjoyment, with outdoor spaces added to bring that point home. There is a through line of approach here, natural elements brought into the home to tighten its connection to its surroundings. The materials do a lot of the talking. Bluestone floors transition to wide-plank wood. Dark rough-sawn boards line the walls as wainscoting. A real stone fireplace, monumental in scale, propane-fired, and genuinely heat-giving, anchors the living area. Repurposed barn beams serve as the mantle and as an exposed structural post. The combination of textures is specific and considered; not a collection of rustic clichés but something with a genuine point of view. A bright red front door opens to a bluestone entry with a coat closet and a half bath. The dining area occupies a windowed alcove under a vaulted ceiling the kind of space that earns its keep at every meal. The kitchen is open to it: a red Viking range and hood, a farm sink, a wine fridge, shiplap walls, wide-plank floors. The red is a recurring note throughout the house it appears again in the upstairs bathroom vanity, and each time it lands with the same quiet confidence. Originally designed as a two-bedroom, the wall between the living area and what would have been a den was simply omitted. The decision opens the ground floor considerably, and the fireplace benefits most. It now commands the entire space. The bedroom suite is up the solid wood stairs and around the stone chimney. Vaulted ceilings, proper closet space, and a tiled tub/shower bathroom with the same generous ceiling height. The full, unfinished basement has high ceilings. The mechanicals and washer/dryer reside there. But one can easily envision another room being added. Outside, the property offers several distinct opportunities for relaxation. The porch wraps around three sides of the house: a rocking-chair front and a screened-in section off the living room. A wooden deck just down the porch stairs is an amazing summer hangout. A hammock is there to lie back and watch the sky drift by. Another step down leads to a bluestone patio with a stone fire pit. Two electrified outbuildings round out the property. One is insulated, heated, and cooled a ready-made home office or guest room. The other handles garden storage with the same quiet practicality.
-
The data relating to real estate for sale on this web site comes in part from various real estate boards and MLSs across the United States.
Information is deemed reliable but not guaranteed. Copyright, all rights reserved. The information being provided is for consumers' personal, non-commercial use and may not be used for any purpose other than to identify prospective properties consumers may be interested in purchasing. Use of search facilities of data on the site, other than a consumer looking to purchase real estate, is prohibited.
Listing Courtesy of: Country House Realty Inc



