










$599,000
FOR SALE4514 Neptune Dr
Hernando Beach, Fl, 34607
MLS #W7888889
Subdivision: Gulf Coast Ret
Building: -

3 Beds

2/- Baths

1993 sqft

$ 300.55 /sqft
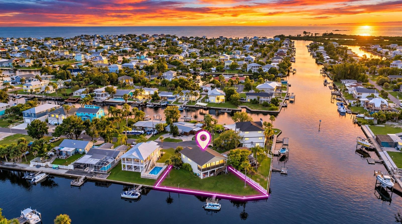
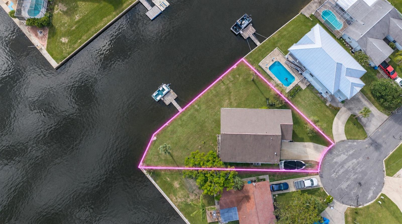
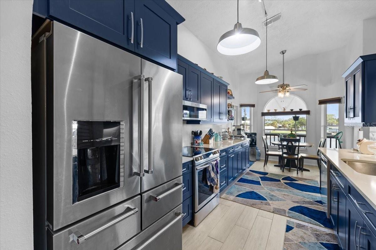
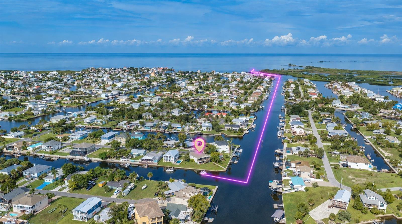
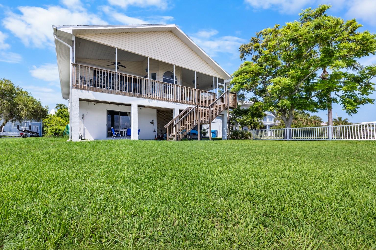
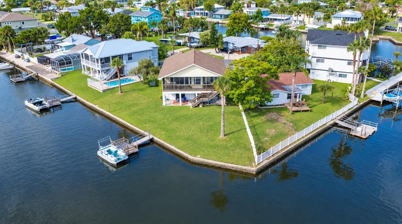
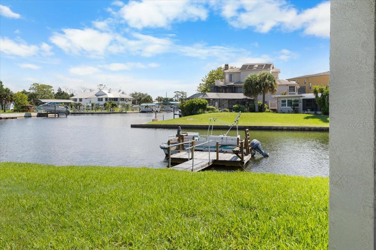
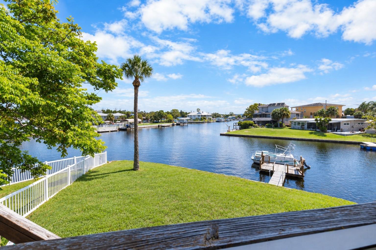
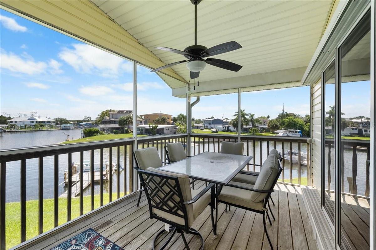
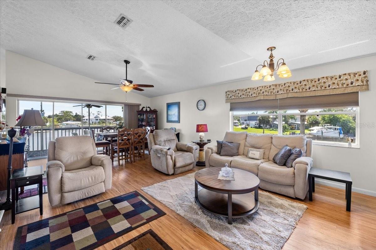
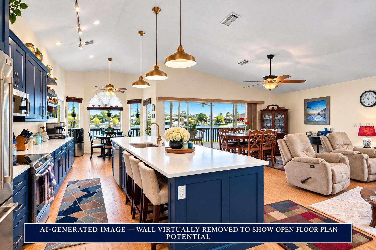
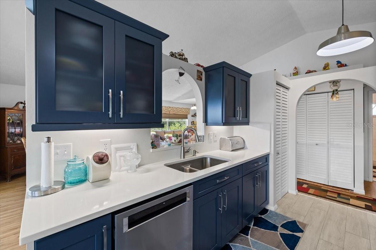
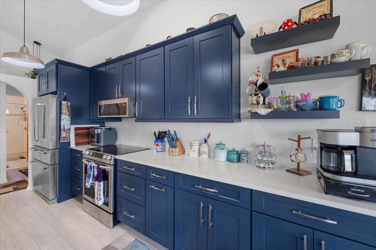
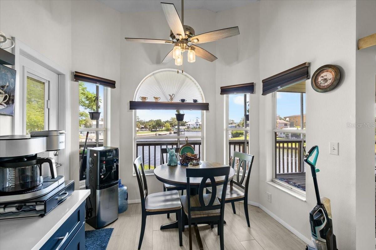
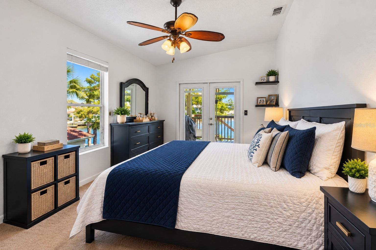
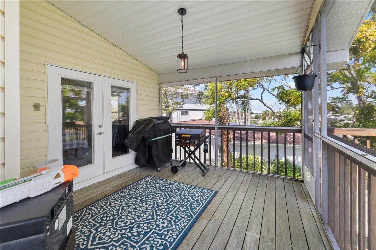
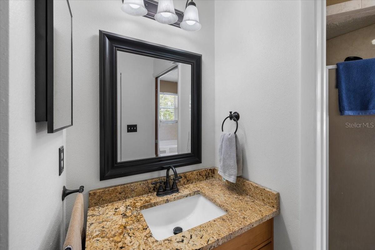
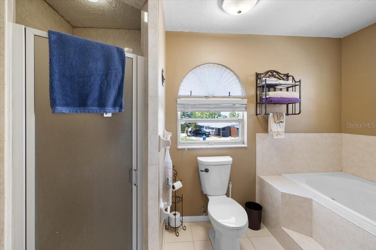
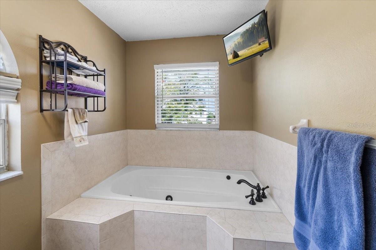
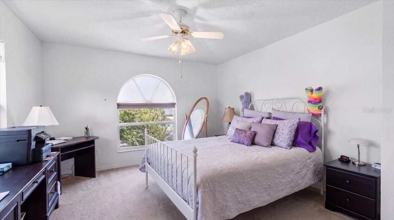
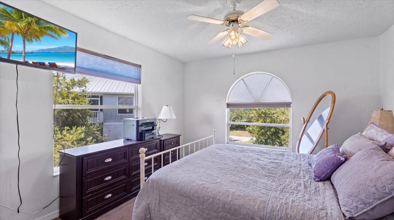
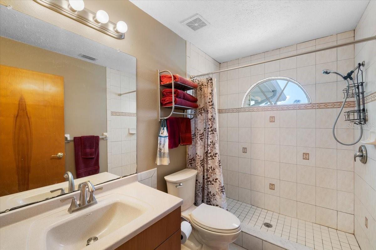
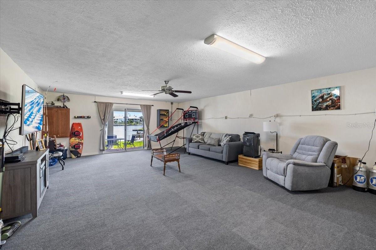
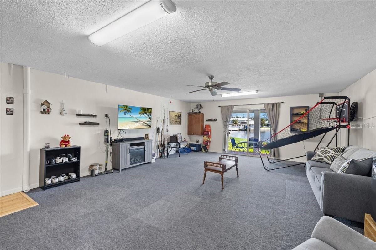
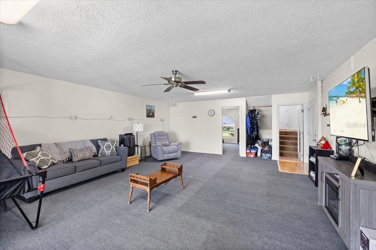
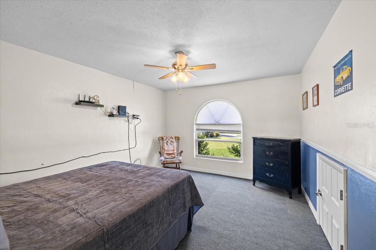
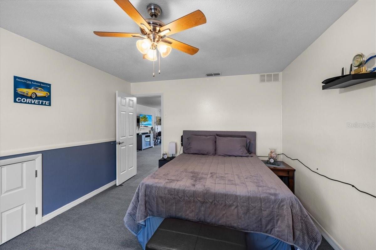
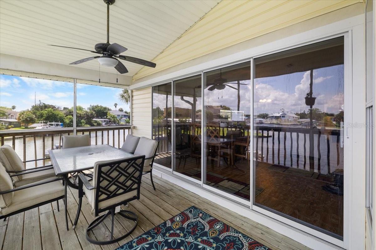
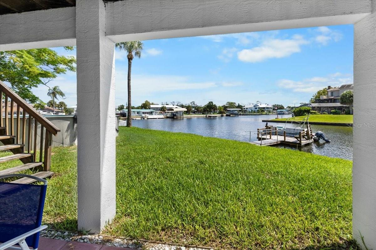
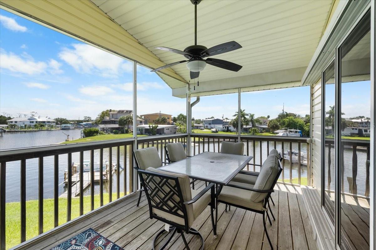
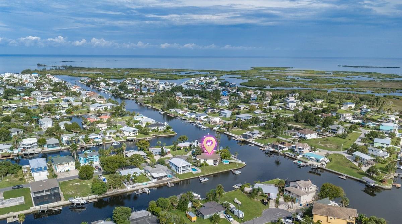
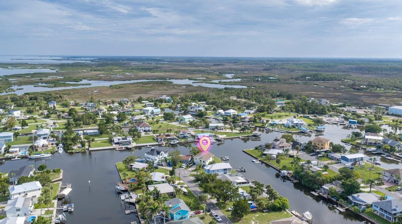
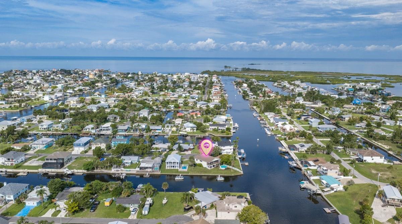
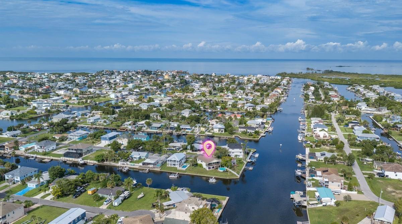
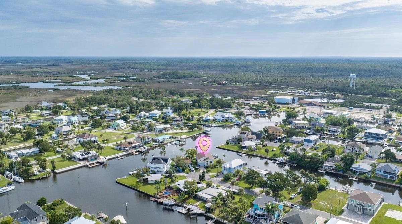
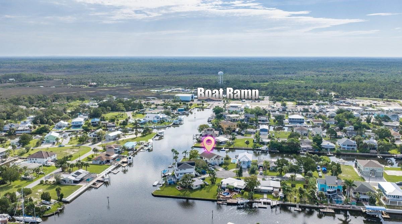
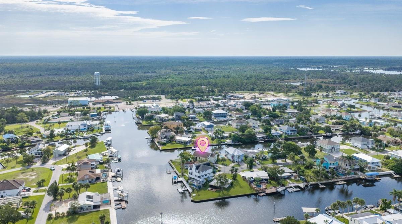
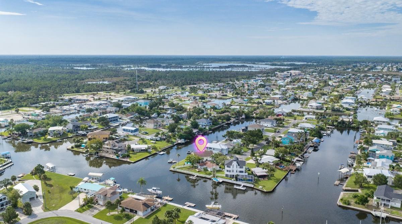
Welcome to this spacious 3-BEDROOM, 2-BATH HOME WITH 1st level Bedroom/ Flex Room & GAME/ENTERTAINMENT SPACE, a 2-CAR GARAGE, and a desirable CUL-DE-SAC location. Situated on a corner lot with approximately 120 FEET OF CONCRETE SEAWALL AND A FLOATING DOCK, this home offers an exceptional waterfront setting and DIRECT GULF ACCESS in the heart of Hernando Beach. A covered entry welcomes you into a soaring foyer and bright main living area featuring VAULTED CEILINGS, laminate wood-look flooring and an abundance of windows. Pocketing 4-panel sliding glass doors open the living space to the SCREENED UPPER-LEVEL PORCH, creating a seamless indoor/outdoor living experience with beautiful water views. The family and dining areas flow into the beautifully UPDATED KITCHEN (2022) featuring quartz countertops, custom blue cabinetry with accent glass doors, quartz backsplash, under-cabinet lighting, stainless steel appliances and porcelain wood-look tile flooring. A charming kitchen nook surrounded by bay windows, custom lighting, plant shelves and a pantry closet completes this bright and inviting space. The spacious primary suite features a vaulted ceiling, French doors with built-in blinds leading to the screened porch and a walk-in closet. The primary bath offers a FLOOR-TO-CEILING CUSTOM TILE SHOWER, jetted garden/Jacuzzi tub and granite-topped vanity. The second bedroom also enjoys a water view, while the guest bath features a Corian counter top, vanity and custom floor-to-ceiling tiled shower. Laundry is conveniently located on the upper level. Downstairs expands the possibilities with an approximately 25' X 18' GAME/ENTERTAINMENT ROOM with sliding glass doors opening to a covered porch, plus an approximately 14' X 11' FLEX / Bedroom ROOM ideal for an bedroom, office, hobby room, workout area or additional storage. Step outside and embrace the HERNANDO BEACH WATERFRONT LIFESTYLE with a spacious backyard, covered and screened outdoor spaces, approximately 120 FEET OF SEAWALL, floating dock and plenty of room for entertaining. Bring the boat, kayaks and paddleboards and take advantage of DIRECT GULF ACCESS, with the open Gulf just a short boat ride away. Hernando Beach is known for its laid-back coastal atmosphere, waterfront homes, canals, boating, fishing, kayaking, beautiful sunsets and easy access to the Gulf. Enjoy nearby HERNANDO BEACH BOAT RAMPS, MARINAS, WATERFRONT RESTAURANTS, BEACH ACCESS AND THE HERNANDO BEACH FLATS, a popular area for boating, fishing and enjoying the Nature Coast. Additional highlights include a 2-CAR GARAGE, 30-amp RV plug in the garage, newer front and back storm doors and a WATER SOFTENER SYSTEM INSTALLED IN 2019.Current insurance costs are approximately 1,486/YEAR FOR FLOOD INSURANCE, with a savings of approximately 4,771 dollars and and less than 3000 dollars FOR HOMEOWNERS INSURANCE. Enjoy NO HOA AND NO CDD, with SHORT-TERM RENTALS ALLOWED, offering flexibility as a full-time residence, vacation getaway or investment property. Shopping, medical facilities, entertainment and everyday conveniences are just a short drive away, with convenient access to US-19 and the Suncoast Parkway for travel toward Tampa, Brooksville and surrounding areas. COME LIVE THE HERNANDO BEACH LIFESTYLE--WHERE EVERY DAY FEELS LIKE A VACATION! THIS IS FLORIDA LIVING! There is an above ground pool present at property . Pool will be removed prior to closing and has been virtually removed from all pictures .
-

The data relating to real estate for sale on this web site comes in part from various real estate boards and MLSs across the United States.
Information is deemed reliable but not guaranteed. Copyright, all rights reserved. The information being provided is for consumers' personal, non-commercial use and may not be used for any purpose other than to identify prospective properties consumers may be interested in purchasing. Use of search facilities of data on the site, other than a consumer looking to purchase real estate, is prohibited.
Listing Courtesy of: HILL POINT REALTY INC



