



$264,900
FOR SALE4230 W Varner Road
Brownsburg, In, 46112
MLS #22124413
Subdivision: Clermont Heights
Building: -

4 Beds

2/- Baths

1548 sqft

$ 171.12 /sqft
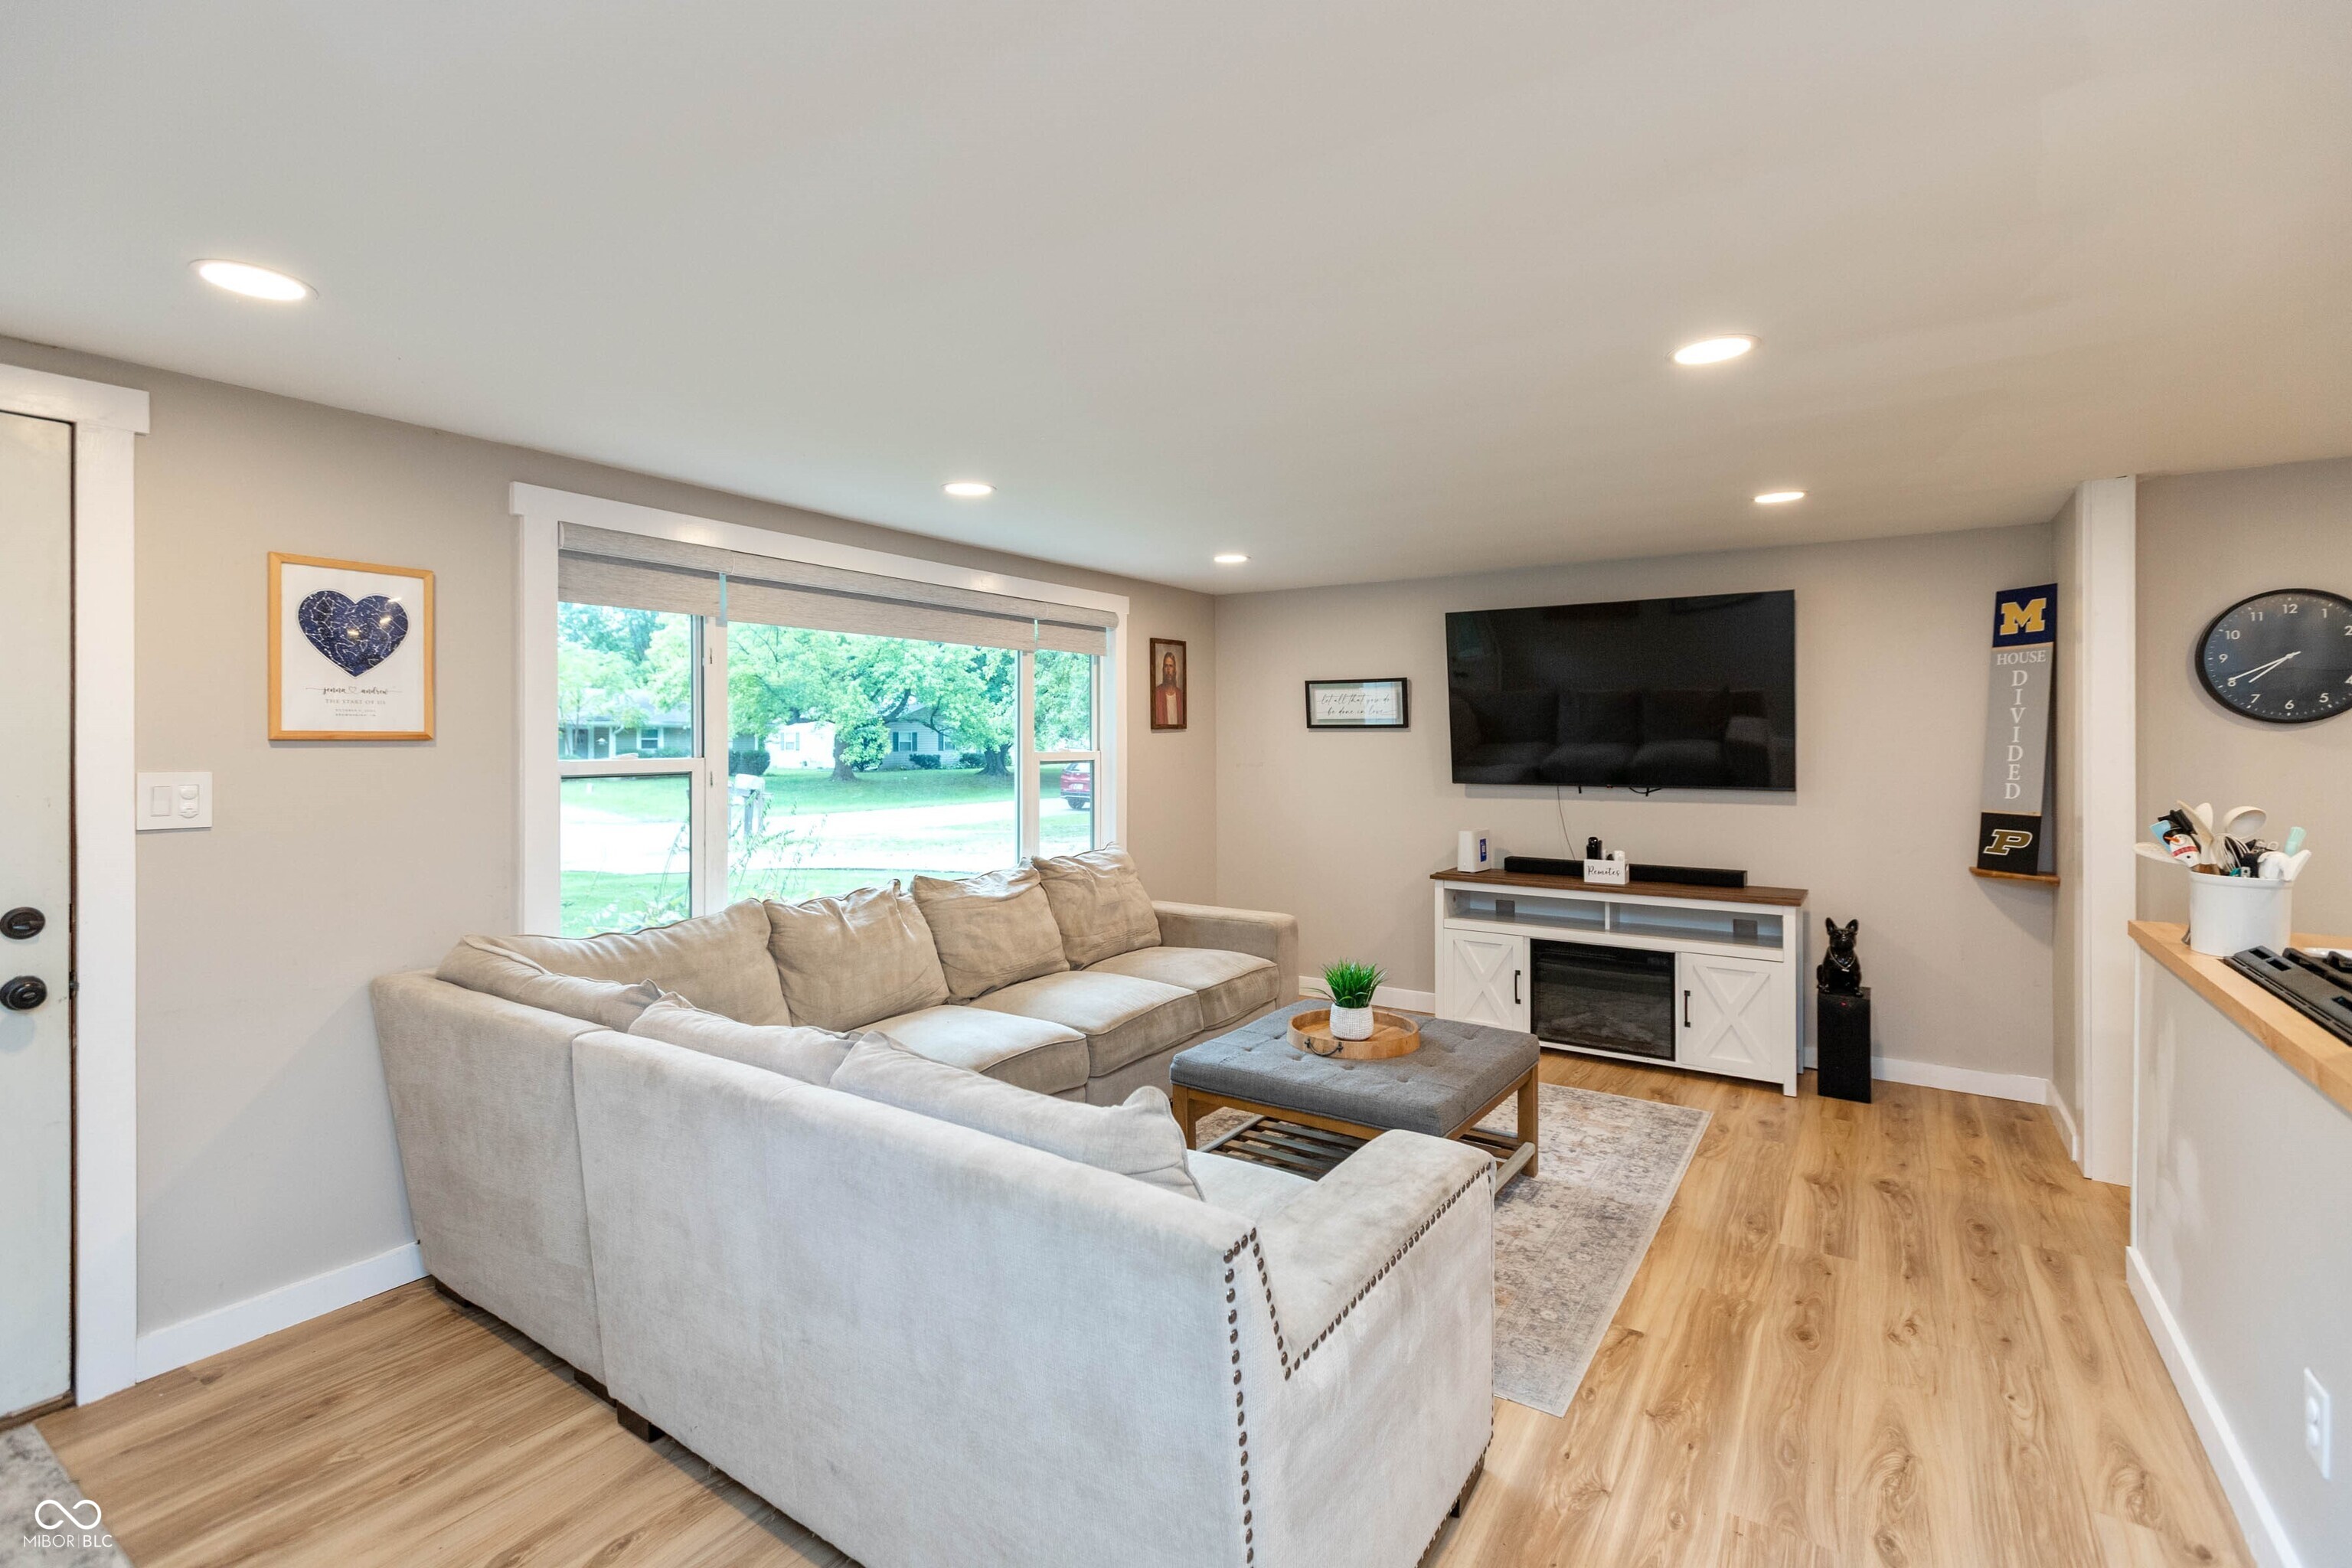
Welcome home! This beautifully updated 4-bedroom, 2-full-bath ranch offers 1,548 sq. ft. of move-in-ready living space with everything already done for you! Nestled on a .24-acre lot with NO HOA, this home combines modern updates, functional living space, and an amazing outdoor setup. The eat-in kitchen features a breakfast bar and flows nicely into a separate dining area, making everyday meals and entertaining a breeze. Most of the home's updates were completed in 2023, including a new kitchen, new LVP flooring, New Della Mini Split AC system in 2024 PLUS a brand-new primary suite featuring a beautiful new shower and walk-in closet. The hall bathroom was updated in 2025, and the roof was replaced in 2021-giving you peace of mind for years to come. And then there's the 36x24 oversized 3+ car mechanics dream garage! Complete with a dedicated workshop area, electric and water, there is plenty of room for vehicles, toys, hobbies, storage, and all your projects. An additional driveway provides convenient RV parking, too! Step outside to enjoy the fully fenced backyard, complete with a patio and plenty of green space for kids, pets, or simply relaxing and enjoying the outdoors. Located in a convenient area with top-rated Brownsburg Schools, this home offers easy access to I-74 and a quick drive to Speedway, making commuting and getting around a breeze. This is the one you've been waiting for-beautifully updated, incredibly functional, NO HOA, and an amazing garage! Come see it before it's gone!
-
The data relating to real estate for sale on this web site comes in part from various real estate boards and MLSs across the United States.
Information is deemed reliable but not guaranteed. Copyright, all rights reserved. The information being provided is for consumers' personal, non-commercial use and may not be used for any purpose other than to identify prospective properties consumers may be interested in purchasing. Use of search facilities of data on the site, other than a consumer looking to purchase real estate, is prohibited.
Listing Courtesy of: Carpenter REALTORS



