





$474,900
FOR SALE4175 E Mountain View Dr
Kanab, Ut, 84741
MLS #2156753
Subdivision: -
Building: -

4 Beds

3/- Baths

2280 sqft

$ 208.29 /sqft
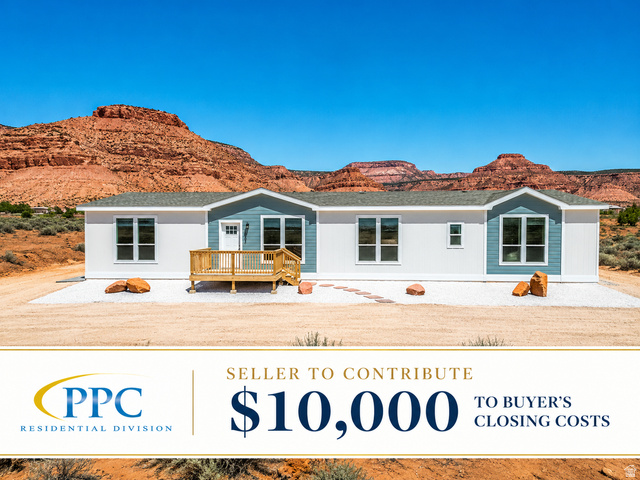
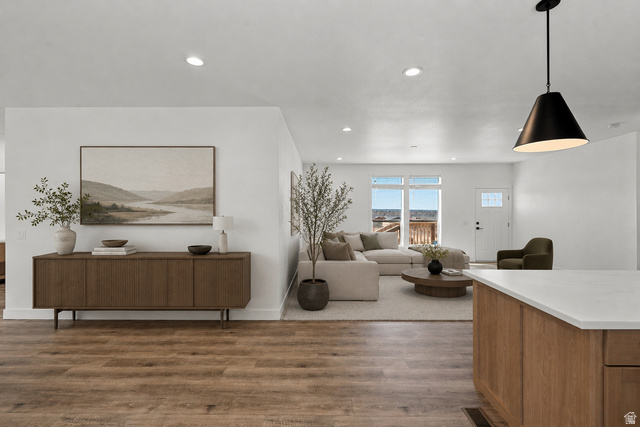
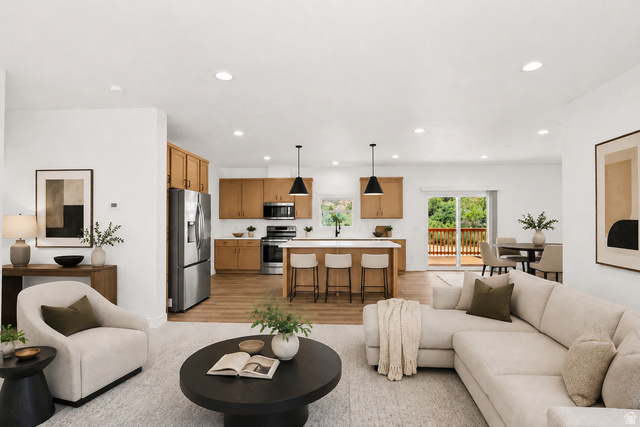
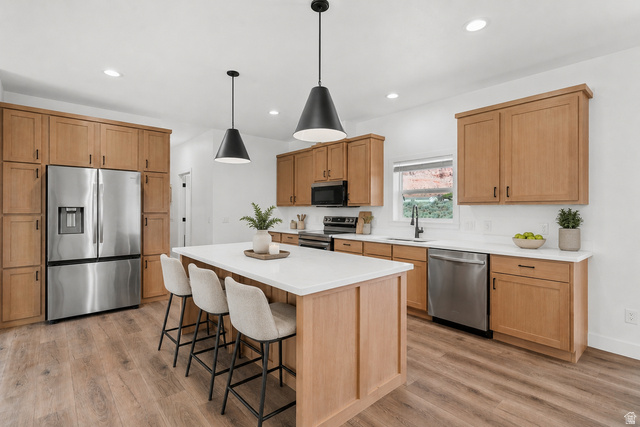
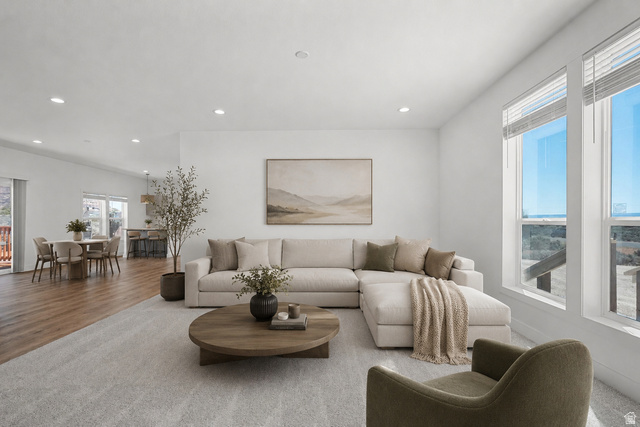
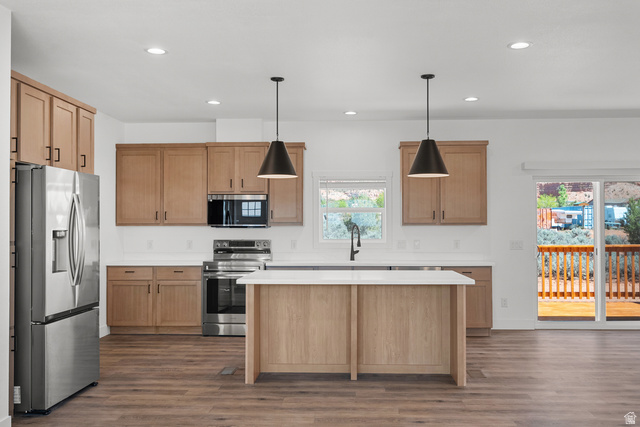
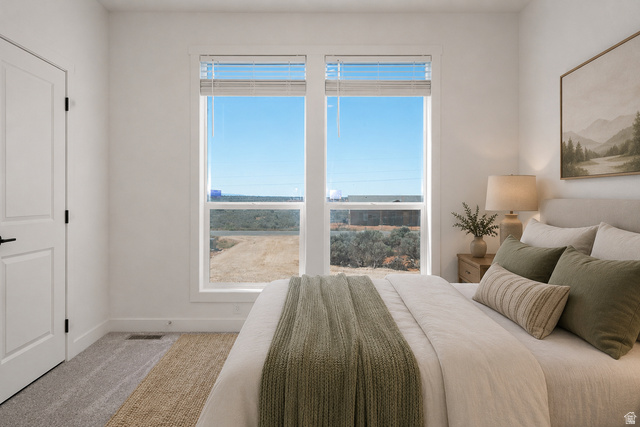
Set against breathtaking Southern Utah red rock views, this is anything but your average manufactured home in Kanab. COMMERCIALLY ZONED with excellent SHORT-TERM RENTAL potential, this one-of-a-kind property offers a rare combination of versatility, functionality, and location. Featuring 4 bedrooms, 3 bathrooms, and a spacious second living area, the thoughtfully designed 2,280 sq. ft. floor plan provides flexibility for full-time living, a vacation retreat, or an investment opportunity. No expense was spared in the setup, from the professionally landscaped exterior to the perfectly designed circular driveway that creates an impressive sense of arrival. Inside, you'll find an open-concept living space, a spacious kitchen with a large island, abundant cabinetry, and a split-bedroom layout that offers added privacy. The second living room or flex space is perfect for a media room, home office, game room, or guest retreat. Step outside and take it all in. Front and rear decks create multiple outdoor living spaces where you can enjoy the incredible 360-degree red rock and valley views that make this property truly special. The 1.02-acre lot offers plenty of room for future expansion, RVs, trailers, toys, and all your Southern Utah adventures. Ideally located just minutes from Zion National Park, Bryce Canyon National Park, Lake Powell, and the Grand Canyon, you'll enjoy world-class hiking, boating, off-roading, and endless outdoor recreation right from your doorstep. With over an acre of land, flexible zoning, and endless possibilities, this property is ready to fit a variety of lifestyles and investment goals. Buyer to verify all intended uses, short-term rental licensing requirements, zoning, and future development possibilities with Kanab City. Square footage figures are provided as a courtesy estimate only and were obtained from builder plans. Buyer is advised to obtain an independent measurement. Reference the original model for full specifications and layout details: https://claytonbuckeyeharmony.com/
-
The data relating to real estate for sale on this web site comes in part from various real estate boards and MLSs across the United States.
Information is deemed reliable but not guaranteed. Copyright, all rights reserved. The information being provided is for consumers' personal, non-commercial use and may not be used for any purpose other than to identify prospective properties consumers may be interested in purchasing. Use of search facilities of data on the site, other than a consumer looking to purchase real estate, is prohibited.
Listing Courtesy of: PPC Residential Division



