

$279,000
FOR SALE416 Union Street
Iowa Falls, Ia, 50126
MLS #6340762
Subdivision: -
Building: -

3 Beds

3/- Baths

2132 sqft

$ 130.86 /sqft
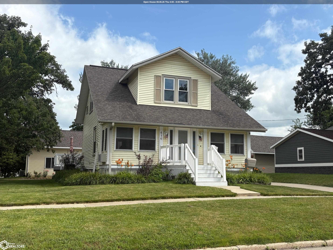
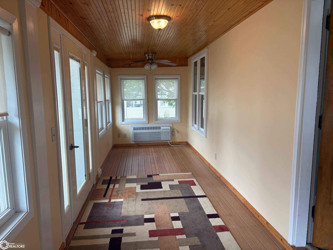
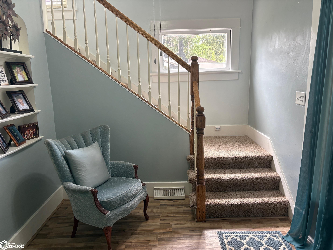
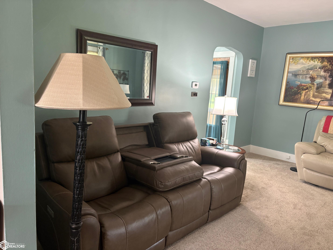
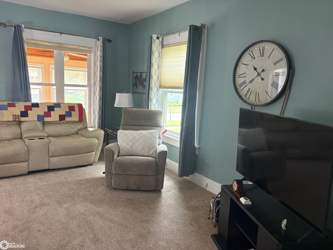
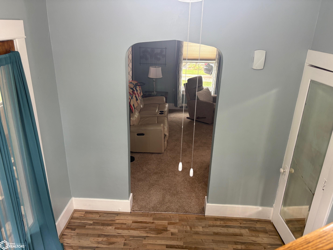
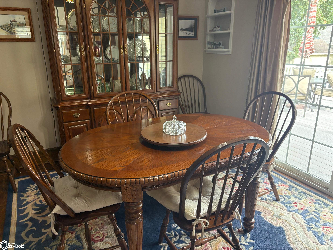
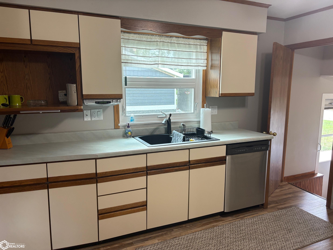
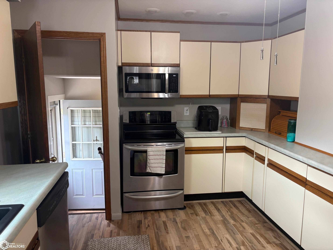
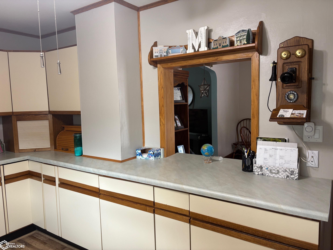
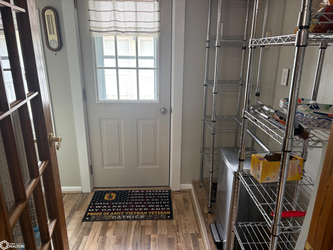
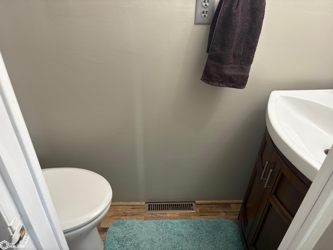
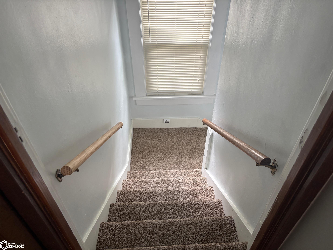
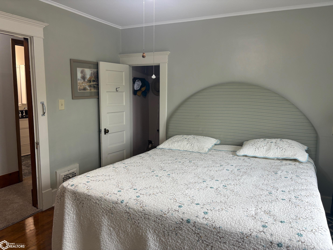
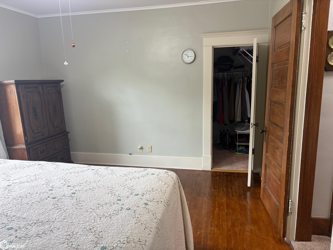
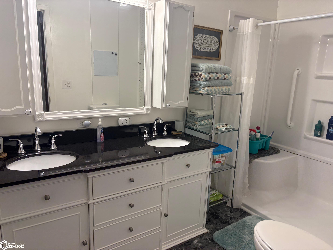
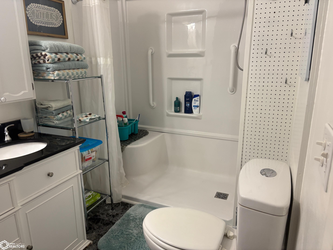
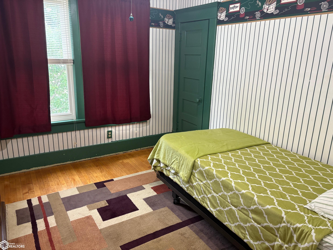
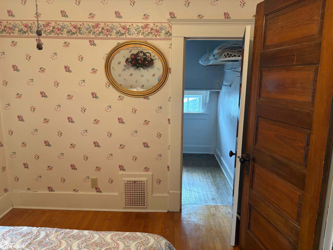
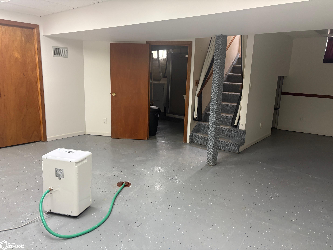
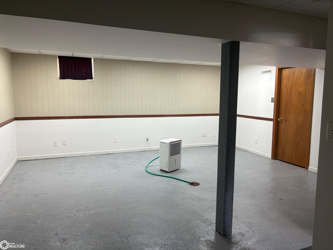
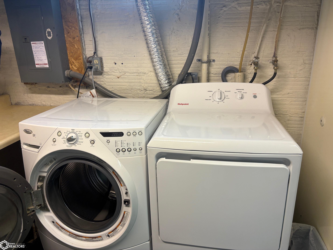
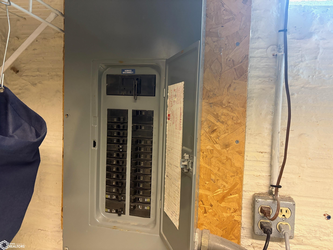
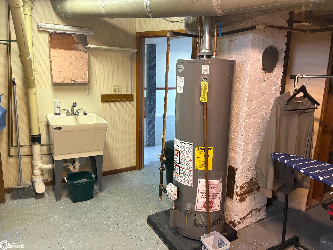
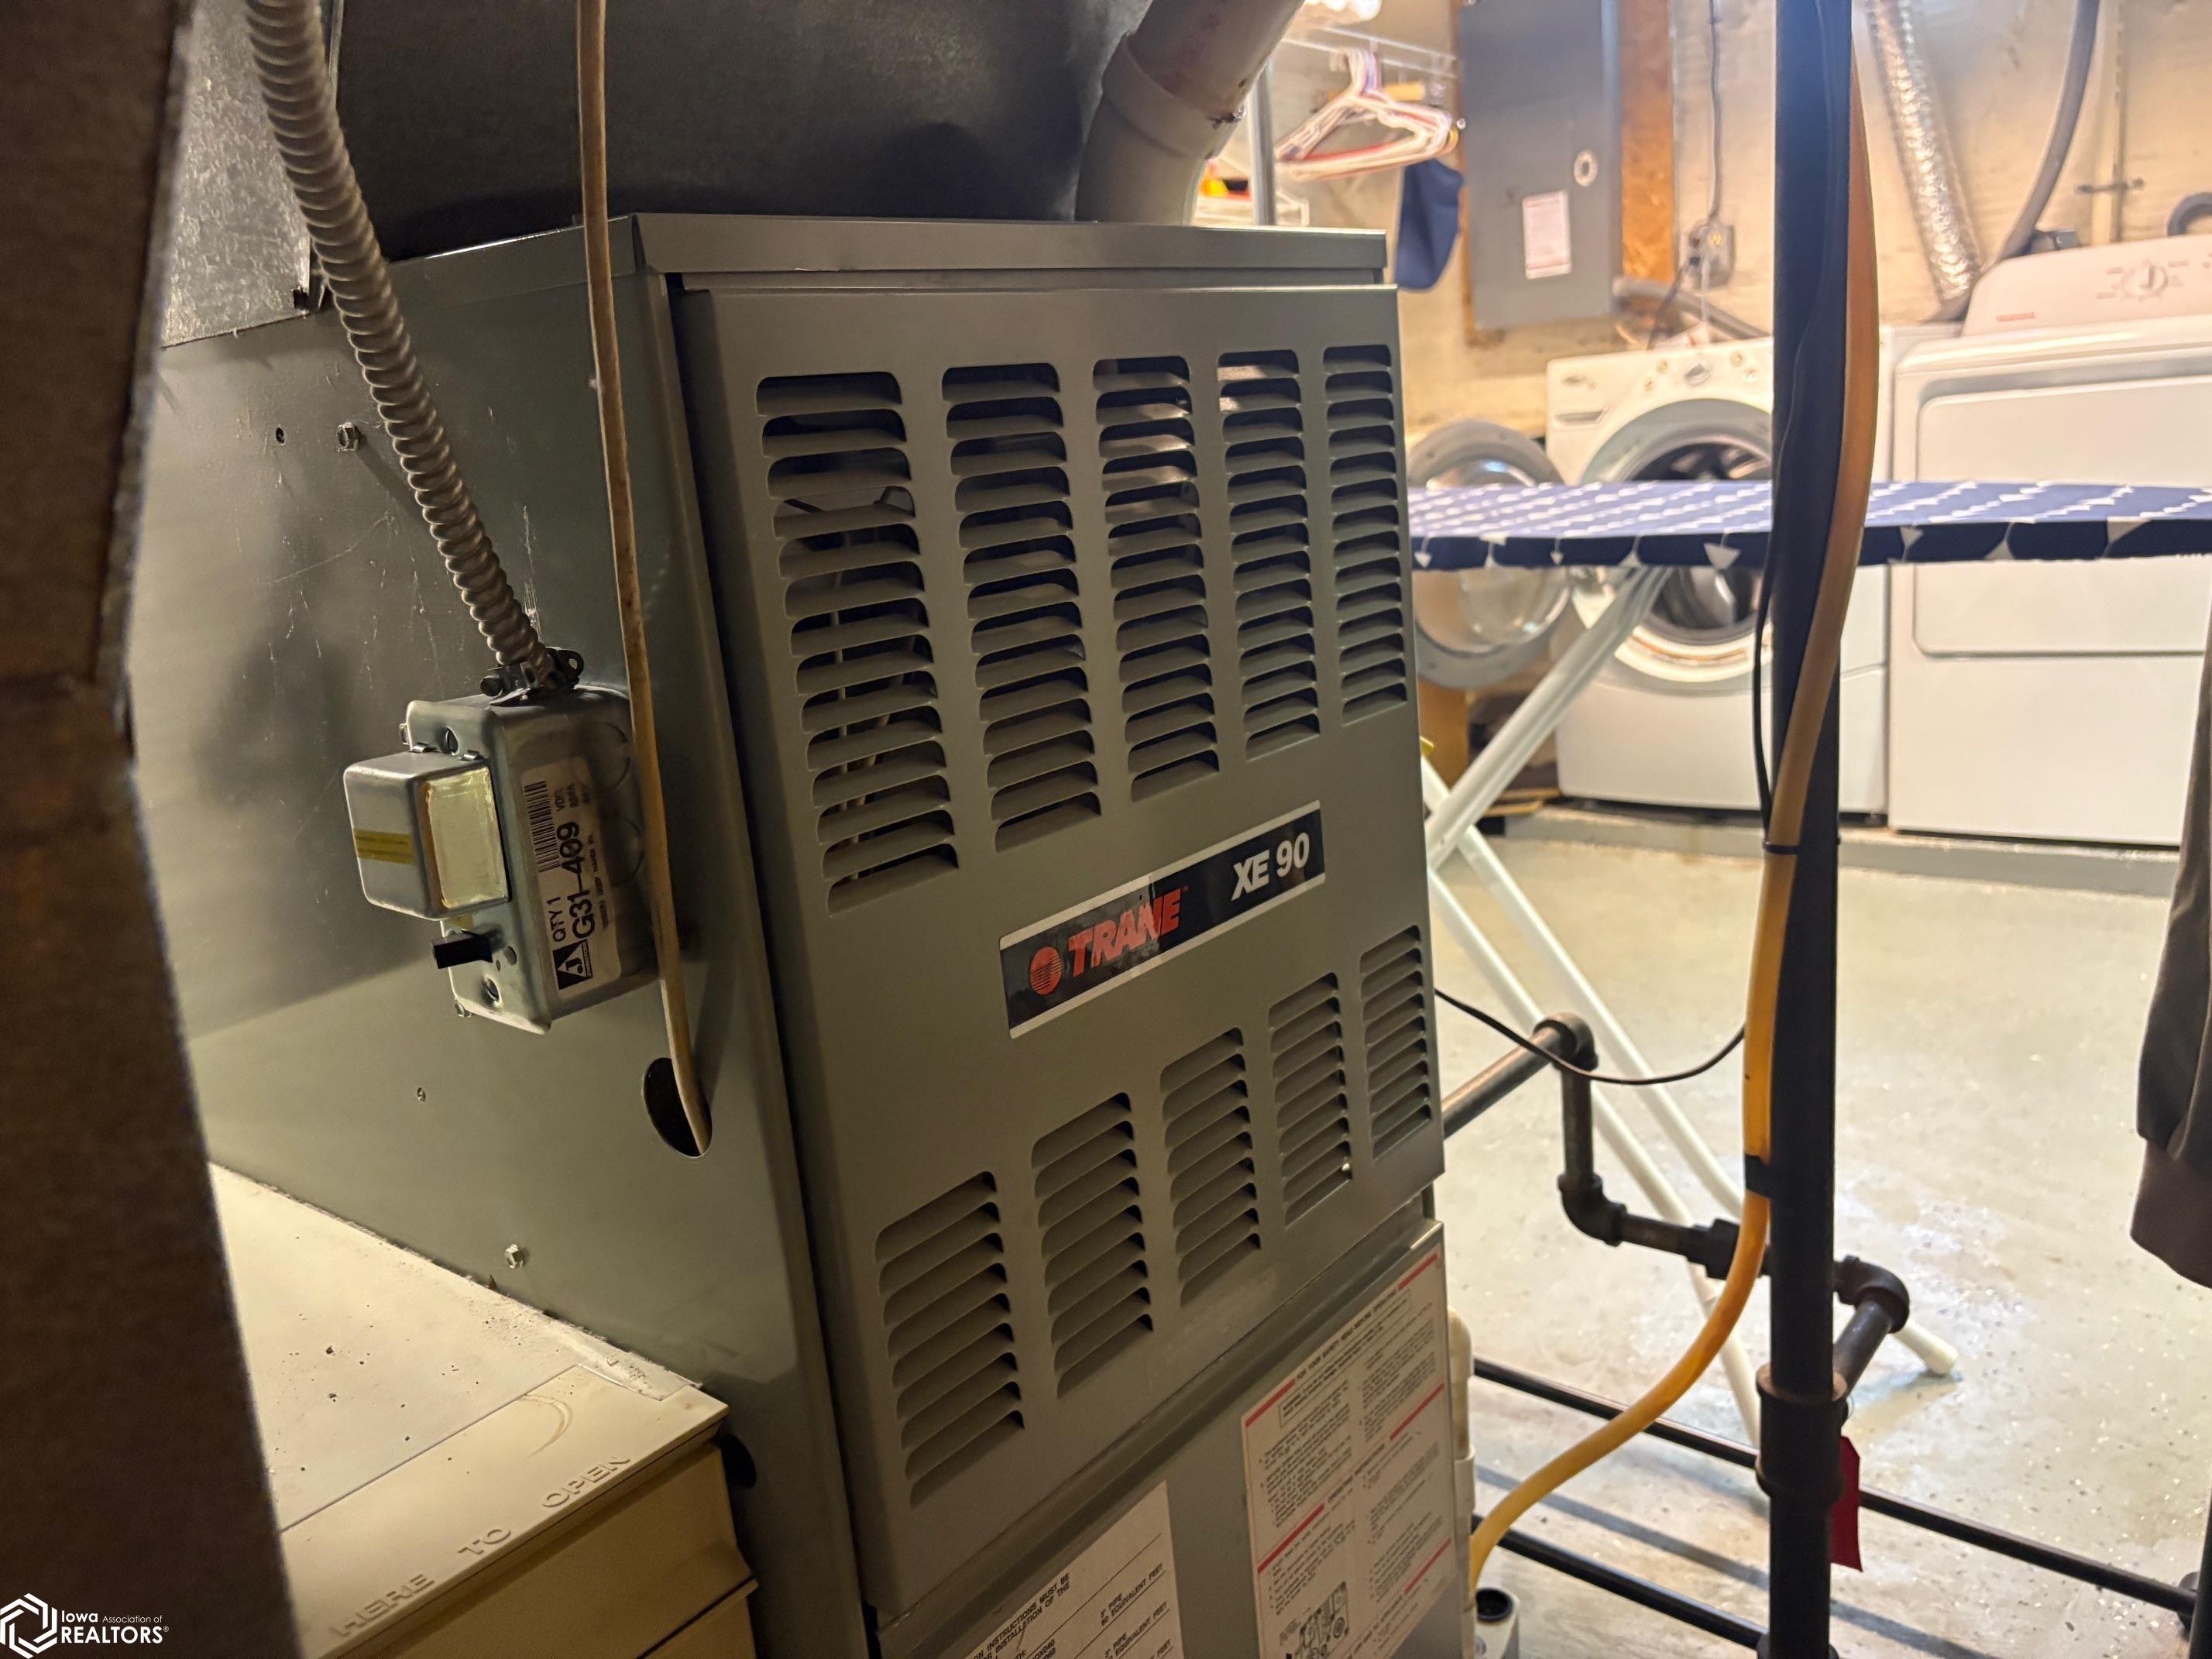
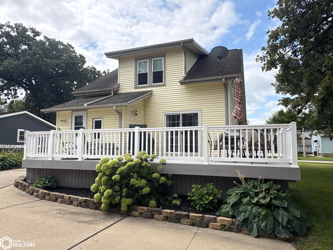
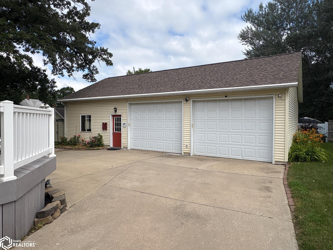
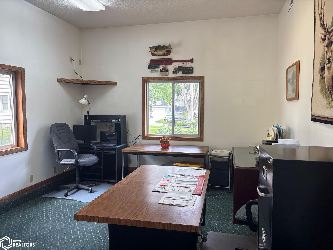
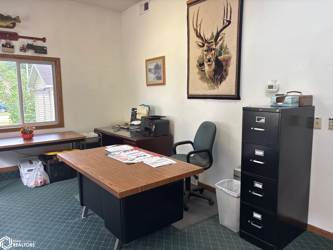
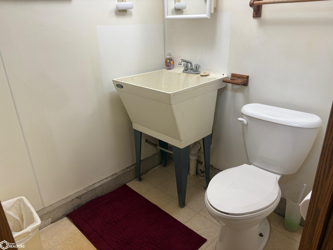
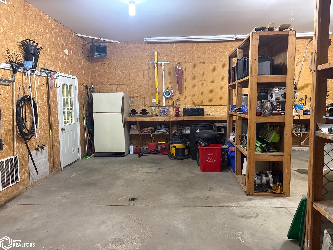
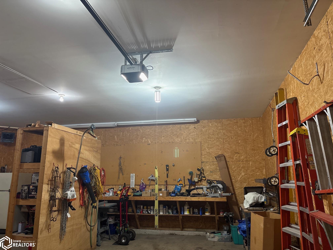
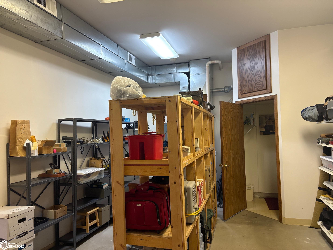
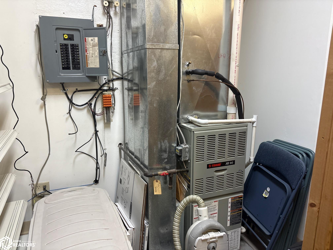
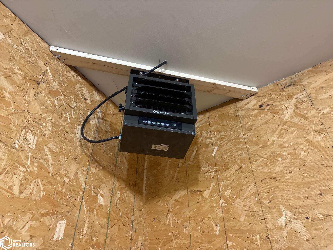
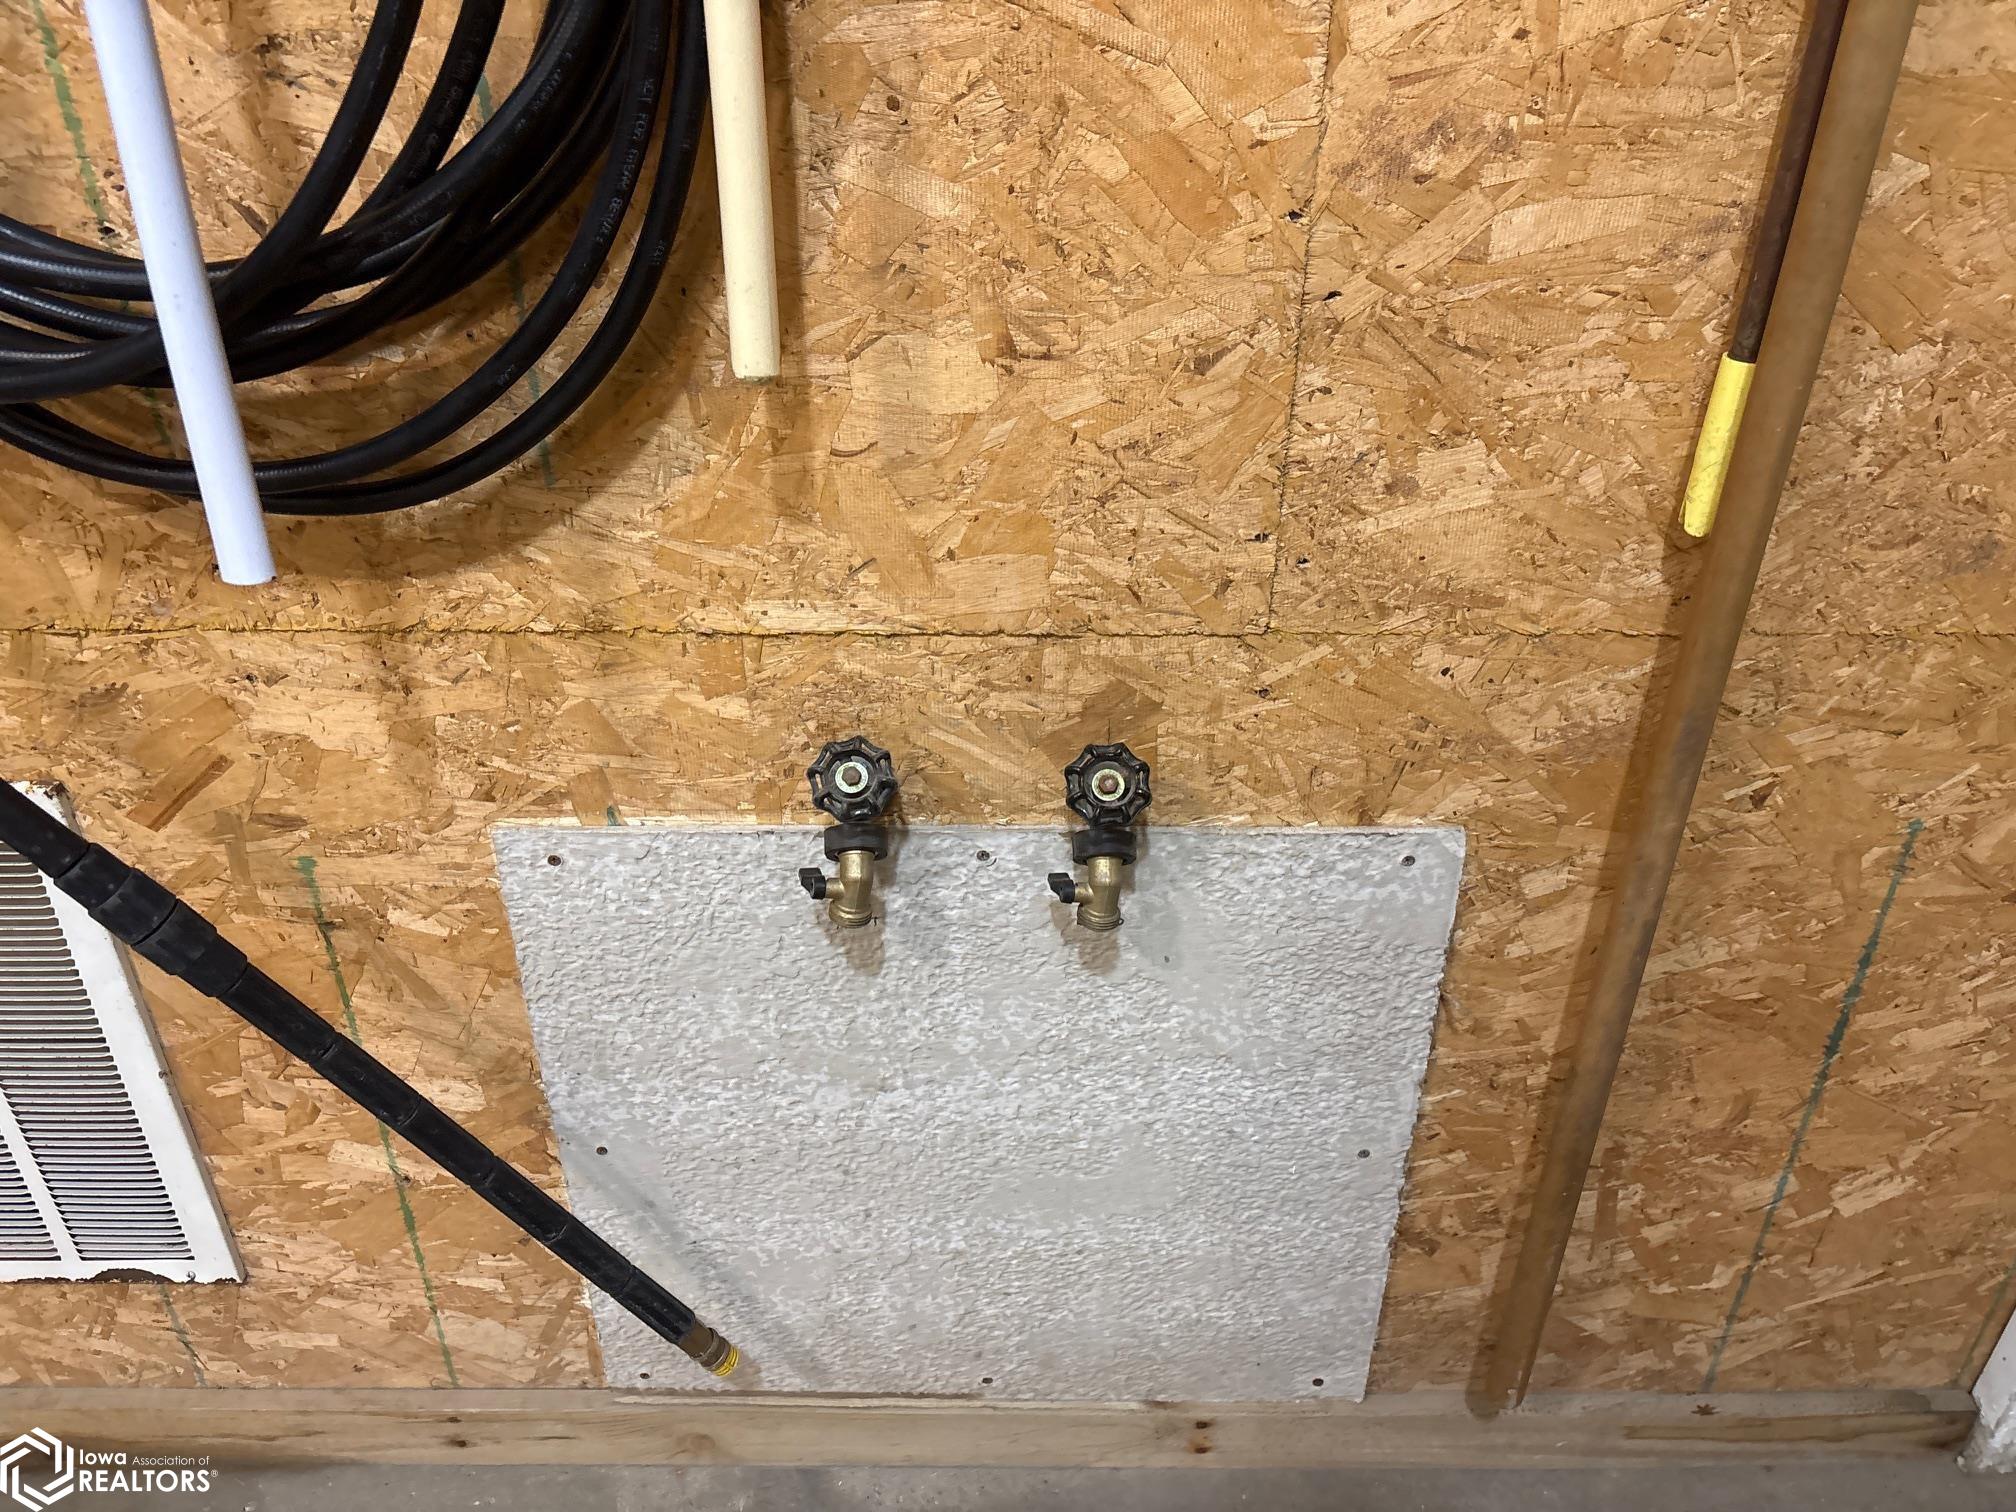
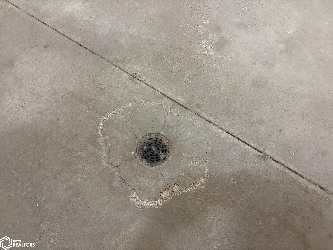
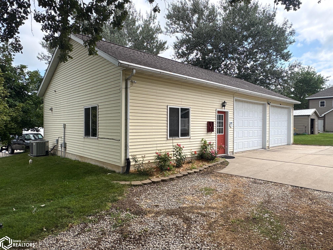
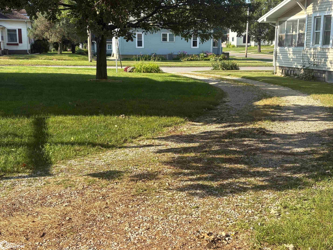
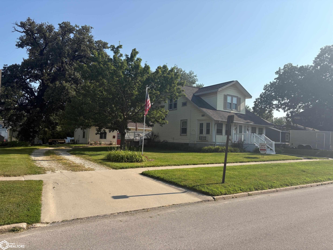
Move in and call this your new home! From the moment you enter the four season room, you will see all the care that has gone into maintaining this home. The foyer of the home is a welcoming spot to drop your coats and bags at the end of a long day, before you head into the large living room to relax. Off of the living room is the dining room, perfect for gathering around the table to discuss the days events with friends and family. The kitchen is conveniently located off of the dining room, which also leads to another foyer and a half bath, leading to the large composite deck and the back of the home and garage. Upstairs are three nicely sized bedrooms, each with generous sized closets, and a full bath with double vanity and walk in shower. In the partially finished basement you will find a family room area, laundry service, utilities, a 3/4 bath, and storage space for all your odds and ends. The 48x28 heated two stall garage has so much to offer including forced air heat/central air, an office, storage space and a half bath. This could be an ideal location for someone looking for a home based business or just a private space away from the rest of the family! Also located on the property is a single stall shed, ideal for storing your lawn equipment and tools. Great access with a circular drive. Lots of updates- come see this home for yourself!
-
The data relating to real estate for sale on this web site comes in part from various real estate boards and MLSs across the United States.
Information is deemed reliable but not guaranteed. Copyright, all rights reserved. The information being provided is for consumers' personal, non-commercial use and may not be used for any purpose other than to identify prospective properties consumers may be interested in purchasing. Use of search facilities of data on the site, other than a consumer looking to purchase real estate, is prohibited.
Listing Courtesy of: Ferris Real Estate



