
$515,000
FOR SALE414 Highridge Court
Peekskill, Ny, 10566
MLS #1033542
Subdivision: -
Building: -

2 Beds

2/1 Baths

1295 sqft

$ 397.68 /sqft
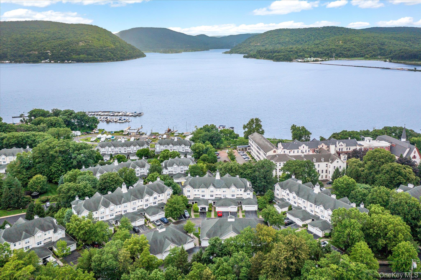
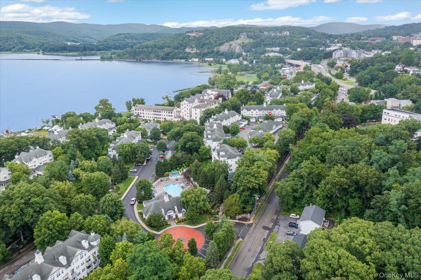
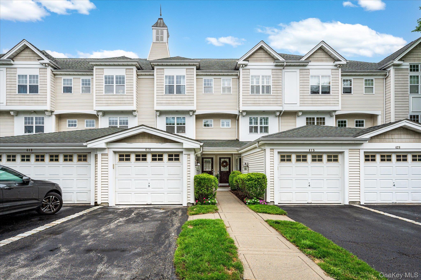
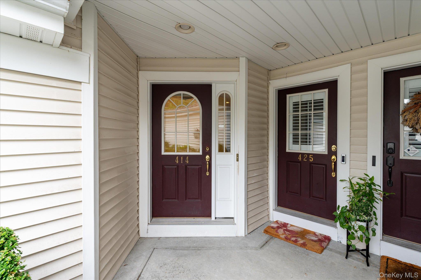
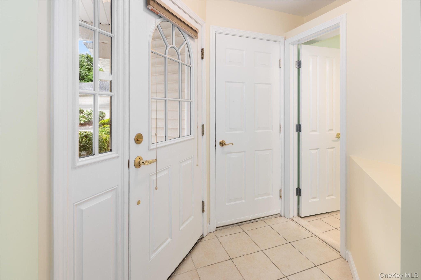
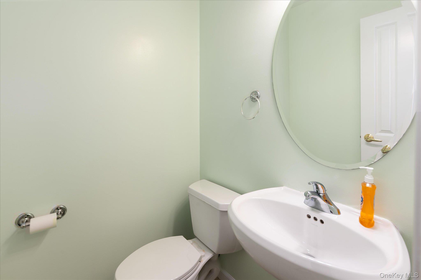
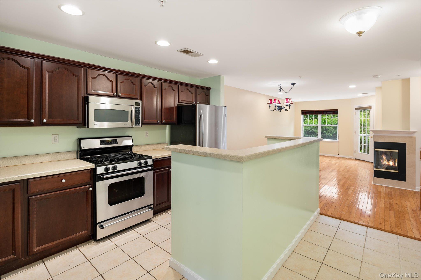
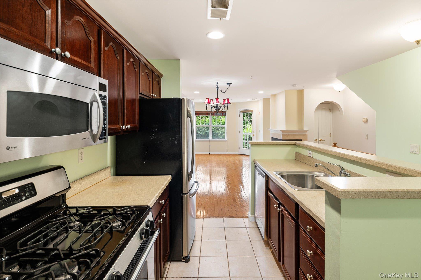
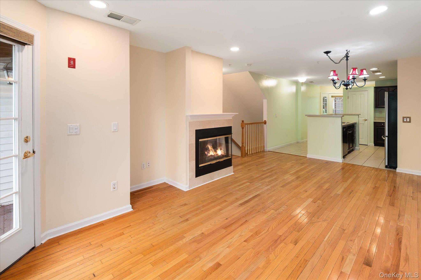
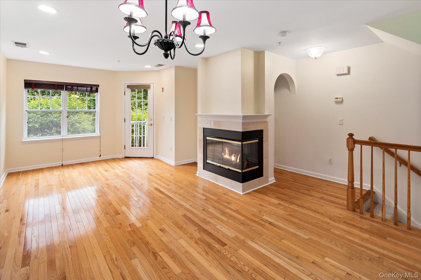
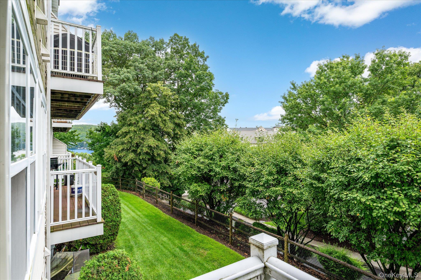
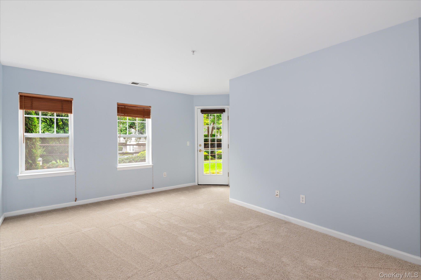
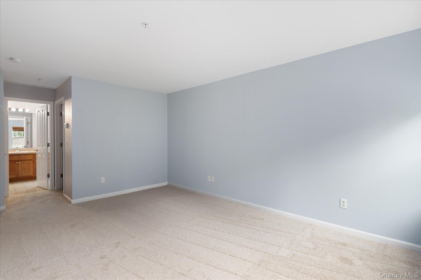
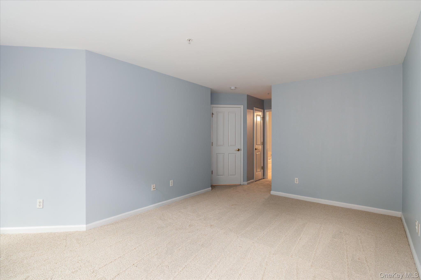
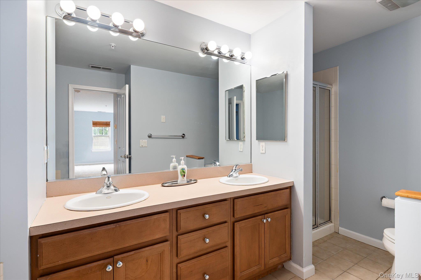
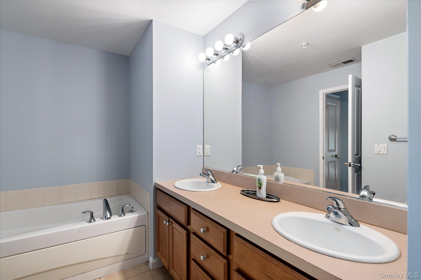
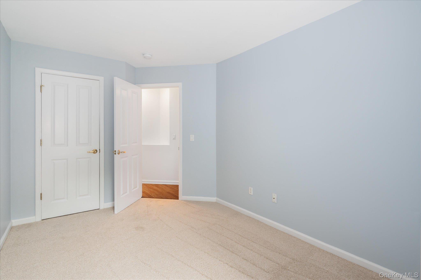
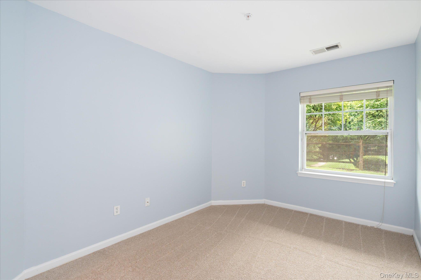
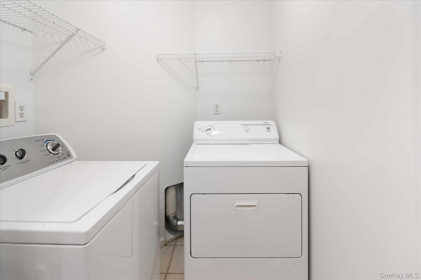
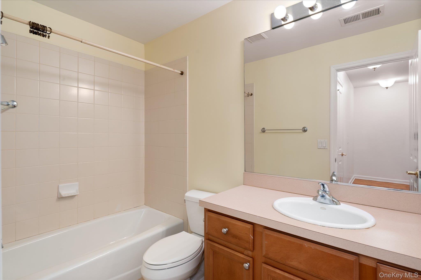
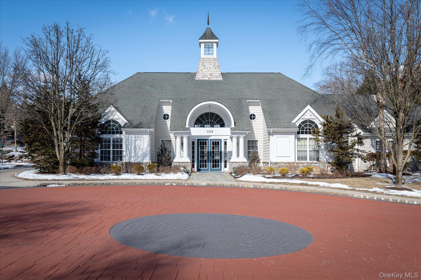
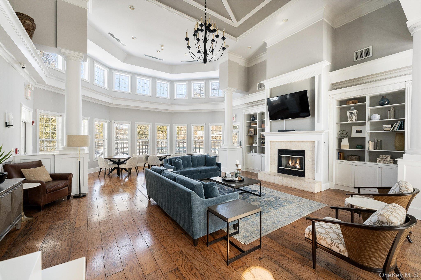
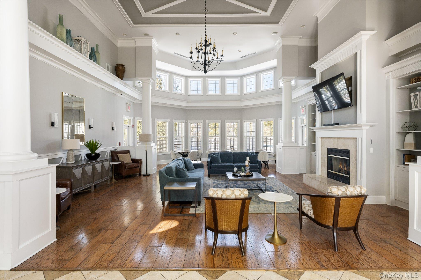
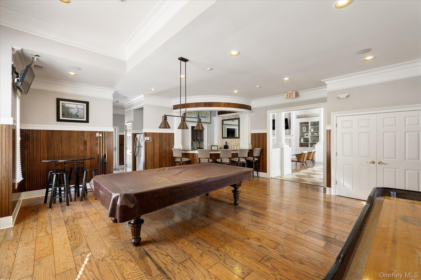
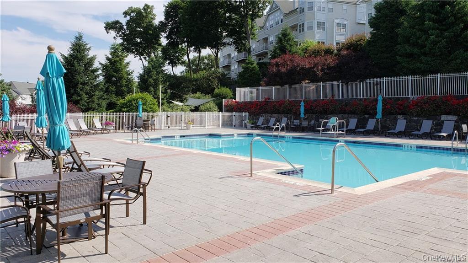
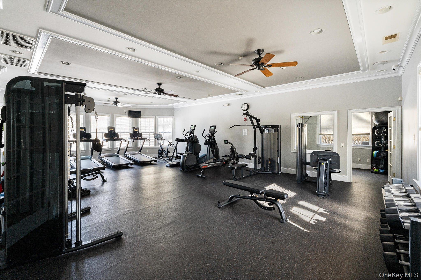
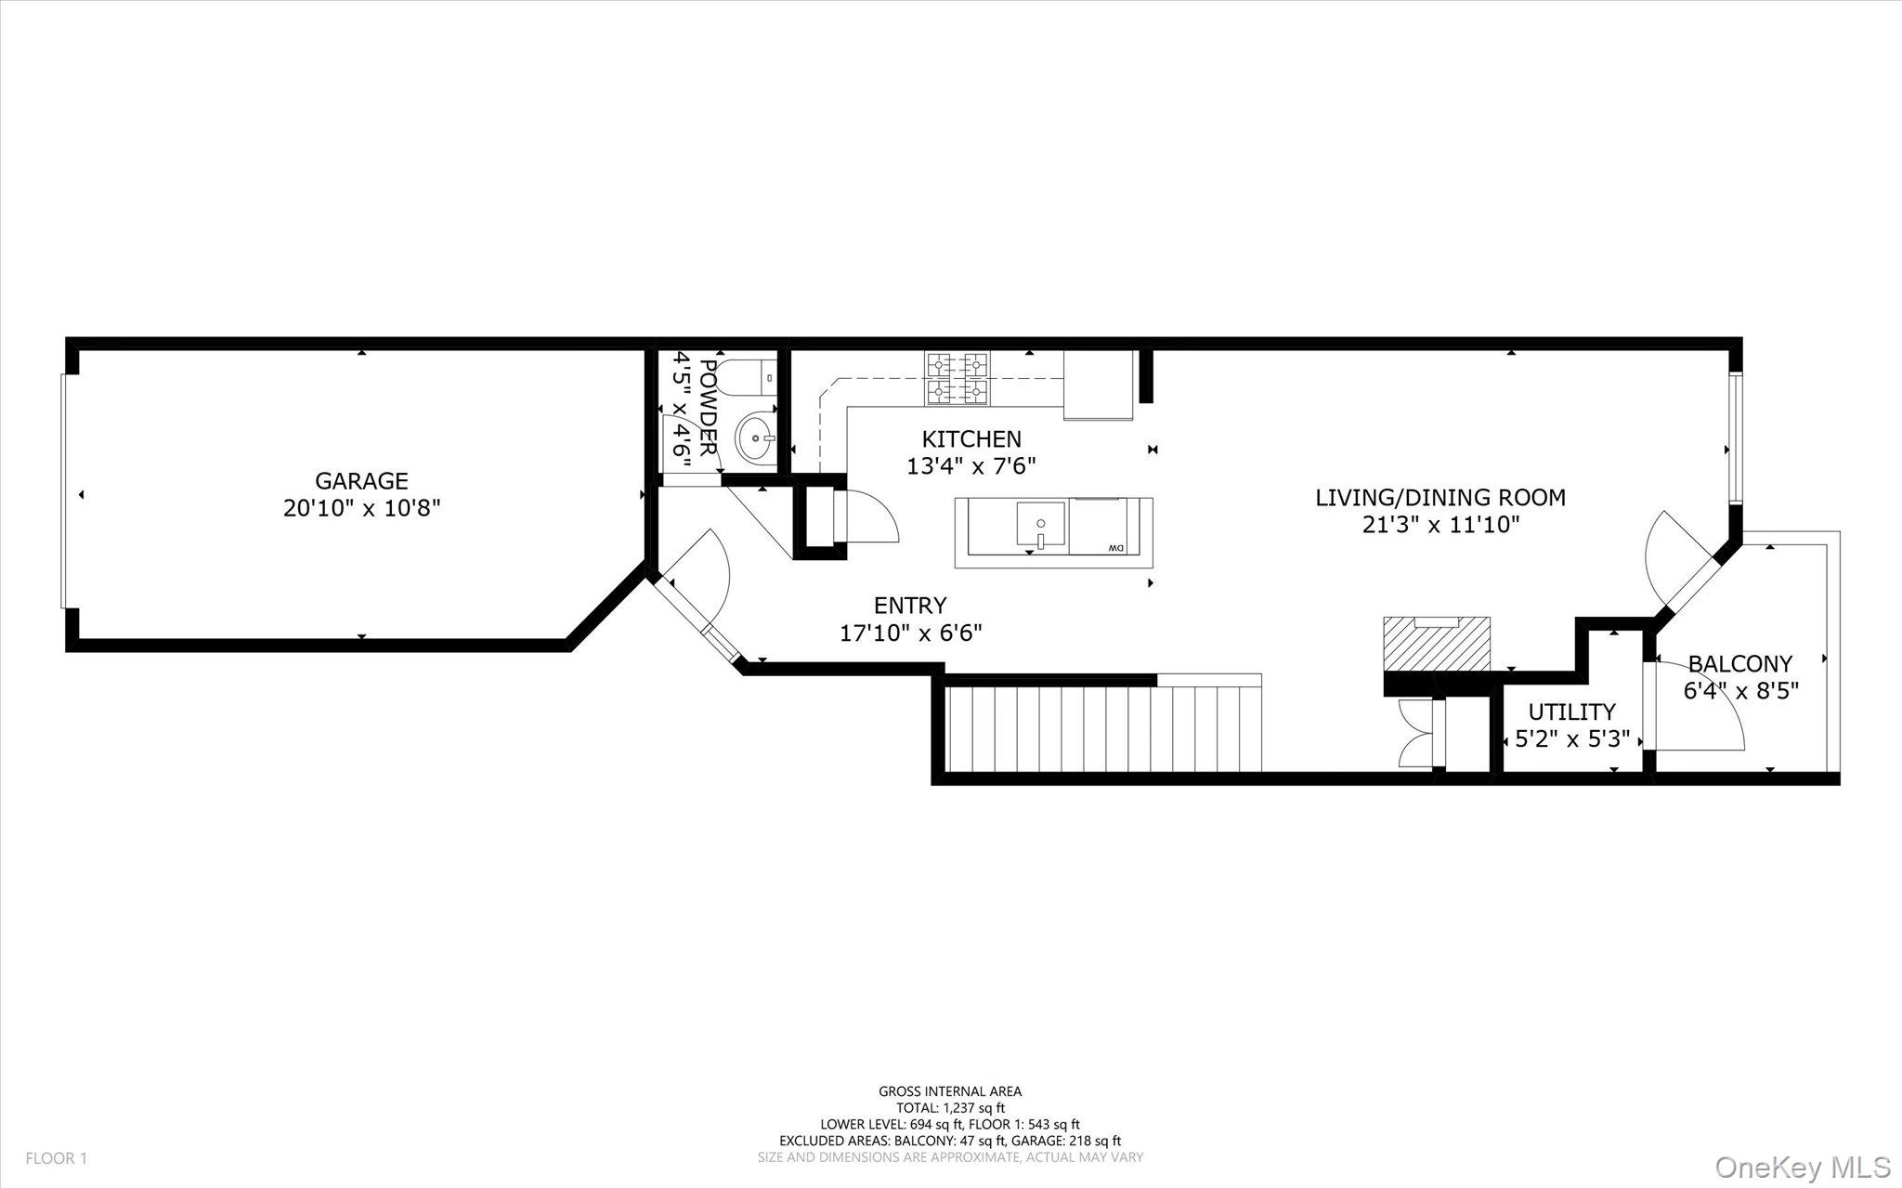
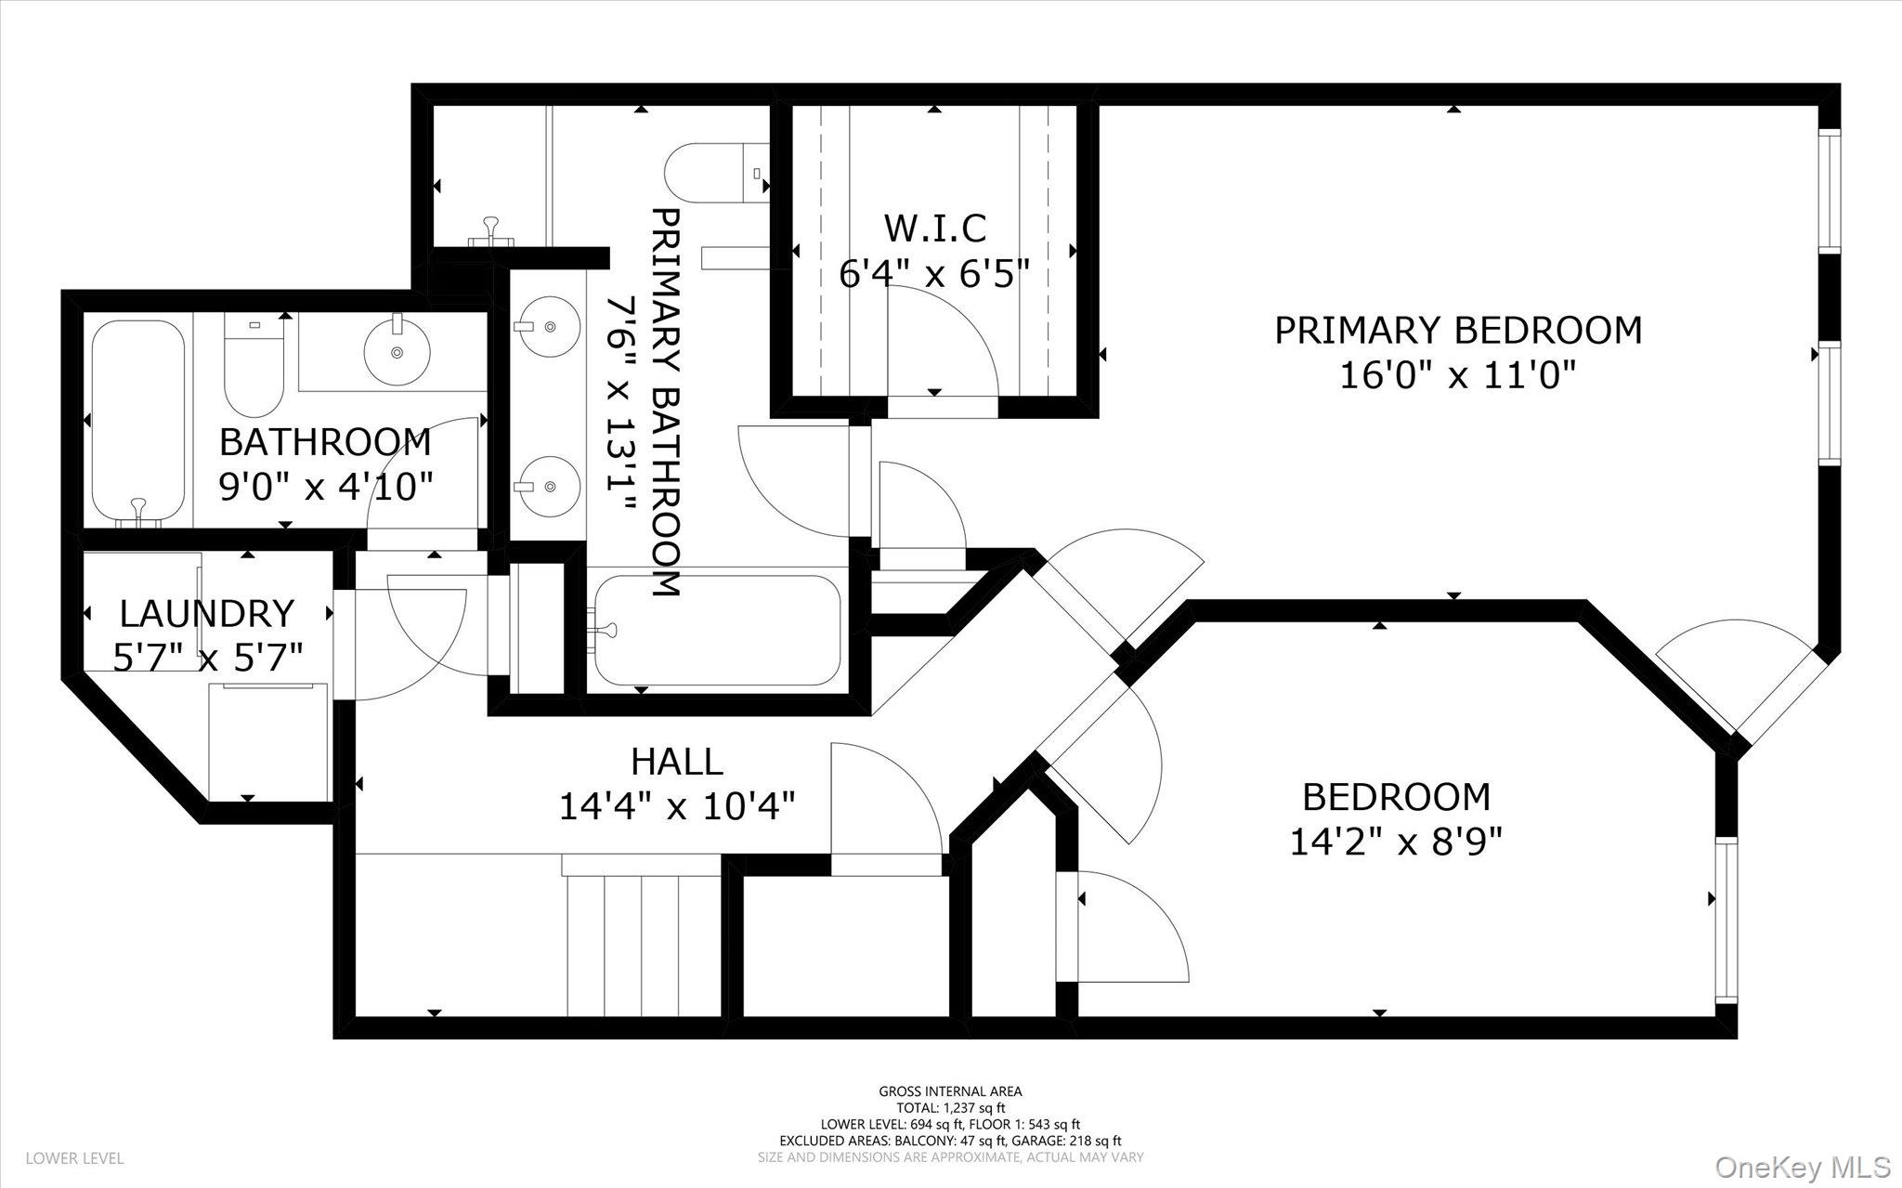
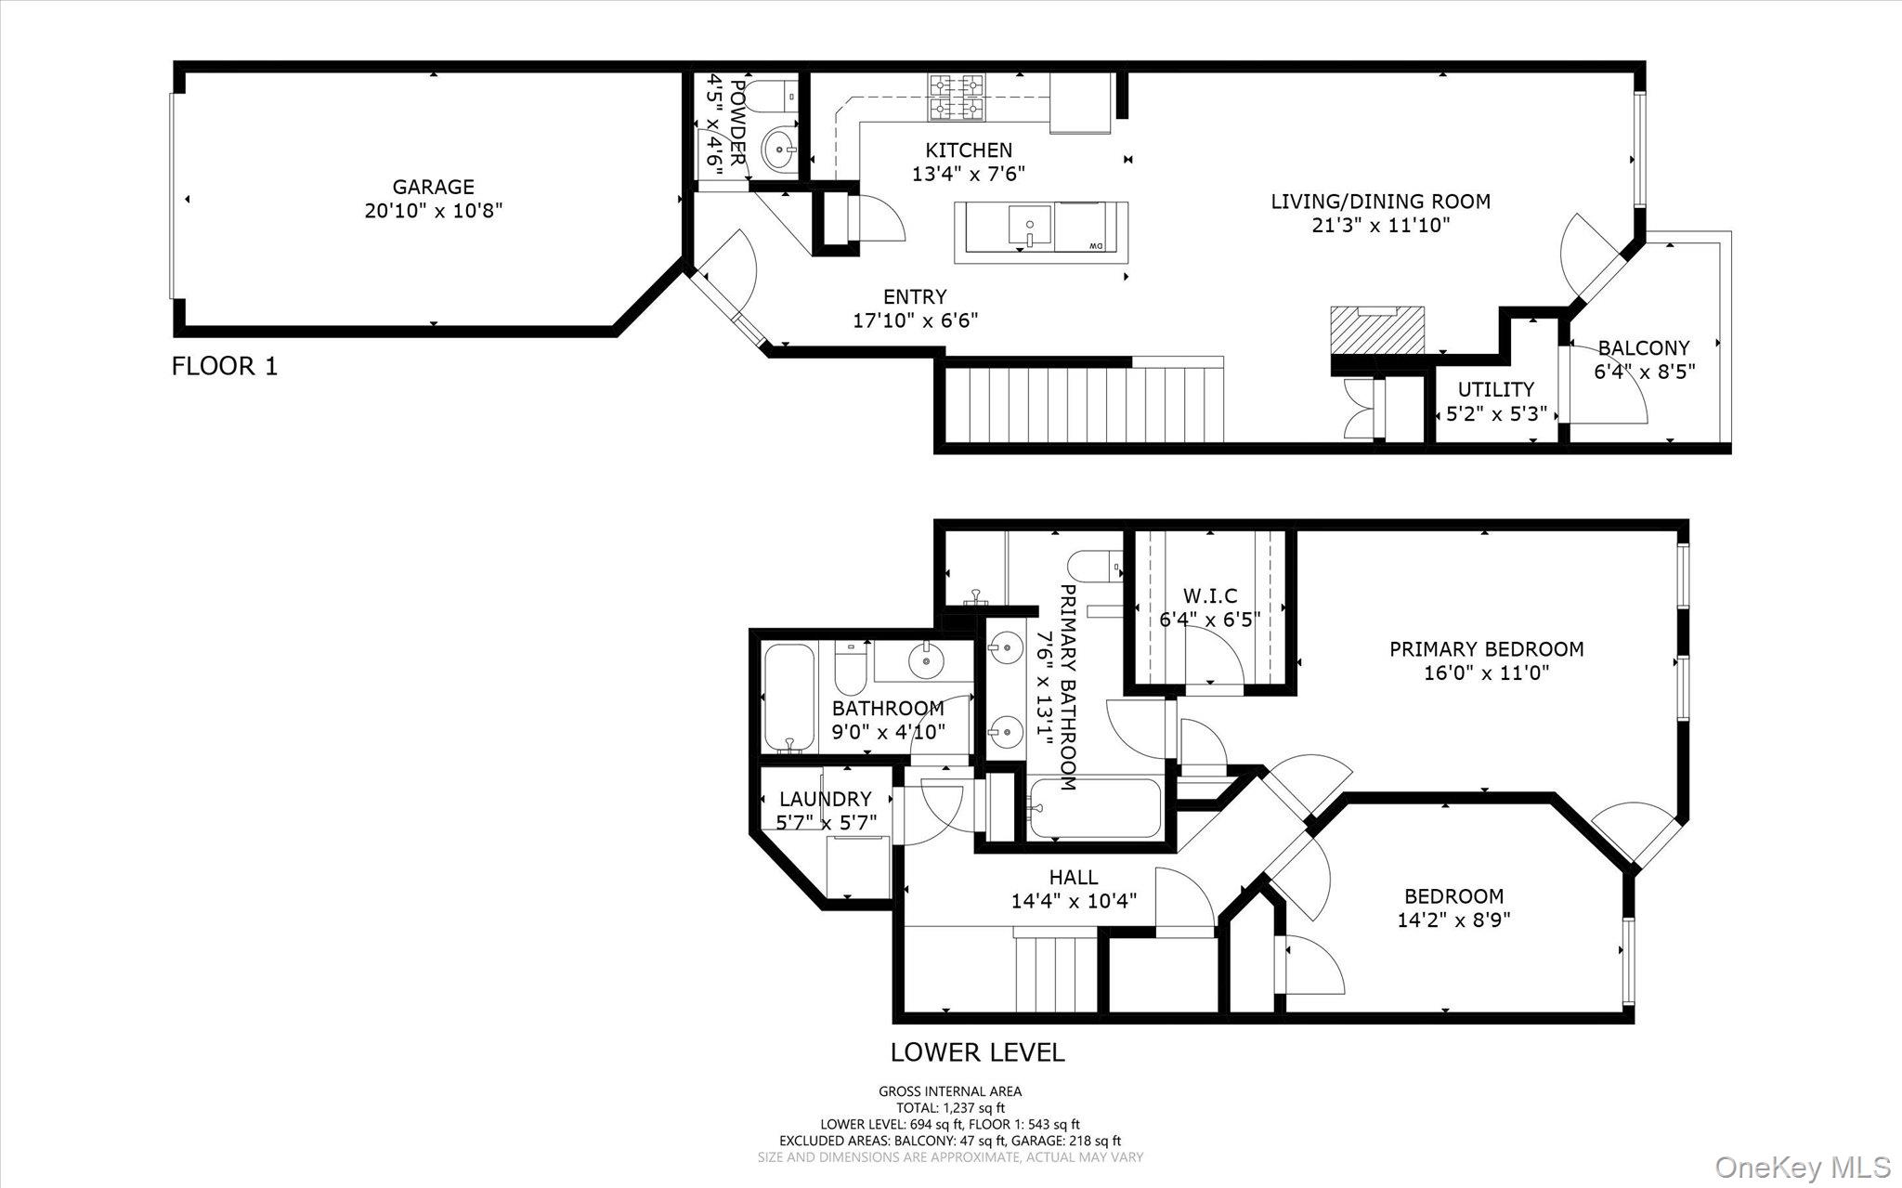
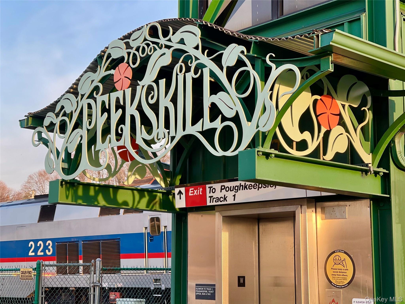
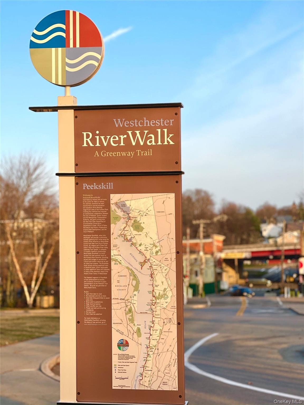
This immaculate & elegant Peekskill residence offers refined two-bedroom, two-and-a-half-bath condominium living, featuring an attached garage, porch with partial view of Hudson River & a private backyard patio. The home's main level features a powder room, spacious chef's kitchen featuring stainless steel appliances, & abundant cabinetry & counter space. Kitchen flows seamlessly into the dining & living spaces. Large windows flood the home with natural light throughout. Living room features beautiful hardwood flooring, a gas fireplace & walk out porch (with partial views of Hudson River to the left). Lower level features two bedrooms & two full bathrooms. The spacious primary bedroom features an en suite bath complete with a shower and jacuzzi tub, and a huge walk-in closet. New premium carpeting was just installed throughout lower level. The 2nd bedroom on lower level could also be used as a home office, gym, studio, etc. Laundry room with washer & dryer on lower level. This freshly painted, newly carpeted home with a conveniently attached 1-car garage at Riverbend provides easy access to public transportation. For the urban professional, this location is idealjust a short walk to the Peekskill Metro-North station, making for a seamless Hudson Line commute to NYC. Riverbend residents enjoy exceptional amenities including an inground pool, and a clubhouse featuring a spacious entertainment room that can be used for private parties & gatherings, a library, state-of-the-art fitness center, pool hall, bar, and a kitchen. In addition to the home's beautiful views, enjoy the vibrant downtown Peekskill arts scene, waterfront parks, restaurants, breweries and cafes - all just minutes away.
-
The data relating to real estate for sale on this web site comes in part from various real estate boards and MLSs across the United States.
Information is deemed reliable but not guaranteed. Copyright, all rights reserved. The information being provided is for consumers' personal, non-commercial use and may not be used for any purpose other than to identify prospective properties consumers may be interested in purchasing. Use of search facilities of data on the site, other than a consumer looking to purchase real estate, is prohibited.
Listing Courtesy of: Coldwell Banker Realty



