











$1,995 / Month
FOR RENT4136 Lavender Ct
Lake Hamilton, Fl, 33851
MLS #P4939373
Subdivision: Scenic Ter South Ph 4
Building: -

4 Beds

2/- Baths

1839 sqft

$ 1.08 /sqft
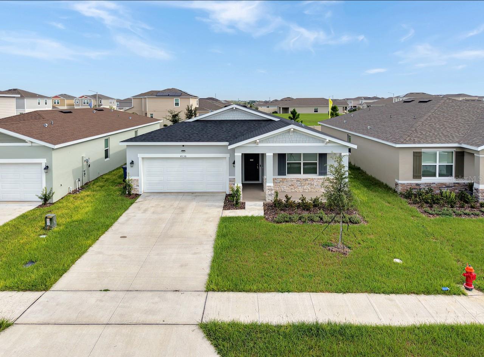
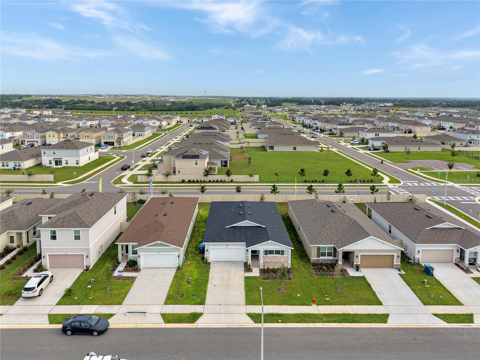
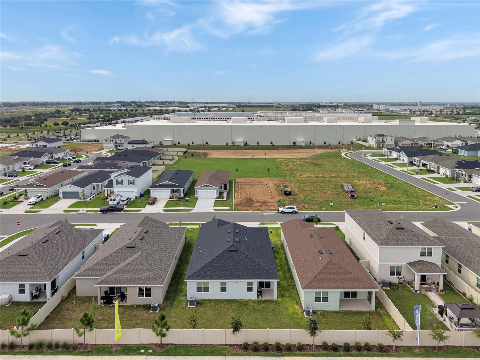
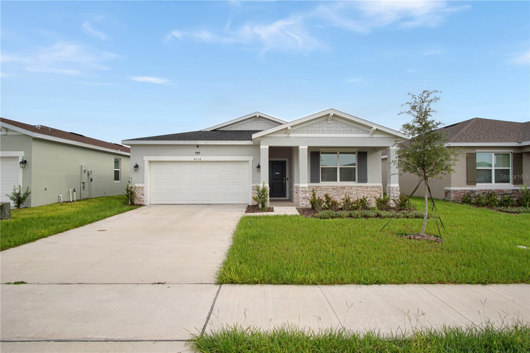
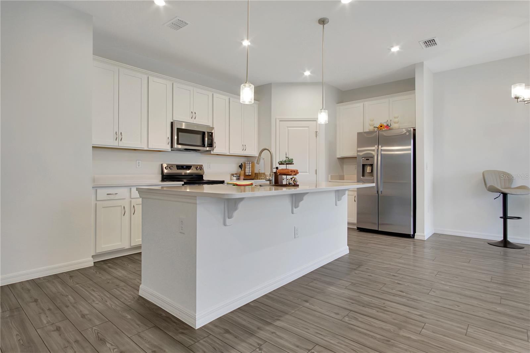
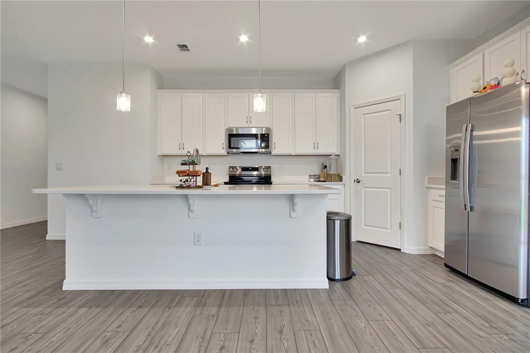
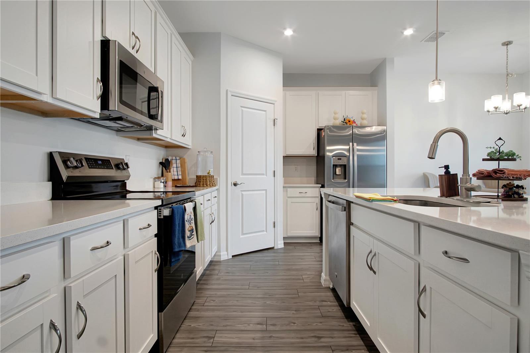
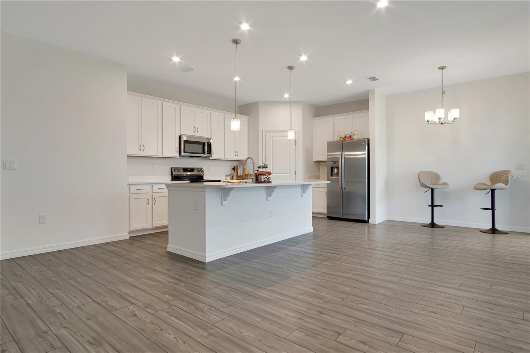
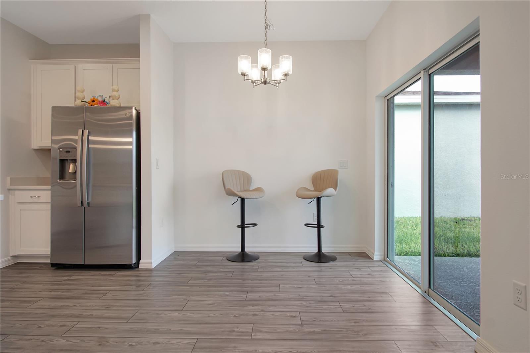
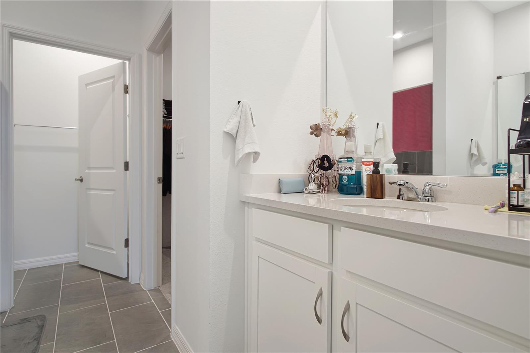
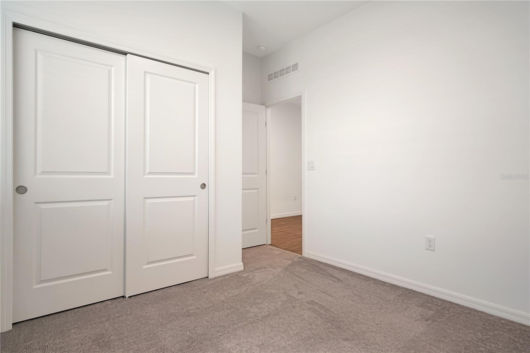
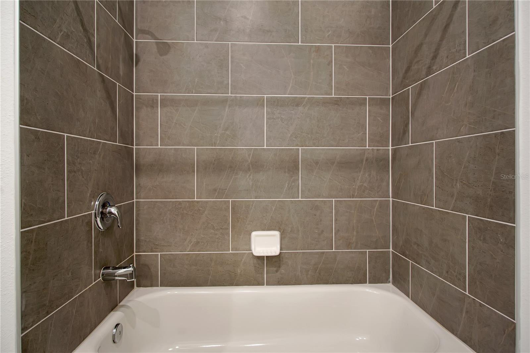
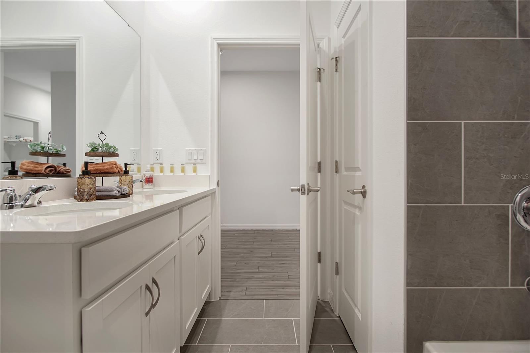
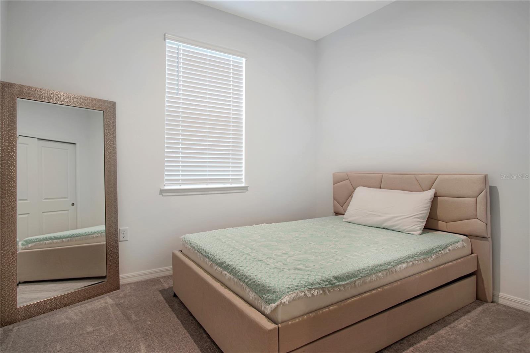
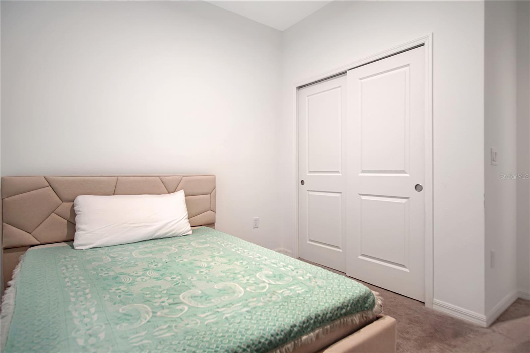
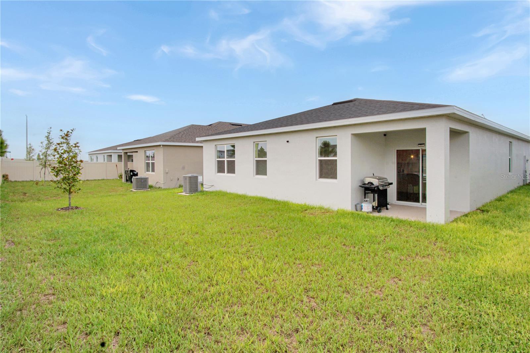
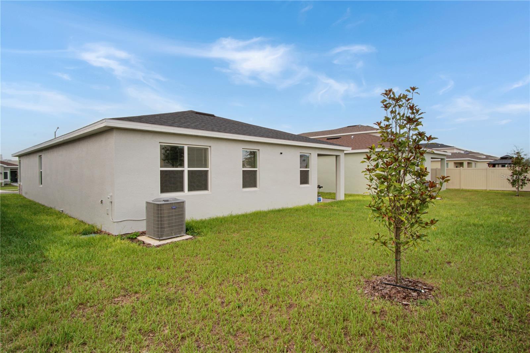
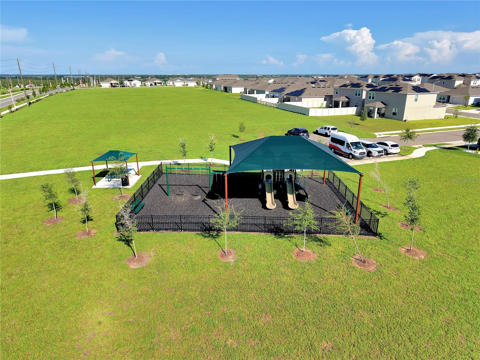
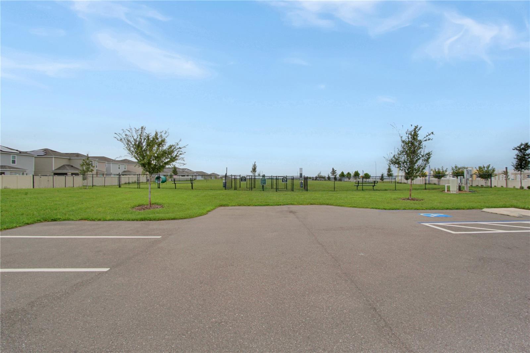
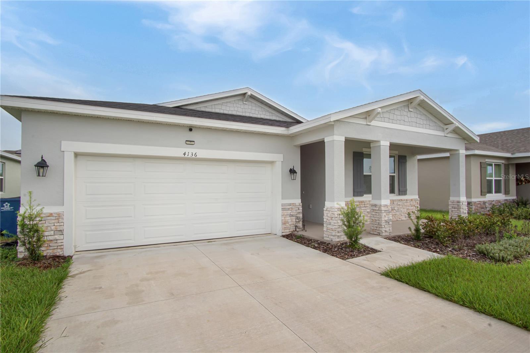
Welcome to Scenic Terrace in the Lake Hamilton/Haines City area. This newly constructed 2026 single-family home offers 4 bedrooms, 2 bathrooms, a 2-car garage, and a private backyard with no rear neighbors.Inside, the home features high ceilings, recessed lighting, tile flooring throughout the main living areas, and carpet only in the bedrooms. Two secondary bedrooms are located near the front of the home and are separated by the guest bathroom, which includes dual sinks and a tiled shower. The laundry room and garage access are also conveniently located toward the front of the home.The rear of the home opens into a spacious kitchen, dining, and living area. The kitchen includes matching appliances, generous cabinet space, a closet pantry, and a breakfast bar for casual seating. The dining area provides direct access to the covered rear patio through sliding glass doors, while the large living room offers plenty of space for everyday living and entertaining.The primary bedroom is privately located at the rear of the home and includes an en-suite bathroom with dual sinks, a stand-up shower, a private water closet, and a walk-in closet.Outside, enjoy a private backyard, covered rear patio, and rear privacy fence. The Scenic Terrace community also offers resort-style amenities, including a community pool, playground, and dog park.Additional features include driveway parking, a 2-car garage, and convenient access to Highway 27 and Port 27. Pets are permitted with a non-refundable pet fee. Renters insurance is required.
-

The data relating to real estate for sale on this web site comes in part from various real estate boards and MLSs across the United States.
Information is deemed reliable but not guaranteed. Copyright, all rights reserved. The information being provided is for consumers' personal, non-commercial use and may not be used for any purpose other than to identify prospective properties consumers may be interested in purchasing. Use of search facilities of data on the site, other than a consumer looking to purchase real estate, is prohibited.
Listing Courtesy of: HAINES AND HAVEN RESIDENTIAL



