














$795,000
FOR SALE4116 S 350 Road
Hartford City, In, 47348
MLS #22132777
Subdivision: No Subdivision
Building: -

3 Beds

2/1 Baths

2436 sqft

$ 326.35 /sqft
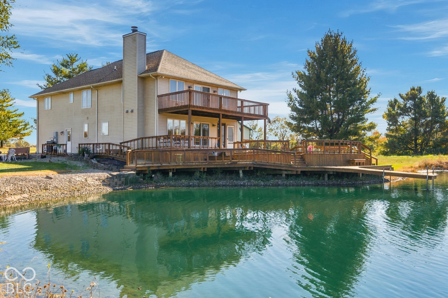
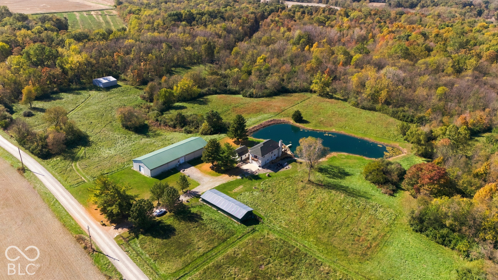
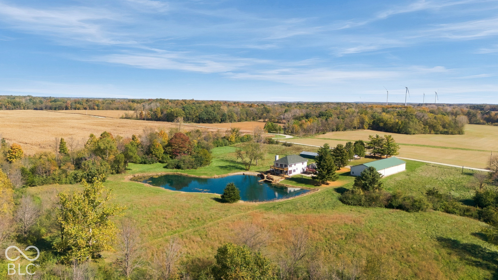
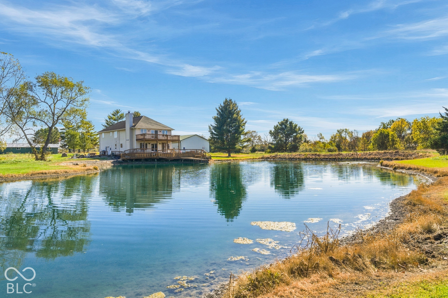
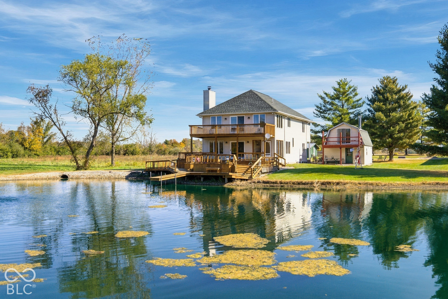
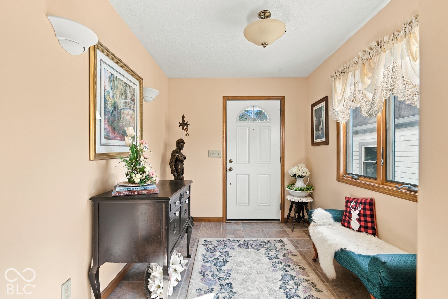
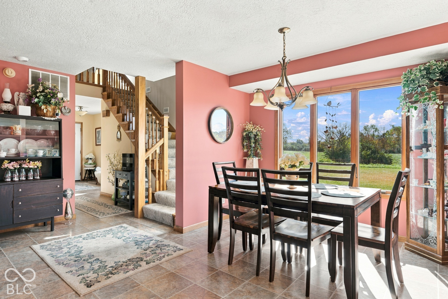
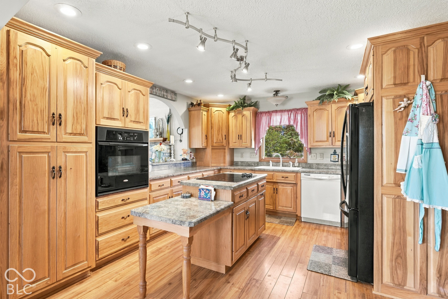
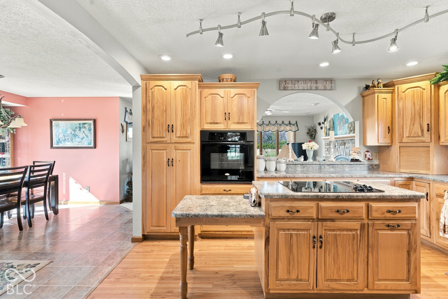
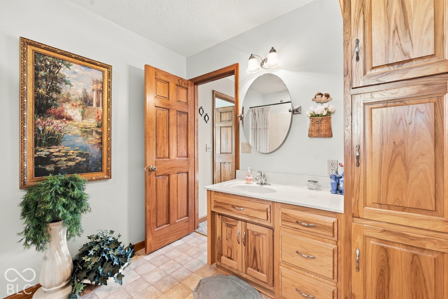
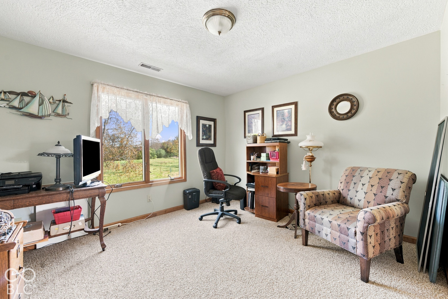
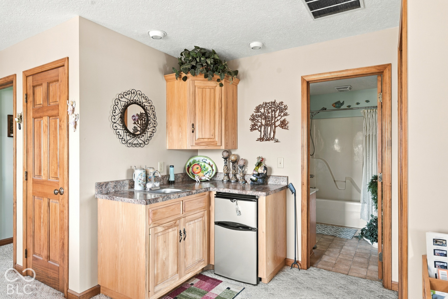
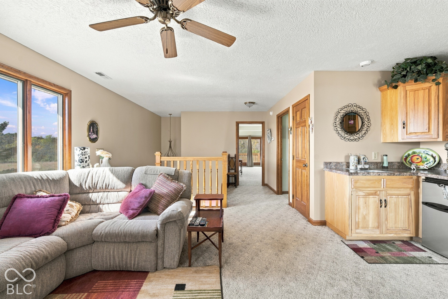
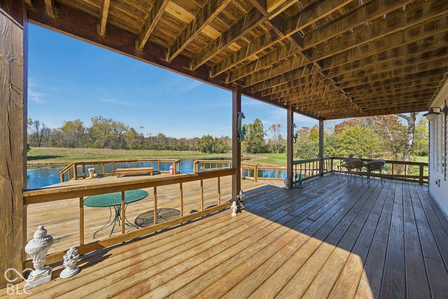
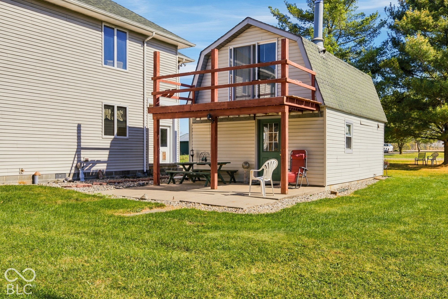
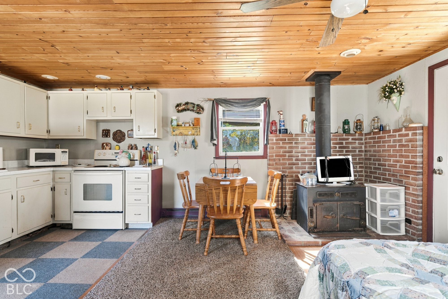
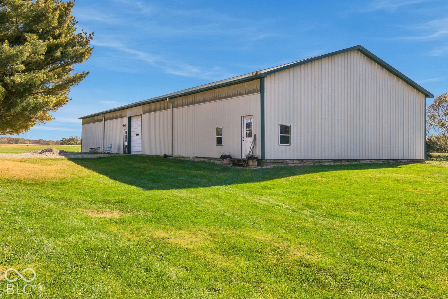
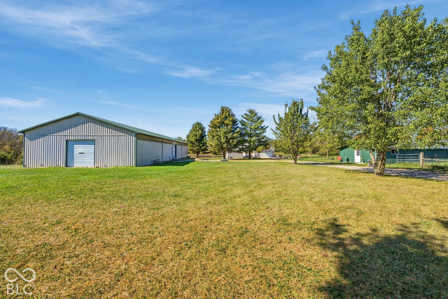
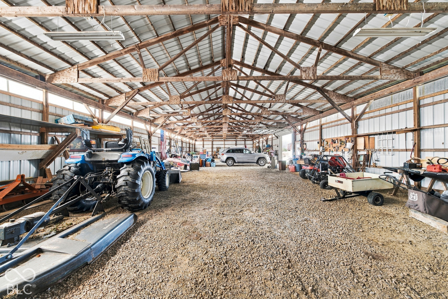
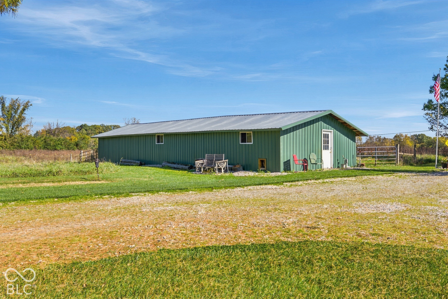
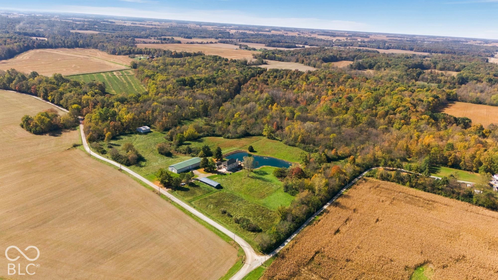
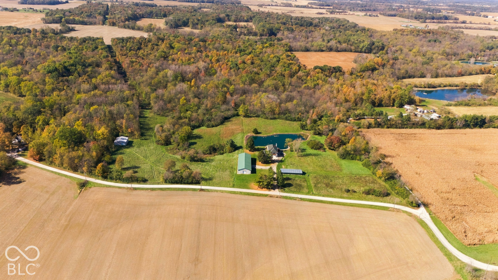
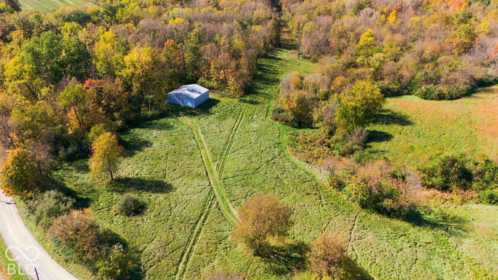
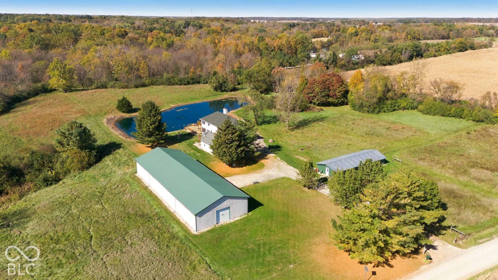
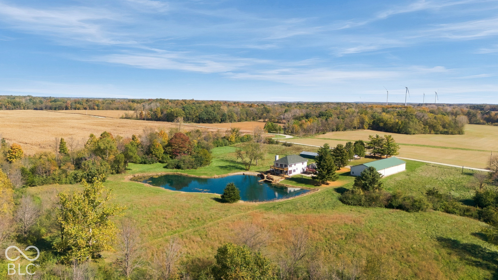
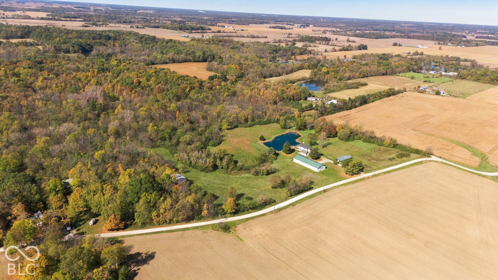
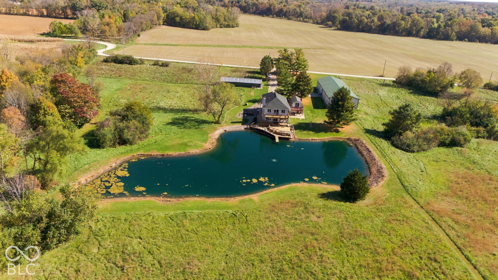
Secluded hunter's paradise! Enjoy scenic views and room to roam on nearly 50 Acres of wooded, rolling land. The custom home offers over 2400 sq. ft. of inviting living space with beautiful views from every window. The home features 3 BR, 2 1/2 Baths, a well equipped kitchen, great room with fireplace, dining room, a family room with wet bar & small refrigerator, spacious entry & a cozy screened porch opening to the expansive multi level deck leading to the pond. The primary bedroom opens to the spacious upper balcony overlooking the pond and surrounding acreage, and offers a sitting area, large walk-in closet, spacious bathroom with jetted tub, walk-in shower, & double vanity sinks. A second BR with walk-in closet also features a balcony overlooking the front of the property, and the third BR is currently used as an office. Additional features include, geothermal heating & central air, 2 car garage with workbench, new roof in 2025, new water softener & newer water heater. The storage building was once used for a cabin & offers a spacious patio area & firepit. 3 spacious barns with metal roofs provide excellent space for equipment, hobbies, or storage. One barn features a livestock stall & access to a fenced pasture area. The expansive acreage is also home to deer & other wildlife, and offers a peaceful setting for hunting, hiking and enjoying nature throughout the seasons. With its combination of privacy, generous living space, and nearly 50 acres of wooded, rolling land, pond, and outbuildings, this property is a special treat for those looking to unwind and explore.
-
The data relating to real estate for sale on this web site comes in part from various real estate boards and MLSs across the United States.
Information is deemed reliable but not guaranteed. Copyright, all rights reserved. The information being provided is for consumers' personal, non-commercial use and may not be used for any purpose other than to identify prospective properties consumers may be interested in purchasing. Use of search facilities of data on the site, other than a consumer looking to purchase real estate, is prohibited.
Listing Courtesy of: Coldwell Banker Real Estate Group



