

$3,800 / Month
FOR RENT3847 Mellon Dr
Odessa, Fl, 33556
MLS #TB8551658
Subdivision: Starkey Ranch Prcl D Ph 1
Building: -

3 Beds

3/- Baths

2988 sqft

$ 1.27 /sqft
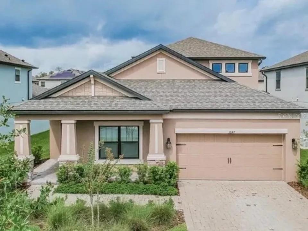
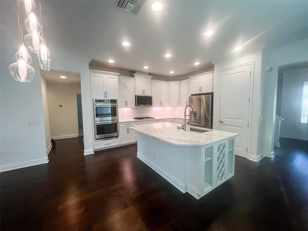
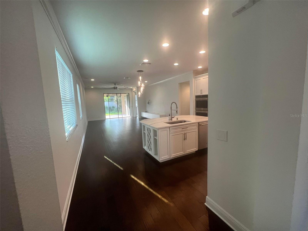
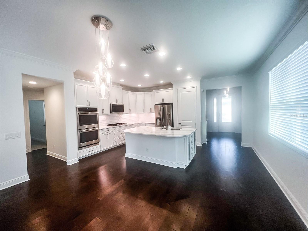
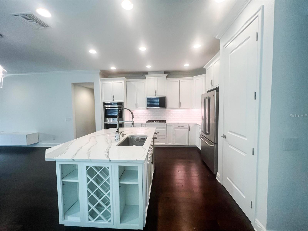
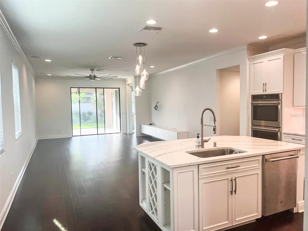
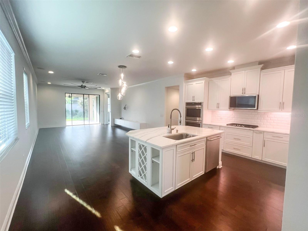
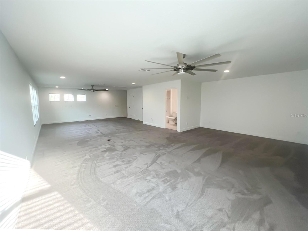
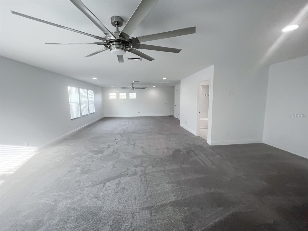
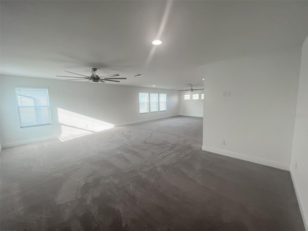
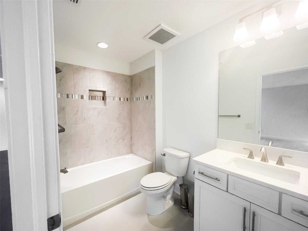
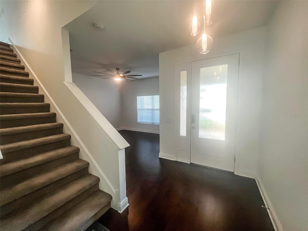
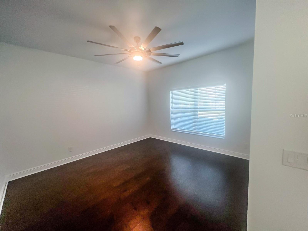
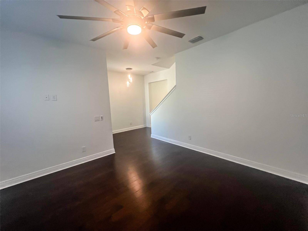
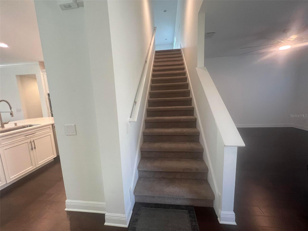
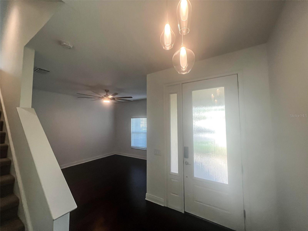
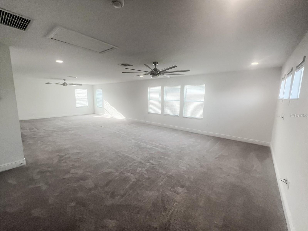
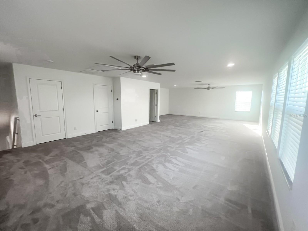
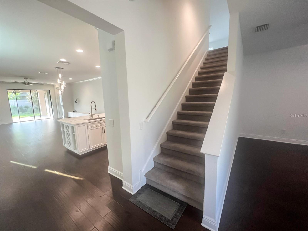
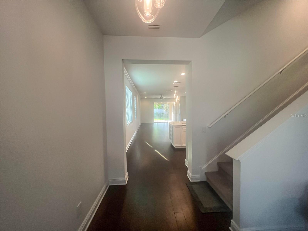
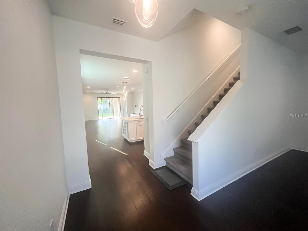
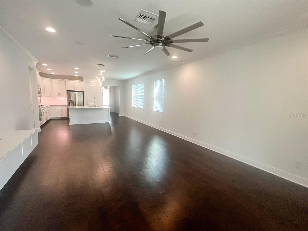
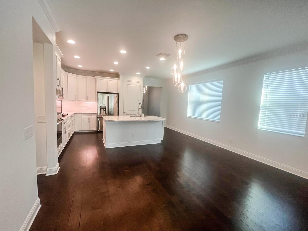
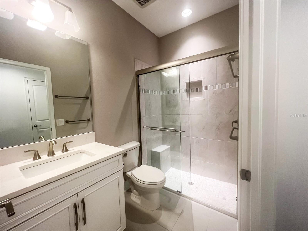
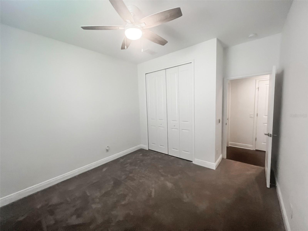
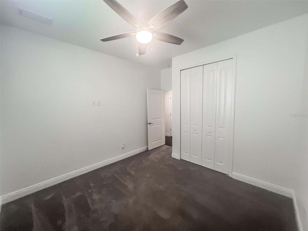
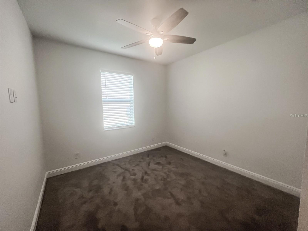
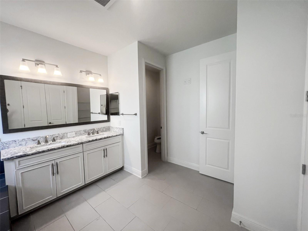
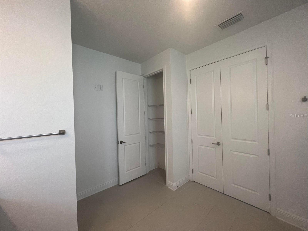
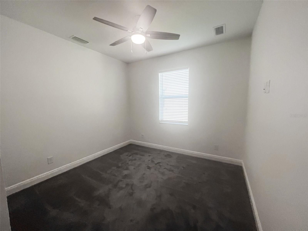
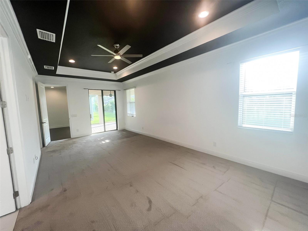
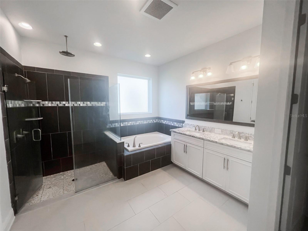
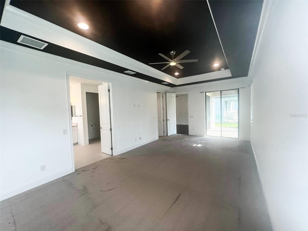
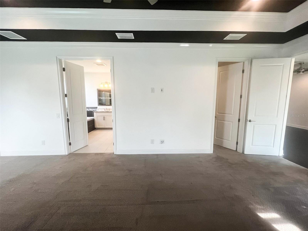
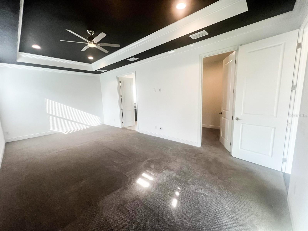
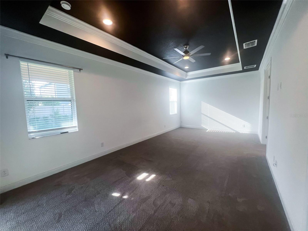
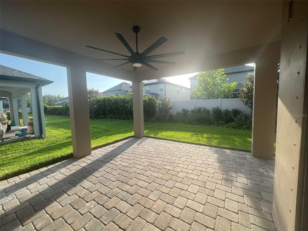
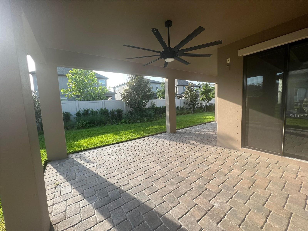
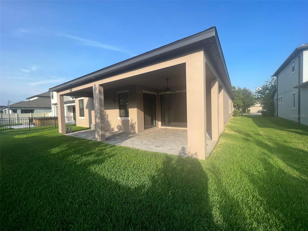
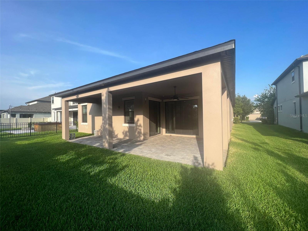
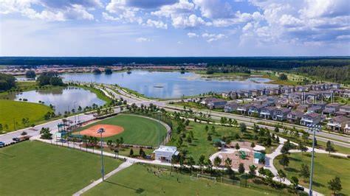
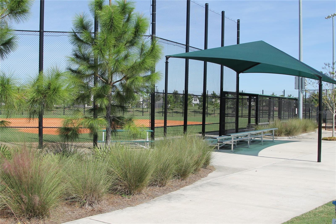
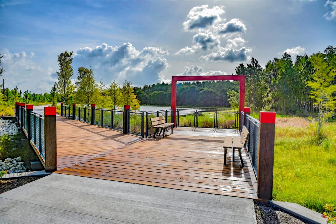
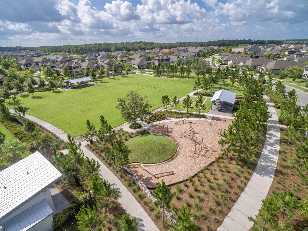
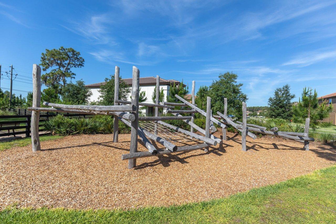
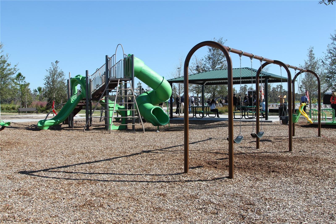
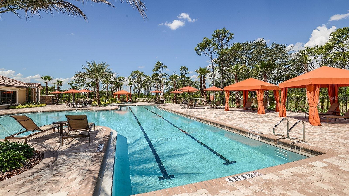
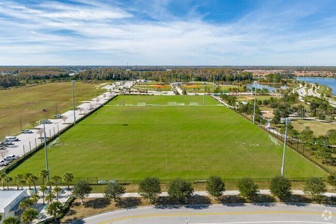
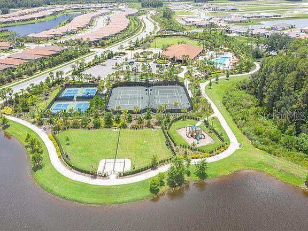
Welcome home to 3847 Mellon Dr, a spacious 3-bedroom, 3-bath home offering nearly 3,000 square feet of living space in the highly sought-after Starkey Ranch community! The bright, open-concept layout provides plenty of room for both comfortable everyday living and entertaining. At the heart of the home is the gourmet chefs kitchen, featuring an oversized center island with generous seating, abundant cabinetry and counter space, stainless steel appliances, and plenty of room for meal prep, entertaining and gathering. The kitchen flows seamlessly into the dining and living areas, creating an open, inviting main living space perfect for hosting or relaxing at home. Generously sized bedrooms and three full bathrooms provide flexibility and privacy, while the nearly 3,000-square-foot floor plan offers room to spread out. Outside your door, enjoy the exceptional Starkey Ranch lifestyle with community pools, parks, playgrounds, miles of walking and biking trails, recreational amenities and beautifully maintained outdoor spaces. The community is conveniently located near shopping, restaurants, everyday conveniences and major roadways, with easy access to the surrounding Tampa Bay area. With a gourmet kitchen, generous living spaces and access to one of Odessas most desirable communities, this home offers the space, location and lifestyle youve been looking for. Schedule your showing today!
-

The data relating to real estate for sale on this web site comes in part from various real estate boards and MLSs across the United States.
Information is deemed reliable but not guaranteed. Copyright, all rights reserved. The information being provided is for consumers' personal, non-commercial use and may not be used for any purpose other than to identify prospective properties consumers may be interested in purchasing. Use of search facilities of data on the site, other than a consumer looking to purchase real estate, is prohibited.
Listing Courtesy of: REALTY ONE GROUP ADVANTAGE