
$3,495,000
FOR SALE38 Sigler Road
Gallatin, Ny, 12567
MLS #1067287
Subdivision: -
Building: -

10 Beds

7/- Baths

6860 sqft

$ 509.48 /sqft
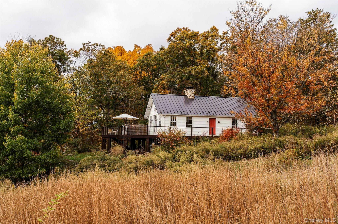
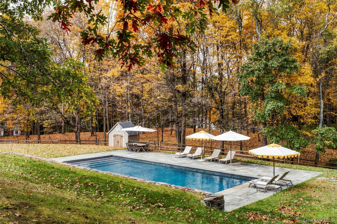
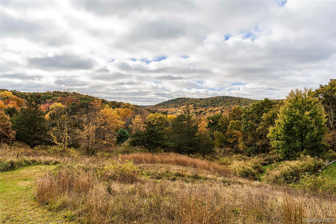
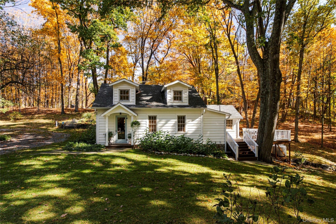
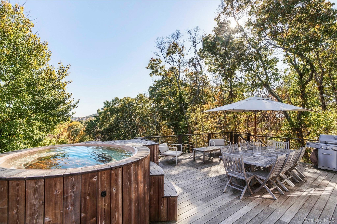
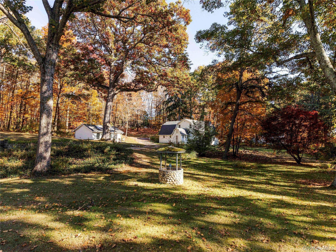
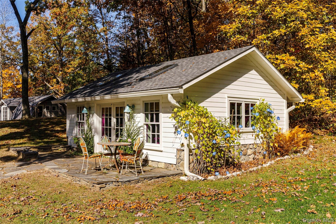
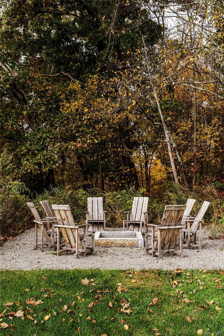
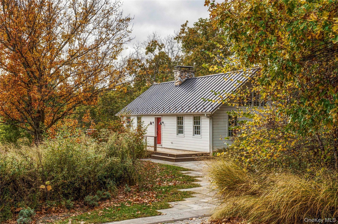
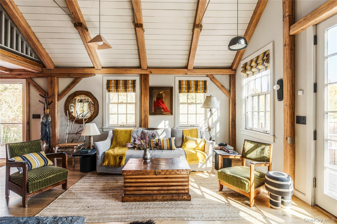
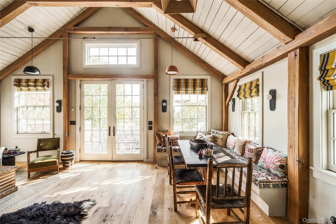
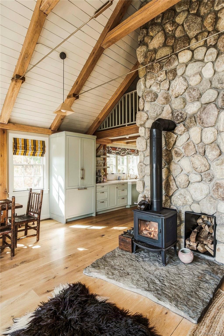
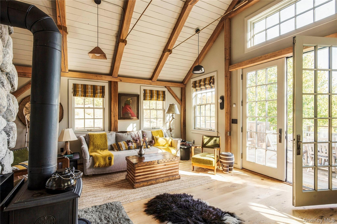
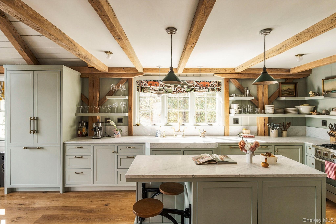
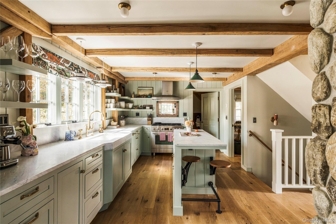
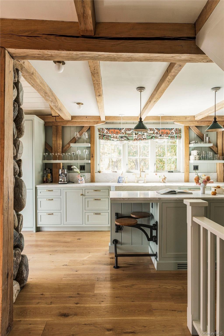
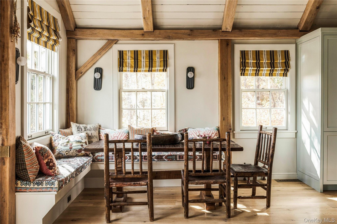
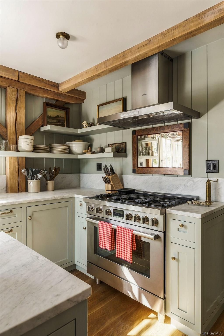
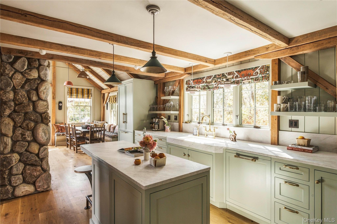
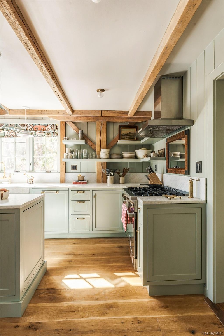
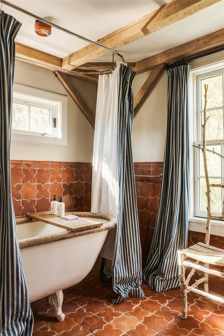
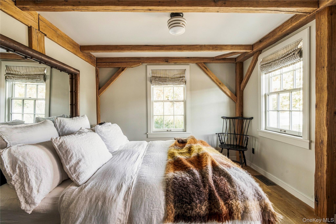
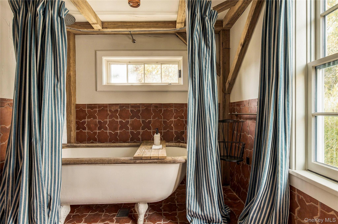
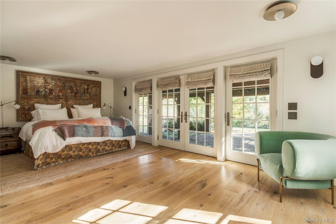
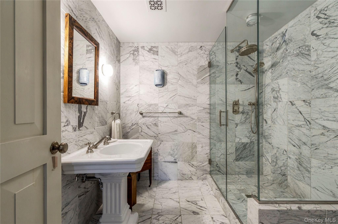
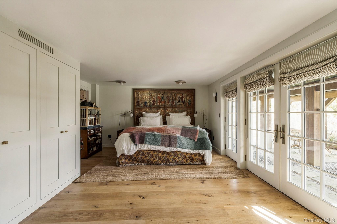
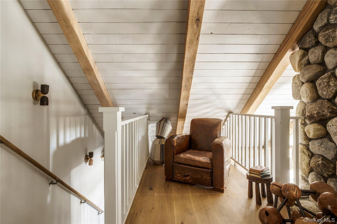
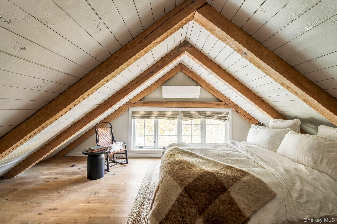
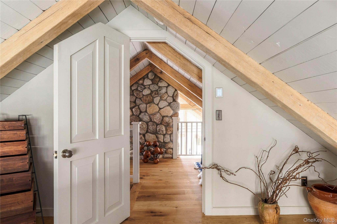
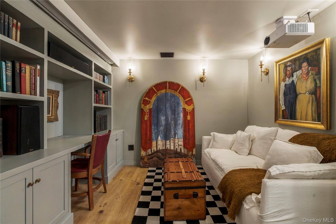
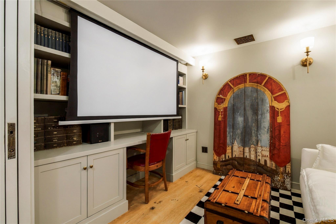
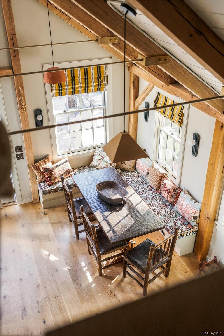
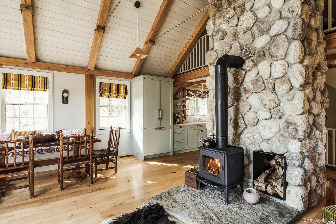
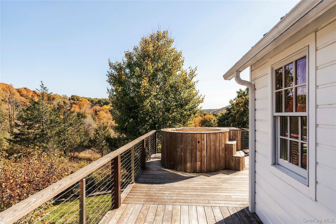
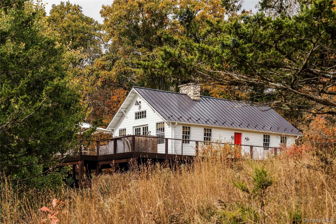
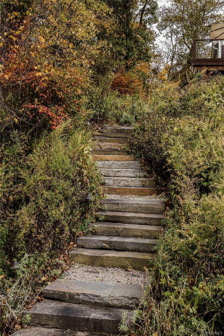
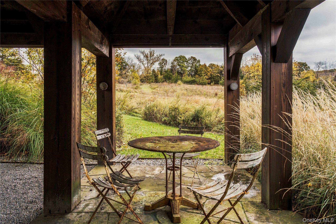
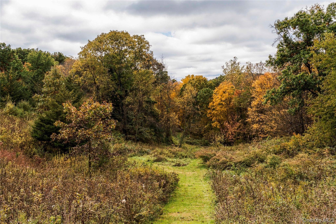
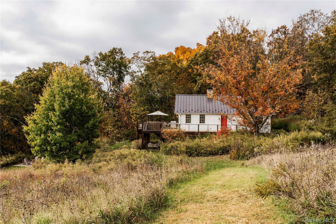
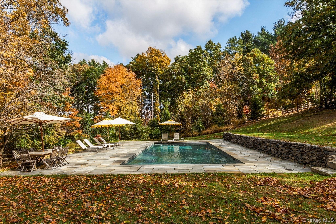
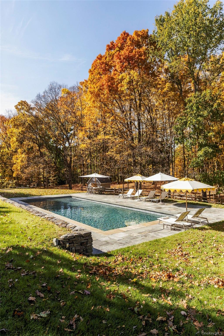
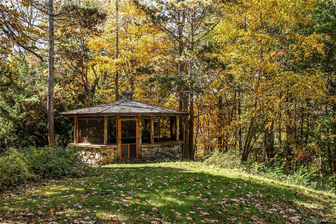
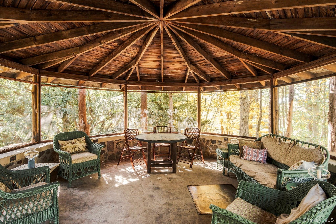
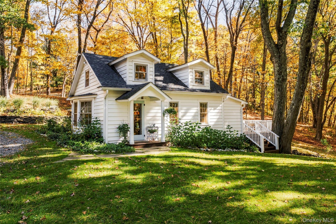
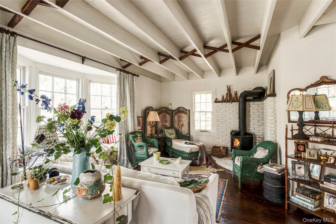
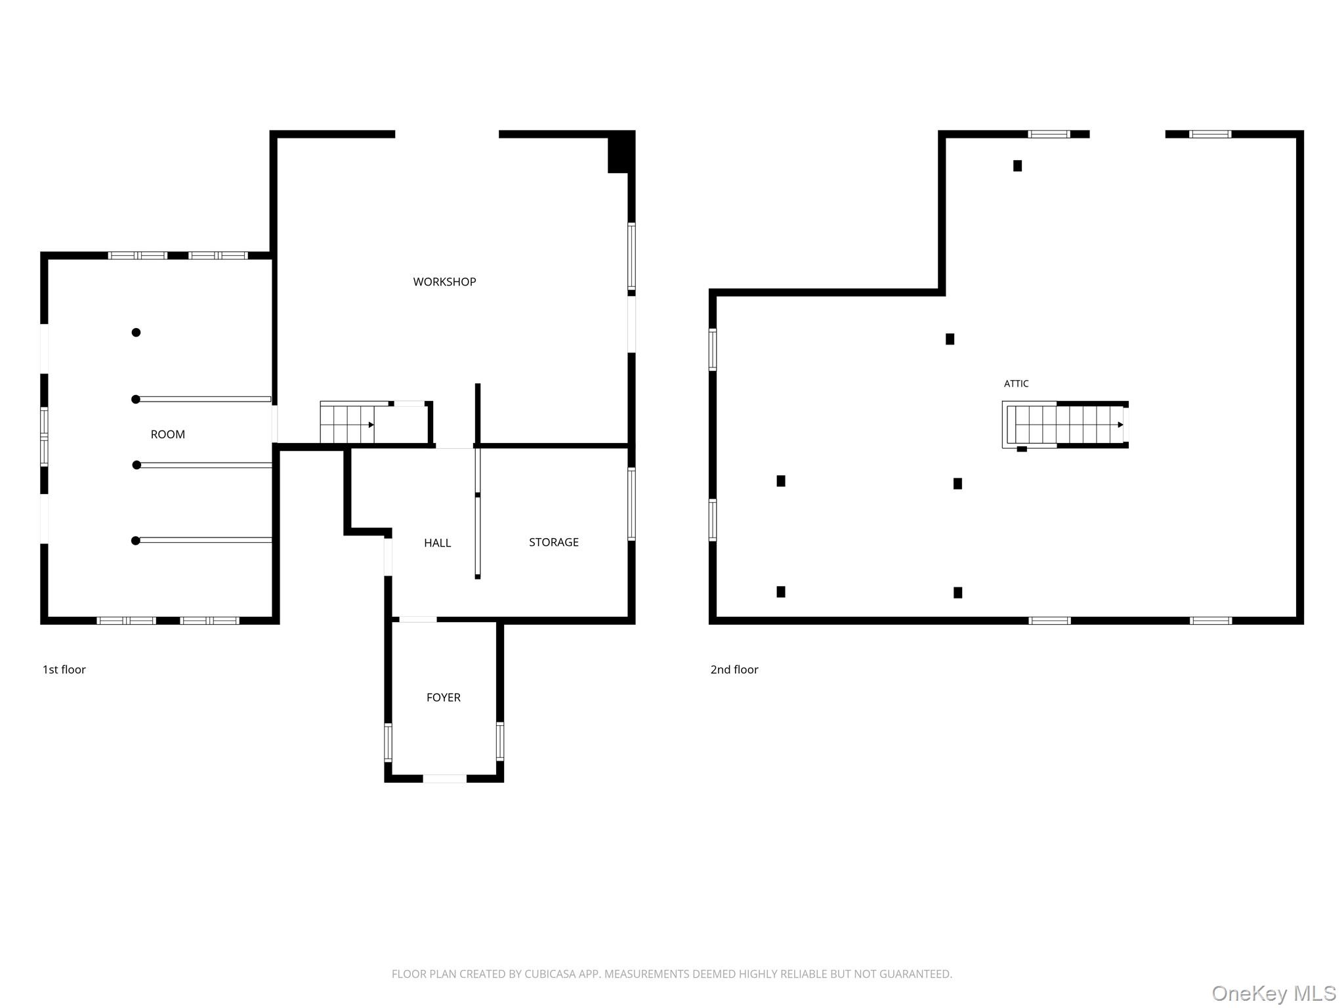
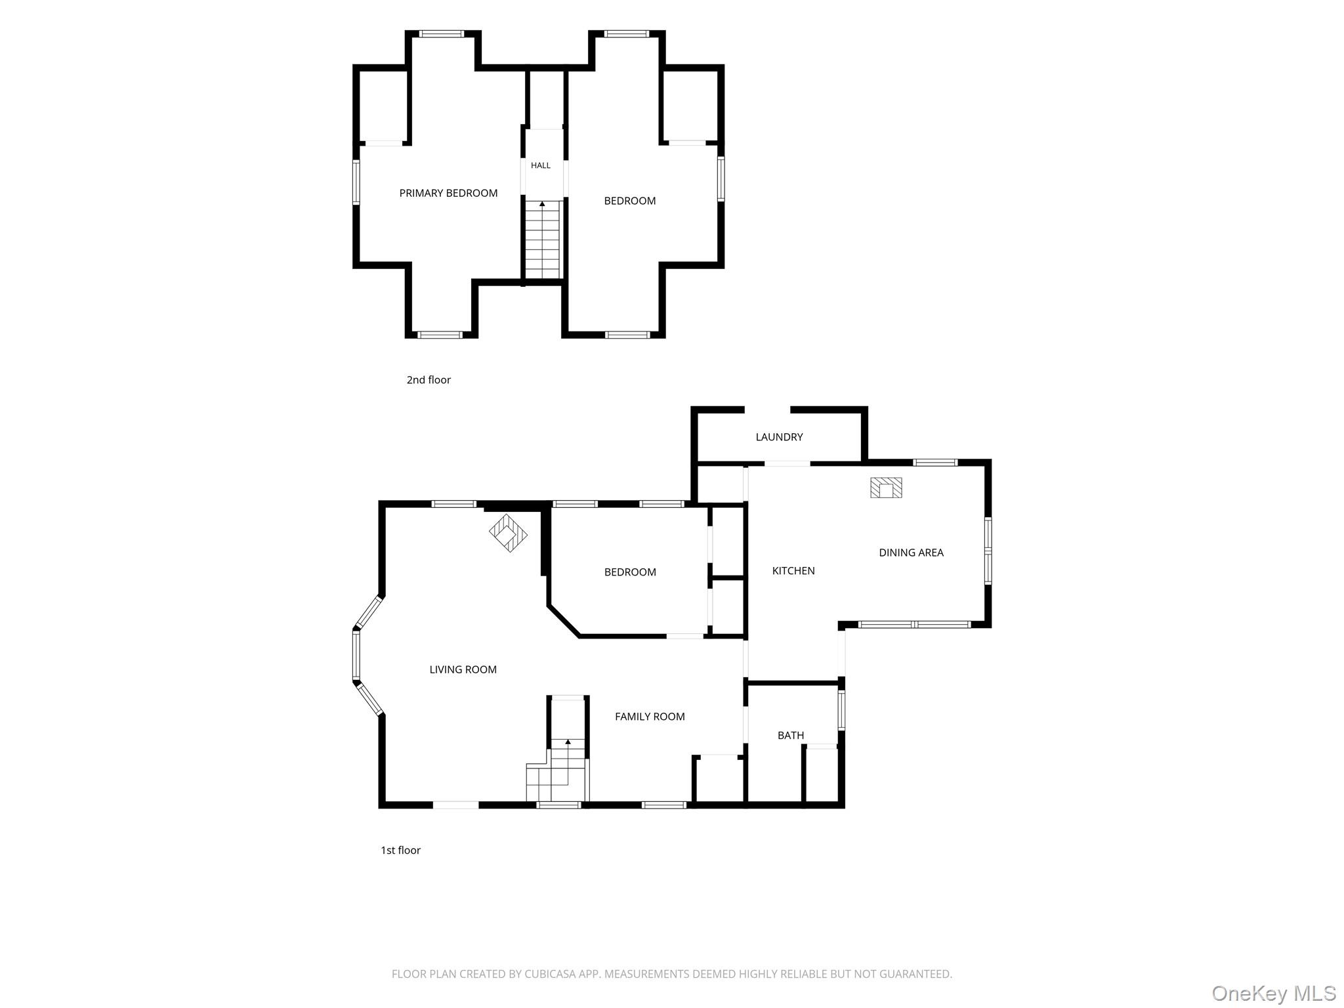
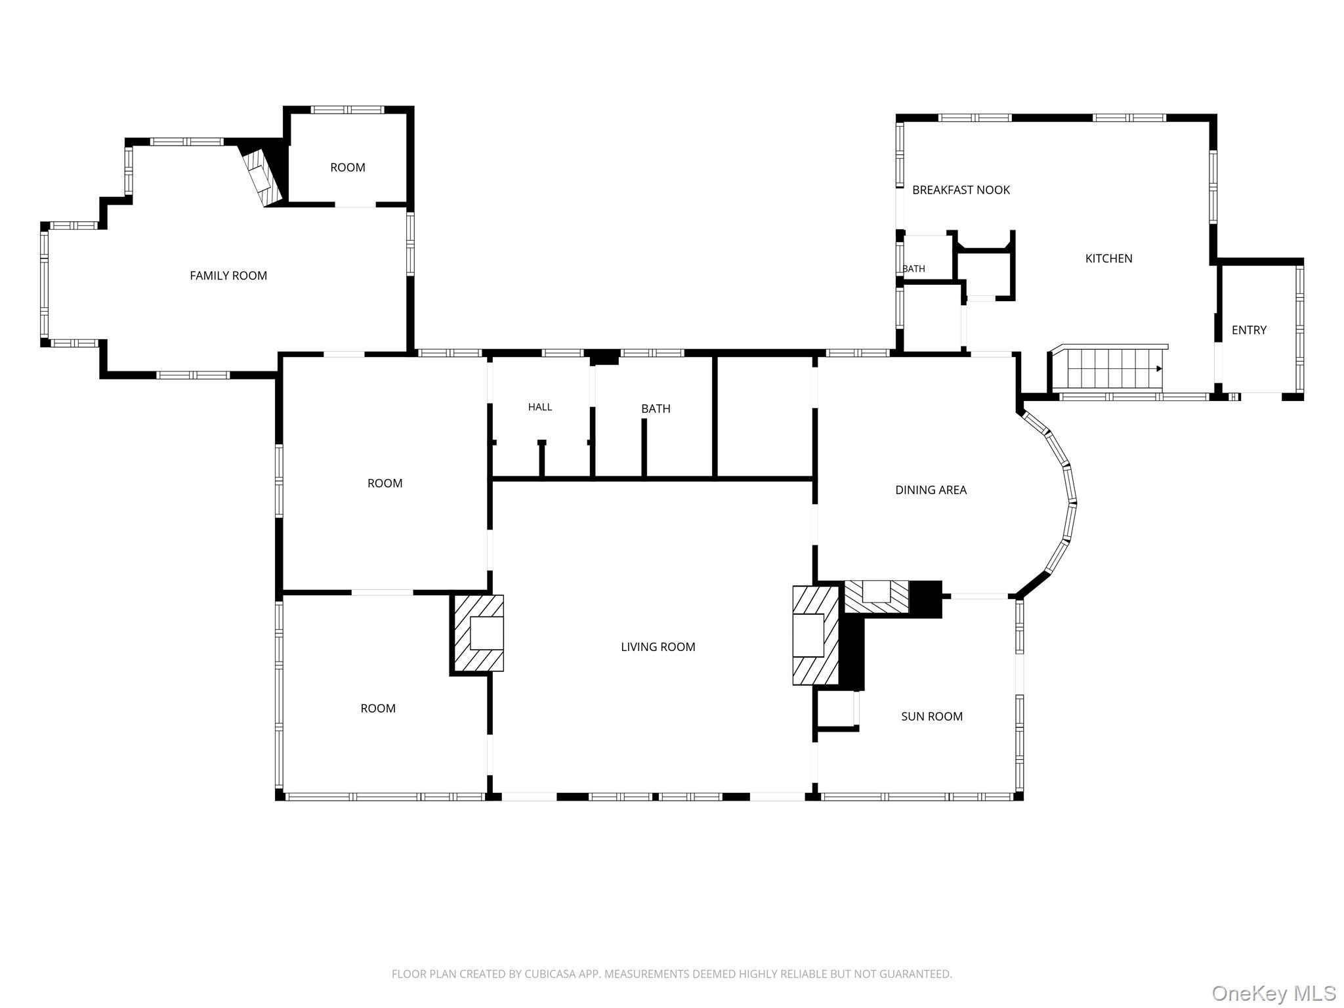
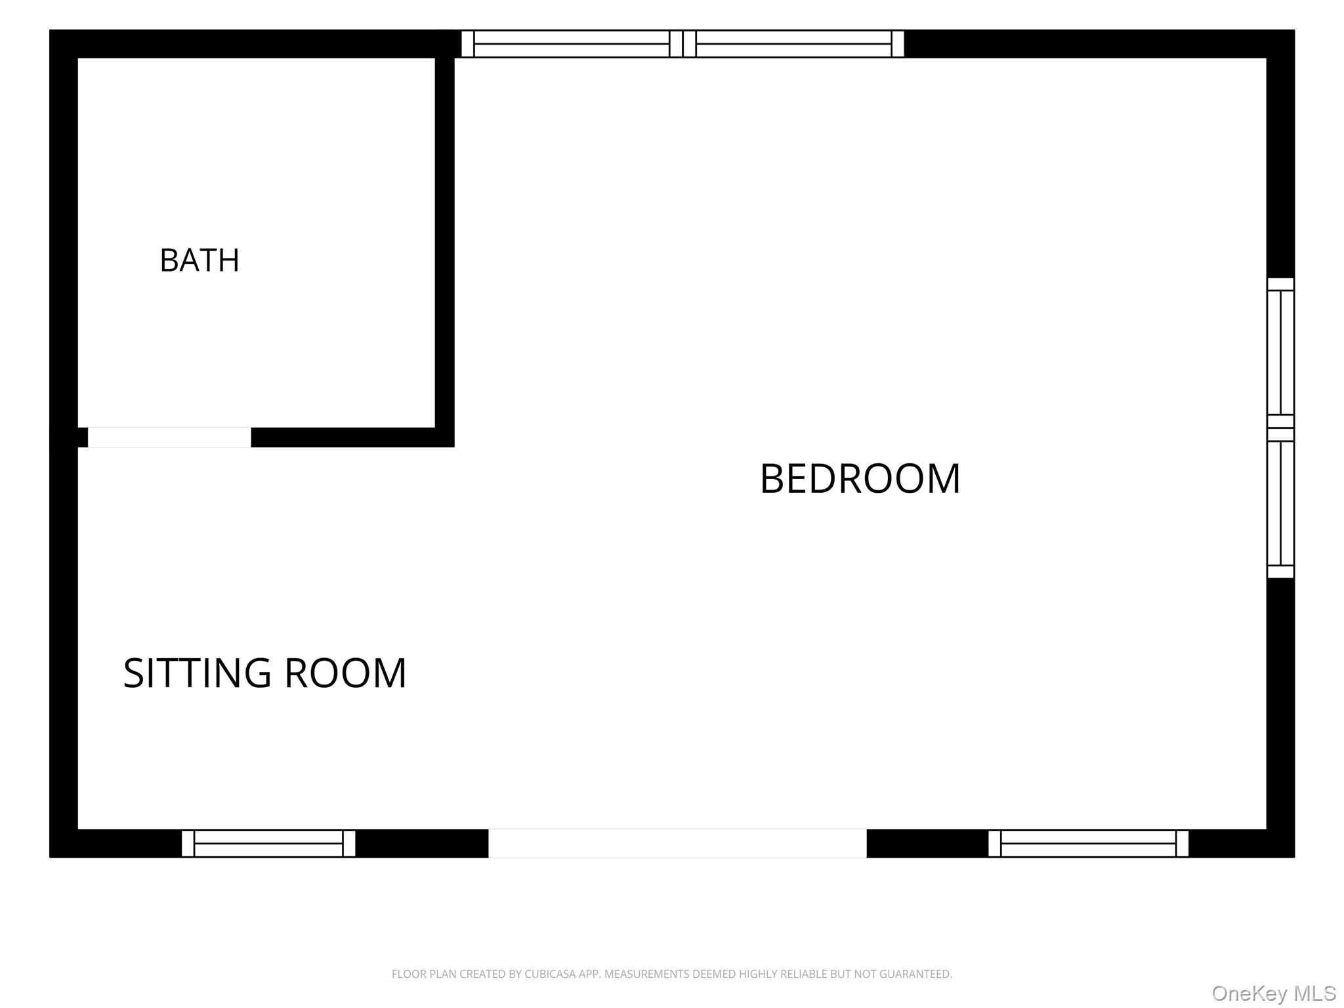
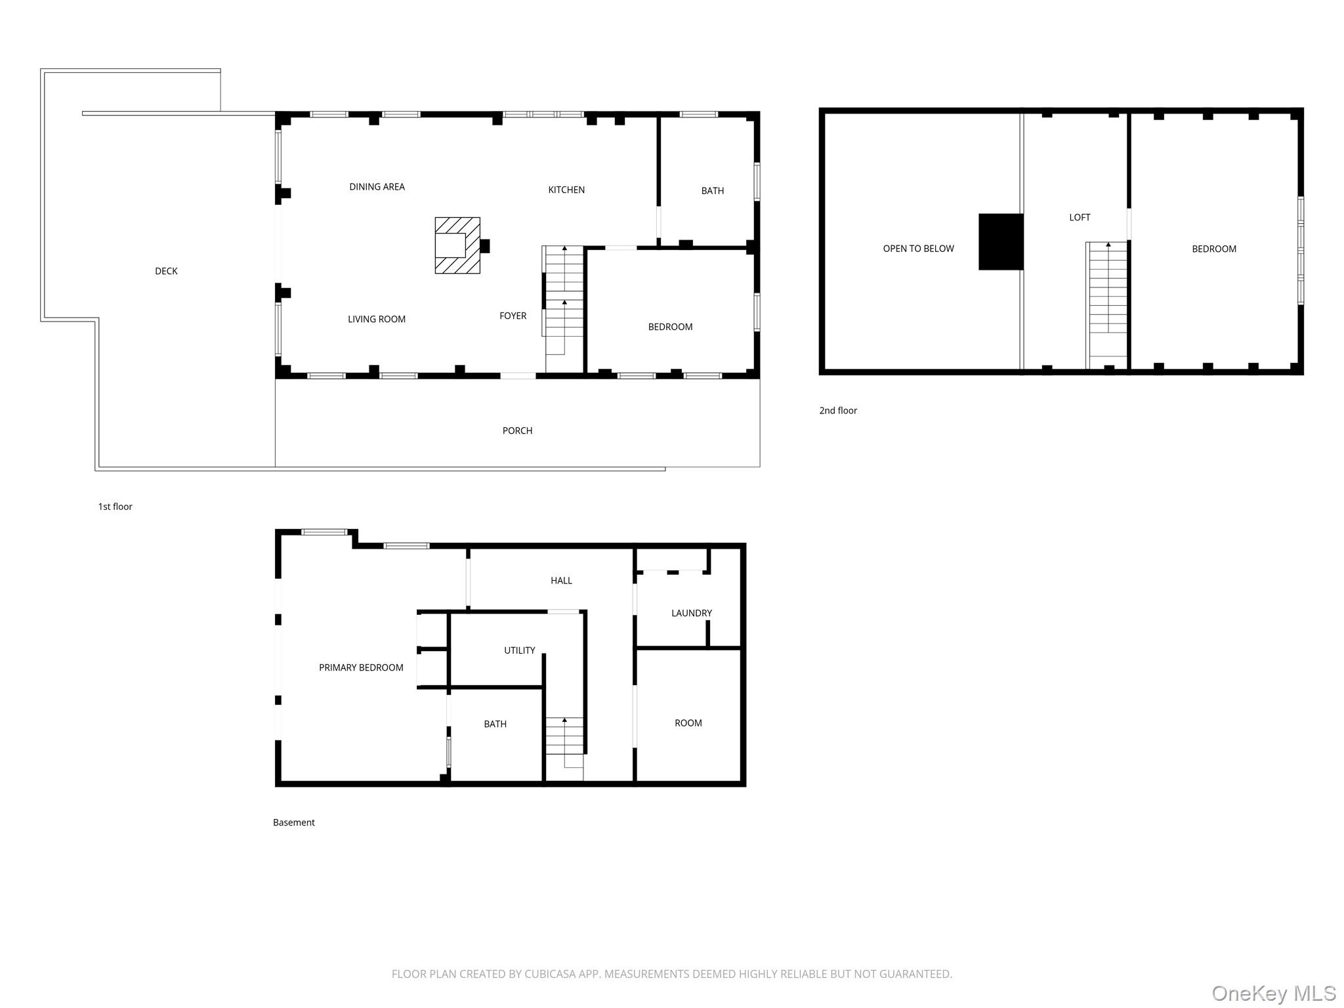
Welcome to Sigler Estate, a park-like Hudson Valley compound of country houses, historic barns, and cultivated grounds on nearly sprawling 40 acres, minutes from the hamlet of Pine Plains. A new heated 50-foot saltwater pool sits among rolling meadows, mature woodland, and stone-terraced gardens. A restored vintage post & beam home with big views toward the Taconic Mountains, a charming white clapboard cottage, and a one-bedroom studio have each been given a professional designer renovation, and the circa 1930 Main House, with six fireplaces, awaits restoration. Along the drive stands the original Silvernails railroad depot, a link to the estates past. In all, ten bedrooms and seven baths fill 6,860 square feet across the residences.In the designer Post & Beam, hand-built solid oak posts and beams rise over oak floors in the high-ceilinged great room, where a floor-to-ceiling stone hearth and chimney frame a new cast-iron wood stove. The open kitchen pairs custom cabinetry and Carrara marble with Bosch appliances, and mullioned windows and French doors bring the meadows in from every room. A main-floor bedroom sits beside a bath with a restored antique clawfoot tub, and the loft above has a second bedroom and sunny reading nook. The walkout lower level offers a primary bedroom with a statuario marble bath, plus a media room. Radiant heated floors and custom millwork carry through the house. Outside, a 24-foot Thermory ash deck with a custom cedar hot tub overlooks the fields, and a stone terrace below opens to gardens, stone walls, and a fire pit.Reached by its own private driveway, the Cottage has an easy character, with a dormered roofline, painted beams, and new Marvin windows. Its open kitchen and dining area face the grounds, with a living room, main-floor bedroom, and renovated bath on the first level and two more bedrooms upstairs. The fully renovated Studio, with clean lines, an open plan, and a full bath, suits an artist, a home office, or visiting guests.With its own address and private driveway, the Main House is wrapped in weathered gray shingles and opens to a vaulted beadboard living room with a fieldstone fireplace and a wall of windows. Its lower level has been gutted to the studs, ready to be configured to a new owners specifications around a striking river-stone chimneypiece that rises to the ceiling like a beehive. A garden path leads to the pool, completed in 2021 with Roman steps, a hand-built stone wall, retractable cover, and mechanical shed. A Dutch barn with original dairy stalls now serves as a renovated workshop with office and loft, and a three-car barn garage, root cellars, and a chicken coop complete the outbuildings. The depot served the Rhinebeck and CT line, nicknamed the Hucklebush for trains slow enough for passengers to hop off to pick berries. The owners have invested deeply throughout, from new 800-amp combined service to a whole-house generator. Stone walls and walking trails, made for cross-country skiing in winter, wind through the acreage.In the center of Pine Plains, Stissing House, a 1782 tavern reimagined by chef Clare de Boer, was named one of the best restaurants in America by Food & Wine, and the Stissing Center hosts concerts and theater year-round. The Roeliff Jansen Kill is within walking distance, the 90-foot fire tower atop Stissing Mountain rewards a climb with sweeping views, and Thompson Pond Preserve circles a glacial pond rich with birdlife. Millertons antique shops and the Wassaic Project are about 20 minutes away. Hudson, Rhinebeck, and the Rhinecliff Amtrak station are about 30 minutes away, and NYC is roughly two hours away. The Post & Beam has operated as a successful vacation rental when not in use by the owners, and the estate offers many possibilities: a multigenerational private country compound, a creative retreat with studio and workshop, or a country home with guest houses that earn their keep.
-
The data relating to real estate for sale on this web site comes in part from various real estate boards and MLSs across the United States.
Information is deemed reliable but not guaranteed. Copyright, all rights reserved. The information being provided is for consumers' personal, non-commercial use and may not be used for any purpose other than to identify prospective properties consumers may be interested in purchasing. Use of search facilities of data on the site, other than a consumer looking to purchase real estate, is prohibited.
Listing Courtesy of: Houlihan Lawrence Inc



