

















































$599,900
FOR SALE3608 Freedom Boulevard
Champaign, Il, 61822
MLS #12531973
Subdivision: Liberty on the Lakes
Building: -

3 Beds

3/1 Baths

2265 sqft

$ 264.86 /sqft
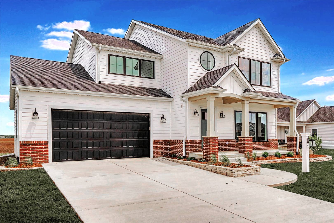
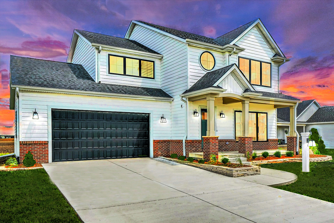
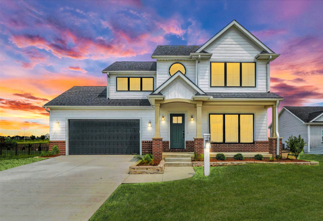
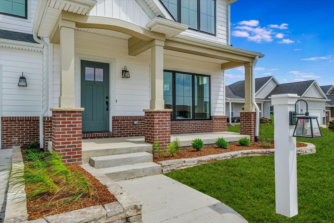
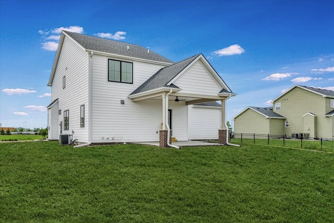
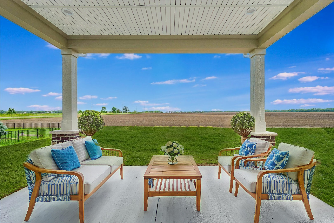
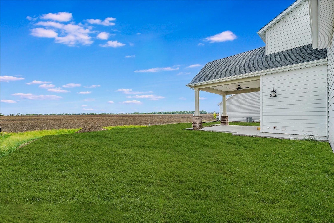
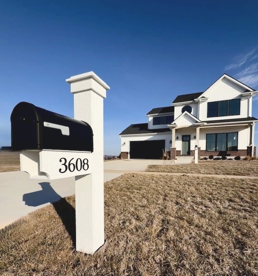
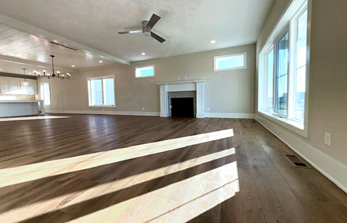
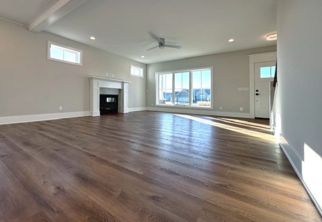
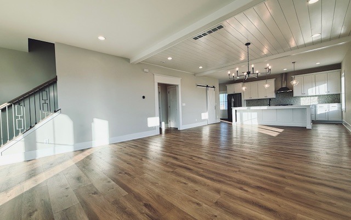
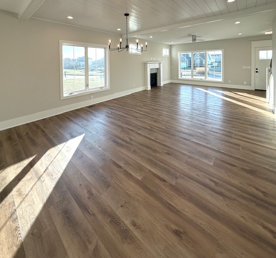
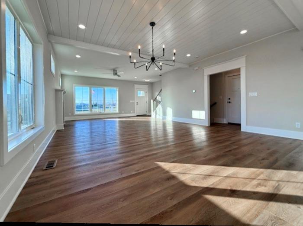
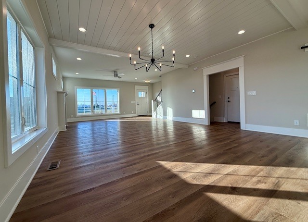
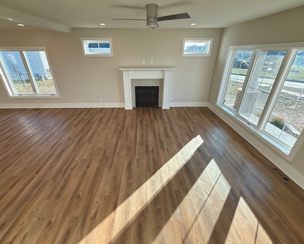
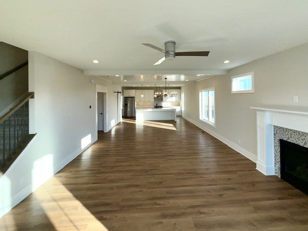
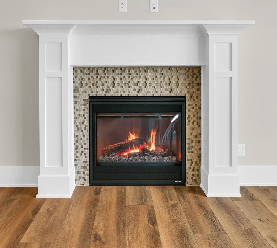
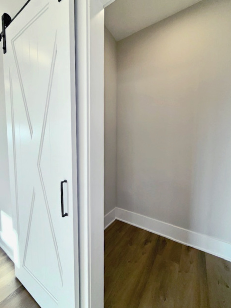
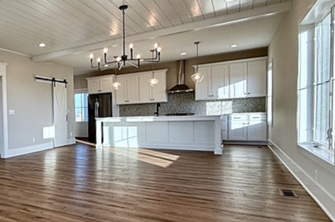
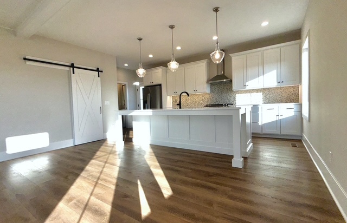
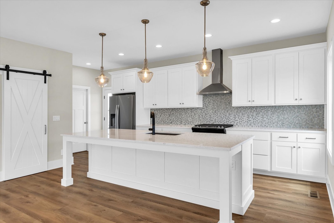
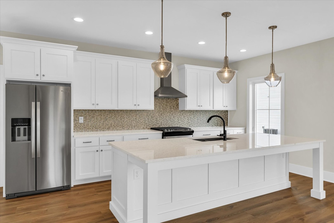
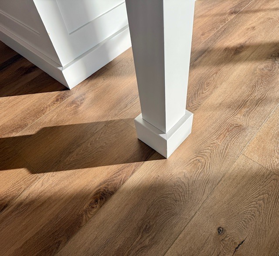
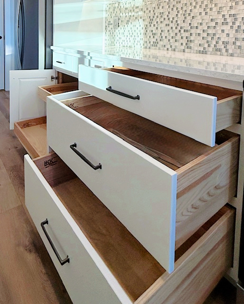
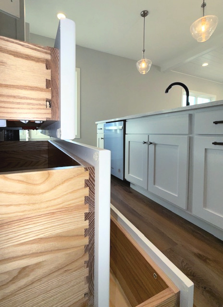
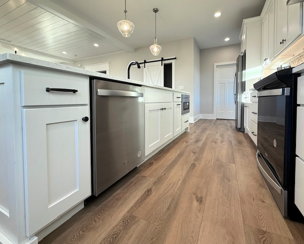
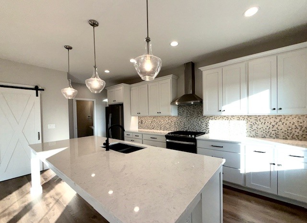
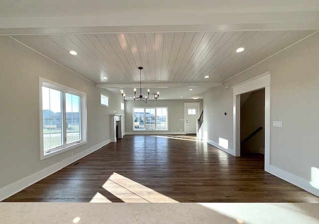
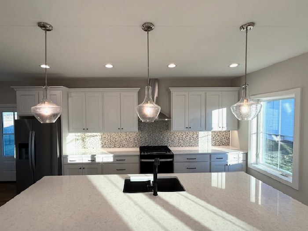
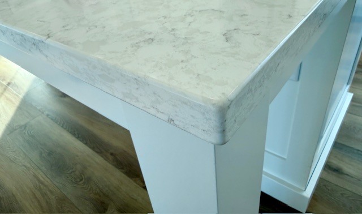
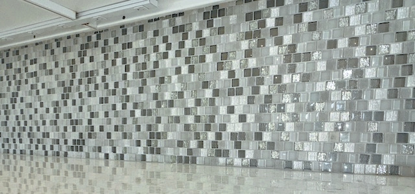
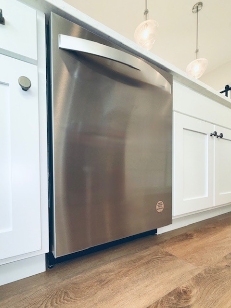
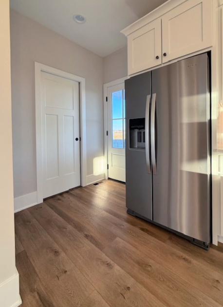
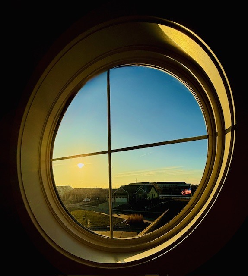
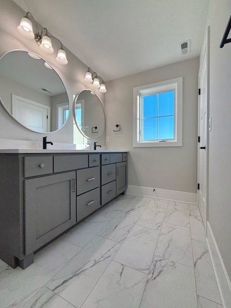
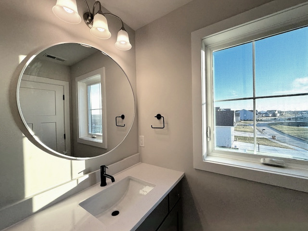
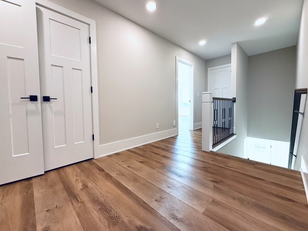
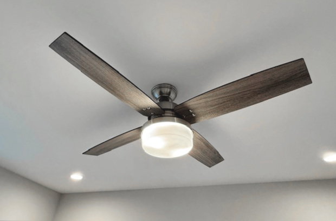
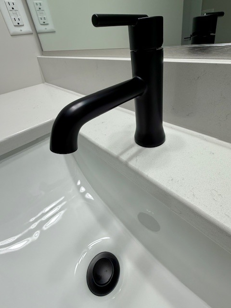
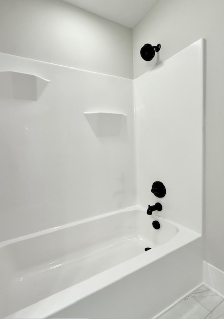
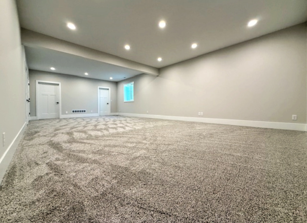
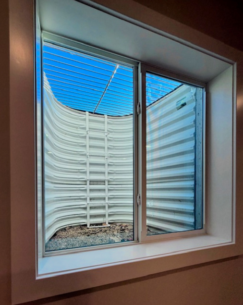
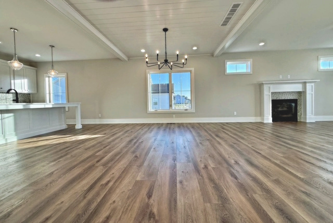
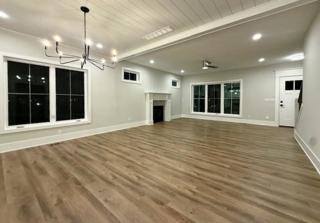
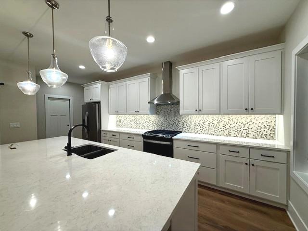
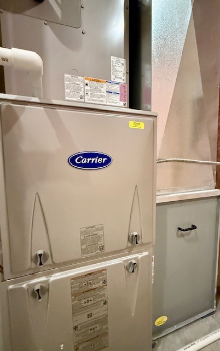
EXCEPTIONAL, STAND-OUT property that simply exudes quality... acheived through intentional design and attention to detail. Using only the finest materials & highest caliber craftsmen, this impressive builder has created a very special home... that is sure to withstand the test of time. Timber Creek has over 2 decades of experience, building locally, both million dollar custom & spec homes that withstand the test of time. So it comes as no surprise they've been selected for the prestigeous Showcase of Homes: "PEOPLES' CHOICE AWARD" 4 times! (no doubt this one would be a good contender for the 5th!) Enter into the highly sought after Liberty on the Lakes Subdivison and see right away why this particular home, was prominately placed in the front of the Subdivision, right by the entry flags and fountains! Captivating Curb Appeal: STRONG roof lines, STYLISH windows, STRIKING black/white, classic brick exterior with a large welcoming, covered front porch. This extremely well built, upscale home has 3 generously sized bedrooms, 3.5 beatiful baths over 3300 sqft. of expertly finished spaces on 3 levels. Light, bright, happy home with so many extra large, energy efficient, windows that loads of natural light comes pouring in year round. (really appreciated during these long Illinois winters!) ACRES & ACRES of NATURAL stained HARDWOOD FLOORING on the ENTIRE the main and upper levels. (with high-end carpet only in the lower level & stairs) Upscale lighting, modern staircase railings, paneled accent walls/ceilings, chunky baseboard trim, crown molding, heavy panel & pocket doors. FLOWING and FUNCTIONAL LAYOUT layout with such efficient use of space it's actually impossible to feel cramped...anywhere! We're talking TWO ENORMOUS gathering spaces starting off with a (34x18) living/dining combo, featuriing a tripl bay picture window and custom tiled gas log fireplace. Popular, open concept with the living room, wide open to the (21x14) gorgeous kitchen. 10 ft. GLEAMING QUARTZ CENTER ISLAND. An abundance brite, white, Shaker-style custom cabintry by HCK with soft close drawers/doors and pull-out shelving with heavy gage hardware. Walk-in-pantry (9x6) with a framed, board & batten, gliding door. Step out back for a cook out then relax under the the LARGE COVERED BACK PORCH to enjoy the WIDE OPEN PRAIRIE VIEWS. (Extra deep .36 acre lot) Convenient half bath right off the back door/back entry & kitchen. Still need more space? How about a (34x21) family room? Head down to the lower level and it feels like you've just arrived to Alaska! Plenty of room for that pool table you've always wanted and still have a gigantic sitting space to gather and watch that game on the large screen! Lower level also has th3rd full bath and big utility/storage room. Looking for a 4th bedroom? There is plenty of finished space to create that. You will love this PRIVATE, HUGE master suite (18x14) plus there is another 250 sqft for the bath & walk-in-closet?! Another large 3 bay picture window, tray ceilings with craftsman crown molding. Retreat to the spacious spa like bath that has a 7ft. long double sink vanity and a (5x5) custom tiled walk in shower with glass doors. Space everywhere... Even the spare bedrooms are way larger than most (15x13) and (14x13) that also has a large or WIC. Super sized, 2nd level laundry room with built in upper and lower custom cabintry, folding table & stainless sink. Includes front/back sod, front landscaping, all the newest, most efficient mechinals builders & all manufacture warranties. Make no mistake...this is NOT just another boring, "cookie-cutter" build that we've all seen a hundred times...This is an extraordinary opportunity to be the first & proud owner of this tremendous home, that is also PRICED WAY BELOW the cost to rebuild. You owe it to yourself to walk through to see, touch & feel the difference... You NOT BE DISAPPOINTED with this one! Call your favorite Realtor to schedule your private showing today!
-
The data relating to real estate for sale on this web site comes in part from various real estate boards and MLSs across the United States.
Information is deemed reliable but not guaranteed. Copyright, all rights reserved. The information being provided is for consumers' personal, non-commercial use and may not be used for any purpose other than to identify prospective properties consumers may be interested in purchasing. Use of search facilities of data on the site, other than a consumer looking to purchase real estate, is prohibited.
Listing Courtesy of: REMAX REALTY ASSOCIATES-CHA



